Sitting at the top of the community, this home will not disappoint with gorgeous views from the upper level! This home offers a spacious, bright and welcoming entry. Natural light pours in from the large, oversized Milgard windows throughout. Upgraded extra large, gourmet kitchen with built in appliances, tons of storage and quartz countertop workspace, huge wood-wrapped kitchen island with spacious pantry. Family room has cozy fireplace. Upstairs you'll find a cozy loft and two bedrooms with a Jack-and-Jill bathroom setup, perfect for having the option to have a second bedroom wit an ensuite bathroom. Owner's retreat offers a spacious ensuite bathroom with double sinks and dreamy oversized closet. AC, front yard landscaping with irrigation and fully fenced yard included. If you act fast you can choose all interior design finishes. Build by largest national private, family owned builder. Minutes from shopping, dining, top rated schools, recreation and international airport.
Pending
$604,960
18207 NE 17th St, Vancouver, WA 98684
3beds
2,069sqft
Residential, Single Family Residence
Built in 2026
-- sqft lot
$-- Zestimate®
$292/sqft
$59/mo HOA
What's special
Cozy loftTons of storageJack-and-jill bathroom setupFully fenced yardHuge wood-wrapped kitchen islandSpacious pantryQuartz countertop workspace
- 41 days
- 5
- 0
Likely to sell faster than
Zillow last checked:
Listing updated:
Listed by:
Hillary Gillespie 360-890-0472,
David Weekley Homes New Home Realty,
Lindsay Deitch 971-378-3816,
Weekley Homes LLC
Source: RMLS (OR),MLS#: 298030001
Facts & features
Interior
Bedrooms & bathrooms
- Bedrooms: 3
- Bathrooms: 3
- Full bathrooms: 2
- Partial bathrooms: 1
- Main level bathrooms: 1
Rooms
- Room types: Bedroom 2, Bedroom 3, Dining Room, Family Room, Kitchen, Living Room, Primary Bedroom
Primary bedroom
- Level: Upper
Bedroom 2
- Level: Upper
Bedroom 3
- Level: Upper
Dining room
- Level: Main
Family room
- Level: Main
Living room
- Level: Main
Heating
- ENERGY STAR Qualified Equipment, Heat Pump
Cooling
- ENERGY STAR Qualified Equipment, Heat Pump
Appliances
- Included: Built In Oven, Cooktop, Disposal, ENERGY STAR Qualified Appliances, Microwave, Stainless Steel Appliance(s), ENERGY STAR Qualified Water Heater
Features
- High Ceilings, Quartz, Kitchen Island, Pantry
- Flooring: Wall to Wall Carpet
- Windows: Double Pane Windows, Vinyl Frames
- Basement: Crawl Space
- Number of fireplaces: 1
- Fireplace features: Electric
Interior area
- Total structure area: 2,069
- Total interior livable area: 2,069 sqft
Property
Parking
- Total spaces: 2
- Parking features: Driveway, On Street, Attached
- Attached garage spaces: 2
- Has uncovered spaces: Yes
Features
- Levels: Two
- Stories: 2
- Patio & porch: Covered Patio
- Exterior features: Yard
Lot
- Features: Gentle Sloping, Sprinkler, SqFt 3000 to 4999
Details
- Parcel number: New Construction
- Other equipment: Air Cleaner
Construction
Type & style
- Home type: SingleFamily
- Architectural style: Craftsman
- Property subtype: Residential, Single Family Residence
Materials
- Board & Batten Siding, Cement Siding, Lap Siding
- Foundation: Concrete Perimeter
- Roof: Composition,Shingle
Condition
- Under Construction
- New construction: Yes
- Year built: 2026
Details
- Warranty included: Yes
Utilities & green energy
- Sewer: Public Sewer
- Water: Public
- Utilities for property: Cable Connected
Community & HOA
Community
- Subdivision: Harmony Heights
HOA
- Has HOA: Yes
- Amenities included: Commons, Front Yard Landscaping, Management
- HOA fee: $59 monthly
Location
- Region: Vancouver
Financial & listing details
- Price per square foot: $292/sqft
- Date on market: 7/25/2026
- Cumulative days on market: 41 days
- Listing terms: Cash,Conventional,FHA,VA Loan
- Road surface type: Paved
Estimated market value
Not available
Estimated sales range
Not available
Not available
Price history
| Date | Event | Price |
|---|---|---|
| 8/6/2026 | Pending sale | $604,960$292/sqft |
Source:  RMLS (OR) #298030001 Report a problem RMLS (OR) #298030001 Report a problem | ||
| 7/25/2026 | Listed for sale | $604,960$292/sqft |
Source: RMLS (OR) #298030001 Report a problem | ||
Public tax history
Tax history is unavailable.
Monthly payment
Est. payment
Payment breakdown
Explore the cost of this home by adjusting the details. Changes won't be saved.Climate risks
Neighborhood: Fircrest
Nearby schools
Schools provided by the listing agent
- Elementary: Illahee
- Middle: Shahala
- High: Union
Source: RMLS (OR). This data may not be complete. We recommend contacting the local school district to confirm school assignments for this home.
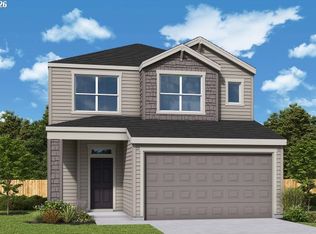
- $673,0293 bd3 ba2.2k sqft18205 NE 17th St, Vancouver, WA 98684New Construction
- $434,4002 bd2 ba1.4k sqft11329 NE 17th St, Vancouver, WA 98684Off Market
- $410,3002 bd2 ba1.2k sqft11333 NE 17th St, Vancouver, WA 98684Off Market
- $676,2504 bd3 ba2.3k sqft18202 NE 16th St, Vancouver, WA 98684New Construction

Similar homes
- $627,4703 bd3 ba2.2k sqft18311 NE 16th St, Vancouver, WA 98684Active
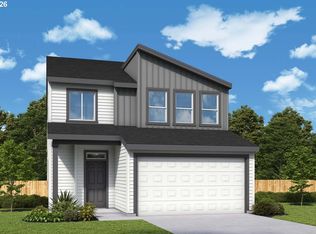
 MLS ID #548867065, Hillary Gillespie, David Weekley Homes New Home Realty. RMLS (OR)
 - $569,3633 bd3 ba1.8k sqft18201 NE 14th St, Vancouver, WA 98684Active
 RMLS (OR)
 - $676,2504 bd3 ba2.3k sqft18202 NE 16th St, Vancouver, WA 98684ActiveMLS ID #722178014, Hillary Gillespie, David Weekley Homes New Home Realty. RMLS (OR)
- $669,5003 bd3 ba2.5k sqft18309 NE 16th St, Vancouver, WA 98684Active
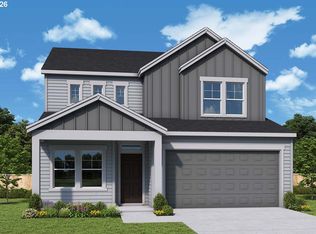 MLS ID #353688884, Ashley May, David Weekley Homes New Home Realty. RMLS (OR)
 - $548,1003 bd3 ba2k sqft13801 NE 107th St, Vancouver, WA 98682ActiveRMLS (OR)
