Welcome to this beautifully remodeled home in the established Village at Fisher’s Landing, where spacious living, flexible accommodations and an exceptional outdoor setting come together. Additional windows fill the home with natural light, while the thoughtfully designed floor plan includes a bedroom and full bathroom on the main level—ideal for guests, multigenerational living, a private office or added everyday convenience.Step outside and discover a private garden oasis surrounded by mature landscaping and approximately 20-foot trees that create a natural privacy screen. Fruit trees, raised garden beds and an impressive variety of established plants add beauty and character throughout the property. The expansive deck offers plenty of space for outdoor dining, entertaining, grilling or simply relaxing in the peaceful surroundings.A three-car garage and additional side parking provide room for an RV, boat, trailer or other recreational vehicles. Located in a well-established East Vancouver neighborhood near shopping, dining, groceries, parks and everyday conveniences, with quick access to SR-14 and I-205.Remodeled interior, abundant natural light, a main-level bedroom and full bath, RV and boat parking, mature privacy landscaping, fruit trees, raised beds and an incredible outdoor entertaining space—this home offers the space, versatility and location that are increasingly difficult to find.
Pending
$895,000
16515 SE Fisher Dr, Vancouver, WA 98683
4beds
3,069sqft
:
Get pre-qualified$5,524/mo
Residential, Single Family Residence
Built in 1988
0.26 Acres Lot
$-- Zestimate®
$292/sqft
$-- HOA
What's special
Fruit treesSpacious livingThree-car garageRaised garden bedsIncredible outdoor entertaining spaceThoughtfully designed floor planFlexible accommodations
- 12 days |
- 682 |
- 63 |
Zillow last checked:
Listing updated:
Listed by:
Jeffery Glavin 360-907-8225,
Berkshire Hathaway HomeServices NW Real Estate
Source: RMLS (OR),MLS#: 795877740
Facts & features
Interior
Bedrooms & bathrooms
- Bedrooms: 4
- Bathrooms: 3
- Full bathrooms: 3
- Main level bathrooms: 1
Rooms
- Room types: Bedroom 4, Laundry, Bedroom 2, Bedroom 3, Dining Room, Family Room, Kitchen, Living Room, Primary Bedroom
Primary bedroom
- Features: Walkin Closet, Wallto Wall Carpet
- Level: Upper
Bedroom 2
- Features: Wallto Wall Carpet
- Level: Upper
Bedroom 3
- Features: Wallto Wall Carpet
- Level: Upper
Bedroom 4
- Level: Main
Dining room
- Level: Main
Kitchen
- Features: Hardwood Floors, Island, Builtin Oven, Free Standing Refrigerator
- Level: Main
Living room
- Features: Hardwood Floors
- Level: Main
Heating
- Forced Air
Cooling
- Central Air
Appliances
- Included: Dishwasher, Disposal, Free-Standing Range, Free-Standing Refrigerator, Microwave, Water Purifier, Built In Oven, Gas Water Heater
- Laundry: Laundry Room
Features
- Ceiling Fan(s), Granite, Soaking Tub, Solar Tube(s), Kitchen Island, Walk-In Closet(s), Pantry
- Flooring: Engineered Hardwood, Tile, Wall to Wall Carpet, Hardwood
- Windows: Double Pane Windows
- Basement: Crawl Space
- Number of fireplaces: 1
- Fireplace features: Wood Burning, Heatilator
Interior area
- Total structure area: 3,069
- Total interior livable area: 3,069 sqft
Property
Parking
- Total spaces: 3
- Parking features: RV Access/Parking, Attached, Extra Deep Garage
- Attached garage spaces: 3
Accessibility
- Accessibility features: Walkin Shower, Accessibility
Features
- Stories: 2
- Patio & porch: Covered Deck, Deck
- Exterior features: Fire Pit, Raised Beds, Yard
- Fencing: Fenced
- Has view: Yes
- View description: Trees/Woods
Lot
- Size: 0.26 Acres
- Features: Greenbelt, Level, Private, Trees, Sprinkler, SqFt 10000 to 14999
Details
- Additional structures: Greenhouse, RVParking, ToolShed
- Parcel number: 092007424
Construction
Type & style
- Home type: SingleFamily
- Architectural style: Craftsman
- Property subtype: Residential, Single Family Residence
Materials
- Brick, T111 Siding
- Foundation: Concrete Perimeter
- Roof: Tile
Condition
- Resale
- New construction: No
- Year built: 1988
Utilities & green energy
- Gas: Gas
- Sewer: Public Sewer
- Water: Public
- Utilities for property: Cable Connected
Community & HOA
HOA
- Has HOA: No
Location
- Region: Vancouver
Financial & listing details
- Price per square foot: $292/sqft
- Tax assessed value: $770,077
- Annual tax amount: $8,769
- Date on market: 7/31/2026
- Cumulative days on market: 12 days
- Listing terms: Cash,Conventional,VA Loan
- Road surface type: Concrete
Estimated market value
Not available
Estimated sales range
Not available
Not available
Price history
| Date | Event | Price |
|---|---|---|
| 8/3/2026 | Pending sale | $895,000$292/sqft |
Source:  RMLS (OR) #795877740 Report a problem RMLS (OR) #795877740 Report a problem | ||
| 8/1/2026 | Listed for sale | $895,000+88.4%$292/sqft |
Source: RMLS (OR) #795877740 Report a problem | ||
| 7/18/2005 | Sold | $475,000+75%$155/sqft |
Source: Public Record Report a problem | ||
| 10/9/1997 | Sold | $271,500$88/sqft |
Source: Public Record Report a problem | ||
Public tax history
| Year | Property taxes | Tax assessment |
|---|---|---|
| 2024 | $7,635 -1.3% | $770,077 -4.9% |
| 2023 | $7,736 +31.2% | $809,771 +4.5% |
| 2022 | $5,894 -4.7% | $774,608 +34% |
| 2021 | $6,186 +2.8% | $577,938 +0.8% |
| 2020 | $6,016 | $573,153 +1.9% |
| 2019 | $6,016 +8.1% | $562,742 +0.4% |
| 2018 | $5,566 -4.7% | $560,631 +18.5% |
| 2017 | $5,843 +6.3% | $473,057 +2.6% |
| 2016 | $5,498 +2.8% | $460,955 +7.3% |
| 2015 | $5,350 +2.2% | $429,521 +7% |
| 2014 | $5,232 | $401,573 +11.7% |
| 2013 | $5,232 +6.3% | $359,517 +10.4% |
| 2012 | $4,922 +2.6% | $325,705 -9% |
| 2011 | $4,796 +11.1% | $358,044 -0.8% |
| 2010 | $4,316 -2.8% | $361,033 -3% |
| 2009 | $4,443 | $372,385 -19.7% |
| 2008 | -- | $463,800 |
| 2007 | -- | $463,800 +34.7% |
| 2005 | -- | $344,200 |
| 2004 | -- | $344,200 +18.6% |
| 2001 | $4,154 +1.4% | $290,200 -1.9% |
| 2000 | $4,098 | $295,800 |
Find assessor info on the county website
Monthly payment
Est. payment
Payment breakdown
Explore the cost of this home by adjusting the details. Changes won't be saved.Climate risks
Neighborhood: Village at Fishers Landing
Nearby schools
GreatSchools rating
- 7/10Fishers Landing Elementary SchoolGrades: K-5Distance: 0.7 mi
- 7/10Shahala Middle SchoolGrades: 6-8Distance: 2.1 mi
- 6/10Mountain View High SchoolGrades: 9-12Distance: 1.5 mi
Schools provided by the listing agent
- Elementary: Fishers Landing
- Middle: Shahala
- High: Mountain View
Source: RMLS (OR). This data may not be complete. We recommend contacting the local school district to confirm school assignments for this home.
- $800,3004 bd2 ba2.9k sqft16509 SE Fisher Dr, Vancouver, WA 98683Off Market
- $1,069,8007 bd5 ba4.6k sqft16603 SE Fisher Dr, Vancouver, WA 98683Off Market
- $465,0004 bd3 ba1.7k sqft16520 SE 40th Cir, Vancouver, WA 98683For Sale
- $430,0003 bd3 ba1.4k sqft16524 SE 40th Cir, Vancouver, WA 98683Sold
- $500,800-- bd-- ba960 sqft16516 SE 39th St, Vancouver, WA 98683Off Market
- $472,2003 bd3 ba1.4k sqft16528 SE 40th Cir, Vancouver, WA 98683Off Market
- $217,8673 bd3 ba1.5k sqft16504 SE 39th St, Vancouver, WA 98683Off Market
- $885,3004 bd3 ba3.2k sqft16607 SE Fisher Dr, Vancouver, WA 98683Off Market
A local agent can set up tours, give advice and negotiate with sellers.
Similar homes
- $859,9003 bd4 ba3.2k sqftBella Vista Heights, Vancouver, WA 98683Active
 MLS ID #2566803, Robin E. Steigmann. NWMLS as distributed by MLS GRID
 - $925,0006 bd3 ba3.2k sqft2414 SE Bella Vista Rd, Vancouver, WA 98683Active

 MLS ID #461249335, Deborah Blom, Windermere Northwest Living. RMLS (OR)
 - $765,0004 bd3 ba2.9k sqftBella Vista Heights, Vancouver, WA 98683Active
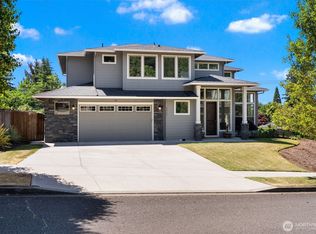 MLS ID #2541008, Allison Grice. NWMLS as distributed by MLS GRID
 - $924,9004 bd3 ba2.3k sqft21815 NE 176th Ave, Battle Ground, WA 98604Active
 MLS ID #691107388, Karen Dayley, Berkshire Hathaway HomeServices NW Real Estate. RMLS (OR)
 - $949,5005 bd3 ba3.1k sqft1012 NW Goodwin St, Camas, WA 98607ActiveMLS ID #401923491, Joshua Gibson, Berkshire Hathaway HomeServices NW Real Estate. RMLS (OR)
- $899,0004 bd4 ba3.6k sqft2509 39th Street, Washougal, WA 98671ActiveMLS ID #2553014, Eric Anthony Lopez. NWMLS as distributed by MLS GRID
- $1,049,0005 bd3 ba4k sqft1200 NE 146th Ave, Vancouver, WA 98684ActiveMLS ID #344376530, Bryan Fix, John L. Scott Real Estate. RMLS (OR)
- $899,0004 bd3 ba3.3k sqft6031 SE Aldercrest Rd, Milwaukie, OR 97267For Sale
 MLS ID #840410, KEVIN RILEY, Vantage Point Brokers, Llc. WVMLS
 - $960,0005 bd5 ba3.6k sqft602 NW 18th Loop, Camas, WA 98607ActiveMLS ID #2512873, Katie Timmermann. NWMLS as distributed by MLS GRID
- $1,100,0004 bd3 ba4.3k sqft19913 SE 8th Way, Camas, WA 98607ActiveMLS ID #782626073, Kevin Taylor, Berkshire Hathaway HomeServices NW Real Estate. RMLS (OR)
- $920,0004 bd3 ba2.8k sqft4417 SE 17th Avenue, Brush Prairie, WA 98606ActiveMLS ID #2562452, Kelsey Jan Brazeau. NWMLS as distributed by MLS GRID
- $899,0005 bd3 ba4.4k sqft33410 SE Francis Rd, Gresham, OR 97080ActiveMLS ID #689893593, Brian Gentry, Real Broker. RMLS (OR)
- $849,0003 bd2 ba2.2k sqft36442 SE Gordon Creek Rd, Corbett, OR 97019ActiveMLS ID #766747304, Cindy Smith, RE/MAX Equity Group. RMLS (OR)
- $634,0004 bd3 ba2.6k sqftEdmunds Estates Sub 2002, Vancouver, WA 98682ActiveMLS ID #2548703, Leslie Krake. NWMLS as distributed by MLS GRID
- $1,149,9004 bd3 ba3.9k sqft2402 SE 113th Ct, Vancouver, WA 98664ActiveMLS ID #585000424, Darryl Bodle, Keller Williams Realty Portland Premiere. RMLS (OR)
- $849,9004 bd3 ba3k sqft2511 NW 116th Street, Vancouver, WA 98685ActiveMLS ID #2531410, Laura Lipinski. NWMLS as distributed by MLS GRID
- $879,9004 bd3 ba3k sqft10719 NW Harding Ct, Portland, OR 97229ActiveMLS ID #363858211, Lee Davies, ELEETE Real Estate. RMLS (OR)
- $495,0003 bd3 ba1.6k sqftThe Cottages At Fishers Landing, Vancouver, WA 98683ActiveMLS ID #2522748, Darrell Benton. NWMLS as distributed by MLS GRID
- $1,075,1003 bd3 ba3.8k sqft2709 NW 9th Ave, Camas, WA 98607ActiveMLS ID #305524083, Stephen FitzMaurice, eXp Realty LLC. RMLS (OR)
- $940,0003 bd3 ba3.2k sqft22905 NE Canyon Rd, Battle Ground, WA 98604ActiveMLS ID #423724104, Tracy Burgess, Berkshire Hathaway HomeServices NW Real Estate. RMLS (OR)
