Skip main navigation
Sold
  • $430,000

    12815 SW Grant Ave, Tigard, OR 97223

    3beds
    1,171sqft
    Residential, Single Family Residence
    Built in 1964
    6,969 Square Feet Lot
    $449,000 Zestimate®
    $367/sqft
    $2,413 Estimated rent

    Home value

    $449,000

    $427,000 - $471,000

    $2,413/mo

    Zestimate® history
    Loading
    Loading...

    Owner options

    List your home for rent

    $2,413/mo

    Rent Zestimate®

    Find your next renter with Zillow Rental Manager. Plus, with online applications, you can quickly screen prospective tenants – for free.

    Learn more

    $2,413/mo

    Rent Zestimate®

    Refinance and save

    $2,620/mo

    Est. payment

    Refinancing to a lower rate could help reduce your monthly payments and save thousands over the life of the loan.

    See today's rates

    $2,620/mo

    Est. payment

    Explore your selling options

    Work with a Zillow partner agent

    Leverage their expertise and Zillow's premium Showcase listings to get your home seen by more buyers.

    Get started

    List with your own agent

    Get your home in front of millions of buyers by listing it on Zillow.

    Learn how to do it

    Sell it yourself

    Take full control of how buyers see your home on Zillow by listing For Sale by Owner (FSBO).

    List your home

    What's special

    Backyard gardensWood stoveFenced lotSun roomOriginal hardwood floors
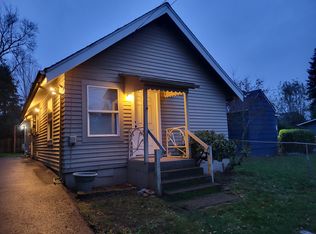
    One-level ranch home in downtown Tigard area near elementary school and Rose Theater. Shopping, Coffee, Restaurants etc. are very nearby. Owners have been in this home for approx. 38 years and have loved it greatly but it is time to retire to the east coast with family. It's the perfect first home or perfect to downsize into. Living room opens to backyard and dining room. The "sun room" has been so utilitized and enjoyed by these owners who sit and enjoy the backyard gardens, grape arbors, birds & small wildlife. The original garage was turned into a family room years ago, but there may be room to build another garage as there is an abundance of parking on both sides of the home. RV Parking on one side of the home. Wood stove in living room. Bathroom is ADA accessible and was beautifully remodeled recently. Original hardwood floors in very nice condition throughout the home. 2 mini splits keep the home cool during these hot summer days! Large, fenced lot with raised garden beds. 12x16 two story Tuff Shed plus 4 other sheds and greenhouses. Fenced yard. Dead end street which ends in schoolyard.

    Zillow last checked:

    Listing updated:

    Listed by:

    Lisa Balmes PC 503-901-6545,

    Chris Balmes Properties LLC,

    Chris Balmes PC 503-319-7026,

    Chris Balmes Properties LLC

    Bought with:

    Jennifer Lee, 201239103

    InEugene Real Estate, LLC

    Source: RMLS (OR),MLS#: 23167672MLS Logo

    Facts & features

    Interior

    Bedrooms & bathrooms
    • Bedrooms: 3
    • Bathrooms: 1
    • Full bathrooms: 1
    • Main level bathrooms: 1
    Rooms
    • Room types: Laundry, Bedroom 2, Bedroom 3, Dining Room, Family Room, Kitchen, Living Room, Primary Bedroom
    Primary bedroom
    • Features: Hardwood Floors, Double Closet
    • Level: Main
    Bedroom 2
    • Features: Hardwood Floors, Closet
    • Level: Main
    Bedroom 3
    • Features: Hardwood Floors, Closet
    • Level: Main
    Dining room
    • Features: Sliding Doors
    • Level: Main
    Family room
    • Level: Main
    Kitchen
    • Features: Disposal, Free Standing Range, Free Standing Refrigerator
    • Level: Main
    Living room
    • Features: Hardwood Floors, Wood Stove
    • Level: Main
    Heating
    • Mini Split
    Cooling
    • Wall Unit(s)
    Appliances
    • Included: Disposal, Free-Standing Range, Free-Standing Refrigerator, Washer/Dryer, Electric Water Heater
    • Laundry: Laundry Room
    Features
    • High Speed Internet, Closet, Double Closet
    • Flooring: Hardwood, Tile, Wood
    • Doors: Sliding Doors
    • Basement: Crawl Space
    • Number of fireplaces: 1
    • Fireplace features: Stove, Wood Burning, Wood Burning Stove
    Interior area
    • Total structure area: 1,171
    • Total interior livable area: 1,171 sqft

    Property

    Parking
    • Parking features: Driveway, RV Access/Parking, RV Boat Storage
    • Has uncovered spaces: Yes
    Accessibility
    • Accessibility features: Accessible Full Bath, Ground Level, Main Floor Bedroom Bath, One Level, Parking, Utility Room On Main, Walkin Shower, Accessibility
    Features
    • Levels: One
    • Stories: 1
    • Patio & porch: Covered Patio, Patio, Porch
    • Exterior features: Garden, Raised Beds, RV Hookup, Yard
    • Fencing: Cross Fenced,Fenced
    Lot
    • Size: 6,969 Square Feet
    • Features: Level, On Busline, Trees, SqFt 7000 to 9999
    Details
    • Additional structures: Greenhouse, RVHookup, RVBoatStorage, ToolShed
    • Parcel number: R463536

    Construction

    Type & style
    • Home type: SingleFamily
    • Architectural style: Ranch
    • Property subtype: Residential, Single Family Residence
    Materials
    • T111 Siding
    • Foundation: Concrete Perimeter
    • Roof: Composition
    Condition
    • Approximately
    • New construction: No
    • Year built: 1964

    Utilities & green energy

    • Sewer: Public Sewer
    • Water: Public
    • Utilities for property: Cable Connected

    Community & HOA

    Community
    • Security: Entry, Security Lights
    • Subdivision: Downtown Tigard
    HOA
    • Has HOA: No
    Location
    • Region: Tigard

    Financial & listing details

    • Price per square foot: $367/sqft
    • Tax assessed value: $419,750
    • Annual tax amount: $2,856
    • Date on market: 8/4/2023
    • Cumulative days on market: 6 days
    • Listing terms: Cash,Conventional,FHA,VA Loan
    • Road surface type: Paved

    Price history

    DateEventPrice
    9/14/2023Sold$430,000-2.3%$367/sqft
    Source: RMLS (OR) #23167672 Report a problem
    8/10/2023Pending sale$440,000$376/sqft
    Source: RMLS (OR) #23167672 Report a problem
    8/4/2023Listed for sale$440,000$376/sqft
    Source: RMLS (OR) #23167672 Report a problem

    Public tax history

    YearProperty taxesTax assessment
    2025$3,313 +9.6%$177,250 +3%
    2024$3,022 +2.8%$172,090 +3%
    2023$2,941 +3%$167,080 +3%
    2022$2,857 +2.6%$162,220
    2021$2,785 +3.1%--
    2020$2,701 +4.5%$152,920 +3%
    2019$2,584 +4.2%$148,470
    2018$2,480 $148,470 +6.1%
    2017$2,480 +8.6%$139,960 +3%
    2016$2,282 $135,890 +3%
    2015$2,282 +4%$131,940 +3%
    2014$2,194 +5.4%$128,100 +3%
    2013$2,082 +3.7%$124,370 +3%
    2012$2,008 +3.2%$120,750 -31.4%
    2011$1,946 +4.2%$176,060 -7.6%
    2010$1,867 +1.4%$190,520 -6.5%
    2009$1,842 +4.5%$203,860 -8.3%
    2008$1,763 +2.7%$222,220 -12.1%
    2007$1,716 +7.7%$252,950 +24.2%
    2006$1,593 -0.8%$203,660 +30.1%
    2005$1,605 +3.2%$156,510 +8.4%
    2004$1,555 +2.3%$144,390 +3.8%
    2003$1,520 +1.5%$139,060 +10.4%
    2002$1,498 +9.7%$126,000 +3.3%
    2001$1,365 +7.2%$122,000 -0.5%
    2000$1,273 $122,570
    Find assessor info on the county website

    Neighborhood: Derry Dell

    Nearby schools

    GreatSchools rating
    Schools provided by the listing agent
    • Elementary: Cf Tigard
    • Middle: Fowler
    • High: Tigard

    Source: RMLS (OR). This data may not be complete. We recommend contacting the local school district to confirm school assignments for this home.

    Get a cash offer in 3 minutes
    Find out how much your home could sell for in as little as 3 minutes with a no-obligation cash offer.
    Estimated market value
    $449,000
    Get a cash offer in 3 minutes
    Find out how much your home could sell for in as little as 3 minutes with a no-obligation cash offer.
    Estimated market value
    $449,000