Beautifully updated home featuring fresh interior paint, gleaming hardwood floors on the main level, and durable luxury vinyl flooring upstairs-no carpet throughout! The remodeled kitchen showcases quartz countertops & backsplash, and a convenient eating bar. The open-concept floor plan offers seamless indoor-outdoor living with a sliding glass door leading to the backyard deck. Upstairs, you'll find a spacious primary suite with a walk-in closet and ceiling fan, along with the convenience of an upstairs laundry room. Enjoy the low-maintenance backyard featuring a freshly stained deck and expansive paver patio-perfect for entertaining, relaxing and enjoying the ourdoors without the upkeep of a traditional lawn. Thoughtful updates include newer gutters with gutter screens and a new garage door with spring, both installed in 2025. Additional features include central A/C, EV charger ready with 240V outlet in garage, and 2-car garage.Ideally located in a highly sought-after Bethany neighborhood served by top-rated schools.
Active
$525,000
15333 NW Twoponds Dr, Portland, OR 97229
3beds
1,482sqft
:
Get pre-qualified$3,714/mo
Residential, Single Family Residence
Built in 1999
2,613 Square Feet Lot
$-- Zestimate®
$354/sqft
$89/mo HOA
What's special
Seamless indoor-outdoor livingLow-maintenance backyardRemodeled kitchenUpstairs laundry roomFreshly stained deckFresh interior paintExpansive paver patio
- 57 days |
- 471 |
- 20 |
Zillow last checked:
Listing updated:
Listed by:
Joyce Shin 503-539-8744,
John L. Scott
Source: RMLS (OR),MLS#: 698638780
Facts & features
Interior
Bedrooms & bathrooms
- Bedrooms: 3
- Bathrooms: 3
- Full bathrooms: 2
- Partial bathrooms: 1
- Main level bathrooms: 1
Rooms
- Room types: Entry, Laundry, Bedroom 2, Bedroom 3, Dining Room, Family Room, Kitchen, Living Room, Primary Bedroom
Primary bedroom
- Features: Coved, Suite, Vinyl Floor
- Level: Upper
- Area: 165
- Dimensions: 15 x 11
Bedroom 2
- Features: Vinyl Floor, Walkin Closet
- Level: Upper
- Area: 144
- Dimensions: 12 x 12
Bedroom 3
- Features: Closet, Vinyl Floor
- Level: Upper
- Area: 110
- Dimensions: 11 x 10
Dining room
- Features: Hardwood Floors, Sliding Doors
- Level: Main
- Area: 100
- Dimensions: 10 x 10
Kitchen
- Features: Hardwood Floors
- Level: Main
- Area: 56
- Width: 7
Living room
- Features: Great Room, Hardwood Floors
- Level: Main
- Area: 195
- Dimensions: 15 x 13
Heating
- Forced Air
Cooling
- Central Air
Appliances
- Included: Dishwasher, Disposal, Free-Standing Range, Free-Standing Refrigerator, Gas Appliances, Microwave, Stainless Steel Appliance(s), Washer/Dryer, Gas Water Heater
- Laundry: Laundry Room
Features
- Ceiling Fan(s), Soaking Tub, Walk-In Closet(s), Closet, Great Room, Coved, Suite, Quartz
- Flooring: Hardwood, Vinyl
- Doors: Sliding Doors
- Windows: Double Pane Windows
- Basement: Crawl Space
Interior area
- Total structure area: 1,482
- Total interior livable area: 1,482 sqft
Property
Parking
- Total spaces: 2
- Parking features: Driveway, On Street, Attached
- Attached garage spaces: 2
- Has uncovered spaces: Yes
Features
- Levels: Two
- Stories: 2
- Patio & porch: Deck
- Fencing: Fenced
Lot
- Size: 2,613 Square Feet
- Features: SqFt 0K to 2999
Details
- Parcel number: R2075324
Construction
Type & style
- Home type: SingleFamily
- Property subtype: Residential, Single Family Residence
Materials
- Lap Siding, Vinyl Siding
- Roof: Composition
Condition
- Updated/Remodeled
- New construction: No
- Year built: 1999
Utilities & green energy
- Gas: Gas
- Sewer: Public Sewer
- Water: Public
Community & HOA
HOA
- Has HOA: Yes
- HOA fee: $89 monthly
Location
- Region: Portland
Financial & listing details
- Price per square foot: $354/sqft
- Tax assessed value: $549,280
- Annual tax amount: $4,755
- Date on market: 6/4/2026
- Listing terms: Cash,Conventional,FHA,VA Loan
Estimated market value
Not available
Estimated sales range
Not available
Not available
Price history
| Date | Event | Price |
|---|---|---|
| 6/5/2026 | Listed for sale | $525,000+59.1%$354/sqft |
Source:  RMLS (OR) #698638780 Report a problem RMLS (OR) #698638780 Report a problem | ||
| 3/26/2020 | Listing removed | $1,890$1/sqft |
Source: Zillow Rental Manager Report a problem | ||
| 3/25/2020 | Listed for rent | $1,890$1/sqft |
Source: Zillow Rental Manager Report a problem | ||
| 6/5/2015 | Sold | $329,900-2.9%$223/sqft |
Source: RMLS (OR) #15302789 Report a problem | ||
| 5/13/2015 | Pending sale | $339,900$229/sqft |
Source: Homepath #15302789 Report a problem | ||
| 4/18/2015 | Listed for sale | $339,900+24.2%$229/sqft |
Source: Homepath #15302789 Report a problem | ||
| 3/31/2015 | Sold | $273,609-4.3%$185/sqft |
Source: Public Record Report a problem | ||
| 8/31/2007 | Sold | $285,900+5%$193/sqft |
Source: Public Record Report a problem | ||
| 5/30/2007 | Sold | $272,405+41.1%$184/sqft |
Source: Public Record Report a problem | ||
| 4/26/2004 | Sold | $193,000+17.8%$130/sqft |
Source: Public Record Report a problem | ||
| 5/9/2001 | Sold | $163,900+1.8%$111/sqft |
Source: Public Record Report a problem | ||
| 1/29/1999 | Sold | $160,925$109/sqft |
Source: Public Record Report a problem | ||
Public tax history
| Year | Property taxes | Tax assessment |
|---|---|---|
| 2025 | $4,755 +4.4% | $249,020 +3% |
| 2024 | $4,556 +7% | $241,770 +3% |
| 2023 | $4,260 +3.4% | $234,730 +3% |
| 2022 | $4,121 +3.7% | $227,900 |
| 2021 | $3,972 +3.2% | -- |
| 2020 | $3,850 +3.3% | $214,830 +3% |
| 2019 | $3,726 +3.4% | $208,580 |
| 2018 | $3,605 | $208,580 +6.1% |
| 2017 | $3,605 +7.6% | $196,620 +3% |
| 2016 | $3,351 | $190,900 +3% |
| 2015 | $3,351 +3.9% | $185,340 +3% |
| 2014 | $3,226 +4% | $179,950 +3% |
| 2013 | $3,102 +12.3% | $174,710 +3% |
| 2012 | $2,761 +2.7% | $169,630 -27.1% |
| 2011 | $2,689 +2.6% | $232,540 -4% |
| 2010 | $2,620 +2.1% | $242,120 -0.4% |
| 2009 | $2,566 +8.4% | $243,090 -9.9% |
| 2008 | $2,367 +2.5% | $269,720 -4.9% |
| 2007 | $2,309 +11.5% | $283,650 +8% |
| 2006 | $2,070 -10.1% | $262,720 +27.8% |
| 2005 | $2,303 +11.8% | $205,520 +9.7% |
| 2004 | $2,059 -6% | $187,340 +4.7% |
| 2003 | $2,191 +13.7% | $178,850 +5.9% |
| 2002 | $1,928 +2.9% | $168,870 +4.5% |
| 2001 | $1,874 +10.6% | $161,530 +2.8% |
| 2000 | $1,694 | $157,180 |
Find assessor info on the county website
Monthly payment
Est. payment
Payment breakdown
Explore the cost of this home by adjusting the details. Changes won't be saved.Climate risks
Neighborhood: 97229
Nearby schools
GreatSchools rating
- 8/10Jacob Wismer Elementary SchoolGrades: K-5Distance: 0.7 mi
- 8/10Stoller Middle SchoolGrades: 6-8Distance: 0.7 mi
- 7/10Westview High SchoolGrades: 9-12Distance: 1.8 mi
Schools provided by the listing agent
- Elementary: Jacob Wismer
- Middle: Stoller
- High: Westview
Source: RMLS (OR). This data may not be complete. We recommend contacting the local school district to confirm school assignments for this home.
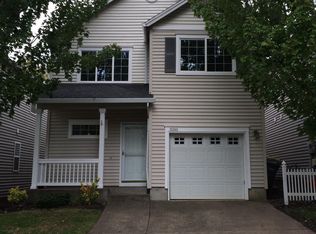
- $506,6003 bd2 ba1.5k sqft15341 NW Twoponds Dr, Portland, OR 97229Off Market
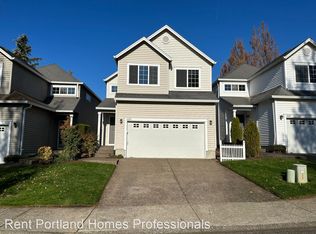
- $513,8004 bd2 ba1.6k sqft15325 NW Twoponds Dr, Portland, OR 97229Off Market
- $544,9003 bd3 ba1.5k sqft15349 NW Twoponds Dr, Portland, OR 97229Sold

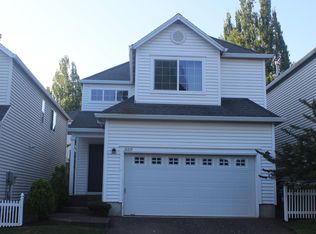
- $503,4003 bd3 ba1.5k sqft15317 NW Twoponds Dr, Portland, OR 97229Off Market
- $496,9003 bd3 ba1.4k sqft15357 NW Twoponds Dr, Portland, OR 97229Off Market
- $540,0004 bd3 ba1.5k sqft15356 NW Sweetgale Ln, Portland, OR 97229Sold
- $477,9003 bd2 ba1.3k sqft15309 NW Twoponds Dr, Portland, OR 97229Off Market
- $565,0004 bd3 ba1.5k sqft15378 NW Sweetgale Ln, Portland, OR 97229Sold
A local agent can set up tours, give advice and negotiate with sellers.
Similar homes
- $650,0003 bd3 ba2k sqft15639 NW Ryegrass St, Portland, OR 97229Active

 MLS ID #189482982, Joanne Doyle, Knipe Realty ERA Powered. RMLS (OR)
 - $600,0003 bd3 ba1.9k sqft14867 NW Highcroft Ct, Portland, OR 97229Active
 MLS ID #471796816, Andrew Berlinberg, Keller Williams Realty Professionals. RMLS (OR)
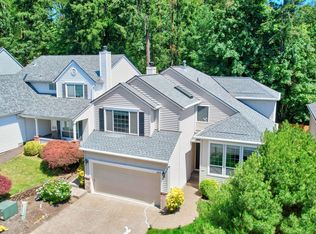
 - $699,0004 bd3 ba1.9k sqft14838 NW Fawnlily Dr, Portland, OR 97229Active
 MLS ID #364892507, Genie Shook, John L. Scott. RMLS (OR)
 - $644,9004 bd3 ba2.1k sqft14650 NW Cosmos St, Portland, OR 97229Active
 MLS ID #586293623, Vijay Gopalswamy, Oregon First. RMLS (OR)
 - $495,0003 bd3 ba1.5k sqft16901 NW Desert Canyon Dr, Beaverton, OR 97006ActiveMLS ID #640731609, Whitney Parker, Redfin. RMLS (OR)
- $509,0003 bd2 ba1.5k sqft2755 SW 182nd Ave, Aloha, OR 97003ActiveMLS ID #488335146, Michael Enloe, Premiere Property Group, LLC. RMLS (OR)
- $540,0003 bd2 ba1.5k sqft465 SW Sutherland Way, Beaverton, OR 97006ActiveMLS ID #324401309, Tom Ogden, TBH Real Estate. RMLS (OR)
- $465,0003 bd3 ba1.4k sqft2522 NW Miller Rd #22, Portland, OR 97229ActiveMLS ID #721589756, Don Courtney, Realty One Group Prestige. RMLS (OR)
- $449,9003 bd3 ba1.5k sqft17413 SW Rose Petal Ln, Beaverton, OR 97006ActiveMLS ID #249480375, Kristina Horning, Premiere Property Group, LLC. RMLS (OR)
- $479,0003 bd3 ba1.6k sqft818 NW 118th Ave APT 105, Portland, OR 97229ActiveMLS ID #496463110, Tamiko Warren, eXp Realty, LLC. RMLS (OR)
- $510,0004 bd3 ba1.6k sqft19240 SW Rosedale Ct, Beaverton, OR 97007ActiveMLS ID #673843845, Michelle Bernard, Century 21 Shorepine Properties. RMLS (OR)
- $585,0003 bd3 ba1.6k sqft17807 NW Cambray St, Beaverton, OR 97006ActiveMLS ID #764011027, John Tae, eXp Realty, LLC. RMLS (OR)
- $640,0004 bd3 ba2.1k sqft4661 NW Union Hills Ter, Beaverton, OR 97006ActiveMLS ID #609540957, Regina Ananthan, MORE Realty. RMLS (OR)
- $479,9003 bd3 ba1.3k sqft19790 SW Yocom Ln, Beaverton, OR 97007ActiveMLS ID #600078156, Cassandra Skelley, PDX Dwellings LLC. RMLS (OR)
- $475,0004 bd3 ba1.7k sqft18811 Bonnie Meadow Ln, Beaverton, OR 97003ActiveMLS ID #403463652, Paul Gilsdorf, Keller Williams PDX Central. RMLS (OR)
- $499,0003 bd3 ba1.7k sqft867 SE 39th Ct, Hillsboro, OR 97123ActiveMLS ID #653795789, Noelle Pearson PC, John L. Scott Market Center. RMLS (OR)
- $559,0004 bd3 ba1.7k sqft7502 SW Applegate Dr, Beaverton, OR 97007ActiveMLS ID #461291095, John Walsh, John L. Scott. RMLS (OR)
- $699,9003 bd3 ba1.9k sqft16653 NW Paddington Dr, Beaverton, OR 97006ActiveMLS ID #172721337, Jackie Wu, Oregon First. RMLS (OR)
- $499,9004 bd4 ba1.9k sqft14890 SW Osprey Ct, Beaverton, OR 97007ActiveMLS ID #484881873, Rachel Neville, Keller Williams Realty Portland Premiere. RMLS (OR)
- $519,0003 bd3 ba1.5k sqft7309 SE Holgate Blvd, Portland, OR 97206ActiveMLS ID #213042128, Li Lanz, Li Lanz Properties, LLC. RMLS (OR)
