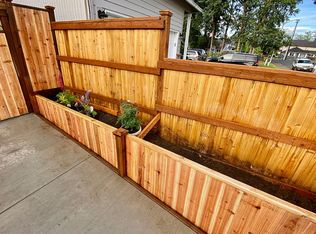
This home has been priced to sell! New carpets and a full inspection report available. - Homes like this rarely come on the market. No HOA and directly facing Pio Pio Park, with access to a community garden, outdoor picnic areas, recreational spaces, and walking trails, this home will not stay on the market long. Featuring 4 bedrooms, 2.5 baths, and an open concept kitchen and dining area overlooking the living space and back patio, this home offers both functionality and comfort. Central AC and heat, brand new gas water heater, roof replaced in 2024, gas fireplace in the living room, and permitted electrical hookups for a hot tub in the back. You also have a separated side yard area with a shed, plus additional garden space. Enjoy the two car garage and private dead end street in one of the area’s most desirable settings. Opportunities to own a home in this neighborhood facing Pio Pio Park rarely become available.
Active
Price cut: $15K (7/28)
$475,000
18811 Bonnie Meadow Ln, Beaverton, OR 97003
4beds
1,776sqft
:
Get pre-qualified$3,277/mo
Residential, Single Family Residence
Built in 2000
3,484 Square Feet Lot
$-- Zestimate®
$267/sqft
$-- HOA
What's special
Outdoor picnic areasPrivate dead end streetRecreational spacesWalking trailsTwo car garageCentral ac and heatAdditional garden space
- 85 days |
- 2,910 |
- 226 |
Zillow last checked:
Listing updated:
Listed by:
Paul Gilsdorf 971-385-9829,
Keller Williams PDX Central
Source: RMLS (OR),MLS#: 403463652
Facts & features
Interior
Bedrooms & bathrooms
- Bedrooms: 4
- Bathrooms: 3
- Full bathrooms: 2
- Partial bathrooms: 1
- Main level bathrooms: 1
Rooms
- Room types: Bedroom 4, Bedroom 2, Bedroom 3, Dining Room, Family Room, Kitchen, Living Room, Primary Bedroom
Primary bedroom
- Level: Upper
Bedroom 2
- Level: Upper
Bedroom 3
- Level: Upper
Bedroom 4
- Level: Upper
Dining room
- Level: Main
Family room
- Level: Main
Kitchen
- Level: Main
Living room
- Level: Main
Heating
- ENERGY STAR Qualified Equipment, Forced Air
Cooling
- Central Air, ENERGY STAR Qualified Equipment
Appliances
- Included: Dishwasher, Disposal, ENERGY STAR Qualified Appliances, Free-Standing Gas Range, Gas Appliances, Stainless Steel Appliance(s), Washer/Dryer, ENERGY STAR Qualified Water Heater, Gas Water Heater
- Laundry: Laundry Room
Features
- Ceiling Fan(s), High Ceilings, Kitchen Island, Tile
- Flooring: Vinyl
- Basement: Crawl Space
- Number of fireplaces: 1
- Fireplace features: Gas
Interior area
- Total structure area: 1,776
- Total interior livable area: 1,776 sqft
Property
Parking
- Total spaces: 2
- Parking features: Driveway, Off Street, Garage Door Opener, Attached
- Attached garage spaces: 2
- Has uncovered spaces: Yes
Accessibility
- Accessibility features: Garage On Main, Natural Lighting, Accessibility
Features
- Levels: Two
- Stories: 2
- Patio & porch: Covered Deck, Covered Patio, Patio, Porch
- Exterior features: Dog Run, Raised Beds
- Fencing: Fenced
- Has view: Yes
- View description: Park/Greenbelt
Lot
- Size: 3,484 Square Feet
- Features: Cul-De-Sac, SqFt 3000 to 4999
Details
- Additional structures: CoveredArena
- Parcel number: R2090746
Construction
Type & style
- Home type: SingleFamily
- Architectural style: Traditional
- Property subtype: Residential, Single Family Residence
Materials
- T111 Siding
- Roof: Composition,Shingle
Condition
- Resale
- New construction: No
- Year built: 2000
Utilities & green energy
- Gas: Gas
- Sewer: Public Sewer
- Water: Public
Community & HOA
HOA
- Has HOA: No
Location
- Region: Beaverton
Financial & listing details
- Price per square foot: $267/sqft
- Annual tax amount: $5,710
- Date on market: 5/12/2026
- Listing terms: Cash,Conventional,FHA,VA Loan
- Road surface type: Paved
Estimated market value
Not available
Estimated sales range
Not available
Not available
Price history
| Date | Event | Price |
|---|---|---|
| 7/28/2026 | Price change | $475,000-3.1%$267/sqft |
Source:  RMLS (OR) #403463652 Report a problem RMLS (OR) #403463652 Report a problem | ||
| 7/15/2026 | Price change | $489,990-2%$276/sqft |
Source: RMLS (OR) #403463652 Report a problem | ||
| 7/7/2026 | Price change | $499,9900%$282/sqft |
Source: RMLS (OR) #403463652 Report a problem | ||
| 7/1/2026 | Listed for sale | $500,000$282/sqft |
Source: RMLS (OR) #403463652 Report a problem | ||
| 6/16/2026 | Pending sale | $500,000$282/sqft |
Source: RMLS (OR) #403463652 Report a problem | ||
| 5/27/2026 | Price change | $500,000-2%$282/sqft |
Source: RMLS (OR) #403463652 Report a problem | ||
| 5/12/2026 | Listed for sale | $510,000$287/sqft |
Source: RMLS (OR) #403463652 Report a problem | ||
Public tax history
Tax history is unavailable.
Monthly payment
Est. payment
Payment breakdown
Explore the cost of this home by adjusting the details. Changes won't be saved.Climate risks
Neighborhood: Aloha
Nearby schools
GreatSchools rating
- 2/10Beaver Acres Elementary SchoolGrades: PK-5Distance: 0.9 mi
- 3/10Meadow Park Middle SchoolGrades: 6-8Distance: 2.4 mi
- 5/10Aloha High SchoolGrades: 9-12Distance: 1.4 mi
Schools provided by the listing agent
- Elementary: Beaver Acres
- Middle: Meadow Park
- High: Aloha
Source: RMLS (OR). This data may not be complete. We recommend contacting the local school district to confirm school assignments for this home.
- $494,8004 bd3 ba1.7k sqft18811 Bonnie Meadow Ln, Beaverton, OR 97003Off Market
- $558,5003 bd3 ba1.9k sqft18829 Bonnie Meadow Ln, Beaverton, OR 97003Off Market
- $---- bd-- ba-- sqft18829 SW Bonnie Meadow Ln, Beaverton, OR 97003Off Market
- $498,1004 bd3 ba1.8k sqft18799 SW Bonnie Meadow Ln, Beaverton, OR 97003Off Market
- $---- bd-- ba-- sqft18787 SW Bonnie Meadow Ln, Beaverton, OR 97003Off Market
- $420,3003 bd2 ba1k sqft18787 SW Bonnie Meadow Ln, Aloha, OR 97003Off Market
- $486,5004 bd2 ba1.6k sqft18843 Bonnie Meadow Ln, Beaverton, OR 97003Off Market
- $432,4003 bd2 ba1k sqft18859 Bonnie Meadow Ln, Beaverton, OR 97003Off Market
A local agent can set up tours, give advice and negotiate with sellers.
Similar homes
- $465,0003 bd3 ba1.3k sqft20583 SW Tesoro Ct, Beaverton, OR 97003Active

 MLS ID #452857781, Michelle Hayes, Oregon Real Estate Group LLC. RMLS (OR)
 - $449,9003 bd3 ba1.5k sqft17413 SW Rose Petal Ln, Beaverton, OR 97006Active
 MLS ID #249480375, Kristina Horning, Premiere Property Group, LLC. RMLS (OR)
 - $479,9003 bd3 ba1.3k sqft19790 SW Yocom Ln, Beaverton, OR 97007Active
 MLS ID #600078156, Cassandra Skelley, PDX Dwellings LLC. RMLS (OR)
 - $550,0004 bd3 ba1.6k sqft16784 NW Arizona Dr, Beaverton, OR 97006Active
 MLS ID #456862318, Sunita Thaker, Premiere Property Group, LLC. RMLS (OR)
 - $355,0003 bd3 ba1.5k sqft1629 171st Ter, Beaverton, OR 97003ActiveMLS ID #577505999, Drew Coleman, Opt. RMLS (OR)
- $495,0003 bd3 ba1.5k sqft16901 NW Desert Canyon Dr, Beaverton, OR 97006ActiveMLS ID #640731609, Whitney Parker, Redfin. RMLS (OR)
- $487,5003 bd3 ba1.5k sqft5016 NE Candlewood Pl, Hillsboro, OR 97124ActiveMLS ID #426260701, Dirk Knudsen, MORE Realty. RMLS (OR)
- $479,0003 bd3 ba1.6k sqft7548 NE Callan Ct, Hillsboro, OR 97124ActiveMLS ID #128341453, Michelle Hutton, Keller Williams Realty Professionals. RMLS (OR)
- $429,9003 bd3 ba1.2k sqft585 SW 207th Ave, Beaverton, OR 97006ActiveMLS ID #492530326, Tran Rogers, RE/MAX Equity Group. RMLS (OR)
- $349,9003 bd3 ba1.4k sqft18691 SW Stubblefield Way, Beaverton, OR 97003ActiveMLS ID #671397415, Debs Ochoa, Century 21 North Homes Realty. RMLS (OR)
- $569,9004 bd3 ba2.1k sqft20775 SW Vienna Dr, Beaverton, OR 97078ActiveMLS ID #582916941, Christine Monty, RE/MAX Equity Group. RMLS (OR)
- $512,0004 bd3 ba2.1k sqft924 NE 73rd Ave, Hillsboro, OR 97124ActiveMLS ID #617372356, Jimmy Robinson, MORE Realty. RMLS (OR)
- $520,0003 bd3 ba1.6k sqft16972 NW Arizona Dr, Beaverton, OR 97006ActiveMLS ID #118157098, Genie Shook, John L. Scott. RMLS (OR)
- $485,0003 bd3 ba1.7k sqft979 SE Roundelay St, Hillsboro, OR 97123ActiveMLS ID #657683058, Michael Peterson, Barbara Nelson Realty Gp., LLC. RMLS (OR)
- $389,0003 bd3 ba1.4k sqft17369 SW Sarah Ellen Ct, Beaverton, OR 97006ActiveMLS ID #479376540, Jan Stranski, P.C., Windermere Realty Trust. RMLS (OR)
- $395,0003 bd3 ba1.3k sqft16085 Audubon St #102, Beaverton, OR 97003ActiveMLS ID #196594158, Justin Revilla, Opt. RMLS (OR)
- $585,0003 bd3 ba1.6k sqft17807 NW Cambray St, Beaverton, OR 97006ActiveMLS ID #764011027, John Tae, eXp Realty, LLC. RMLS (OR)
- $499,9003 bd3 ba1.4k sqft6476 NW Shelsam Ter, Portland, OR 97229ActiveMLS ID #143162472, Gaston Sanchez, Engel & Volkers Portland Rose City. RMLS (OR)
- $489,9003 bd3 ba1.8k sqft759 SE Camellia Ct, Hillsboro, OR 97123ActiveMLS ID #335006286, Jason Maycumber, Redfin. RMLS (OR)
- $479,0003 bd3 ba1.6k sqft818 NW 118th Ave APT 105, Portland, OR 97229ActiveMLS ID #496463110, Tamiko Warren, eXp Realty, LLC. RMLS (OR)
