Skip main navigation
Sold
  • $350,000

    1629 171st Ter, Beaverton, OR 97003

    3beds
    1,550sqft
    Residential
    Built in 2005
    1,306 Square Feet Lot
    $350,800 Zestimate®
    $226/sqft
    $2,332 Estimated rent

    Home value

    $350,800

    $333,000 - $368,000

    $2,332/mo

    Zestimate® history
    Loading
    Loading...

    Owner options

    List your home for rent

    $2,332/mo

    Rent Zestimate®

    Find your next renter with Zillow Rental Manager. Plus, with online applications, you can quickly screen prospective tenants – for free.

    Learn more

    $2,332/mo

    Rent Zestimate®

    Refinance and save

    $2,544/mo

    Est. payment

    Refinancing to a lower rate could help reduce your monthly payments and save thousands over the life of the loan.

    See today's rates

    $2,544/mo

    Est. payment

    Explore your selling options

    Work with a Zillow partner agent

    Leverage their expertise and Zillow's premium Showcase listings to get your home seen by more buyers.

    Get started

    List with your own agent

    Get your home in front of millions of buyers by listing it on Zillow.

    Learn how to do it

    Sell it yourself

    Take full control of how buyers see your home on Zillow by listing For Sale by Owner (FSBO).

    List your home

    What's special

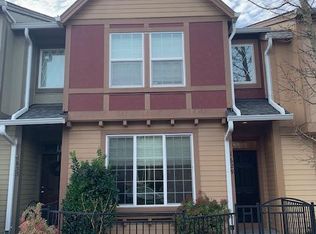
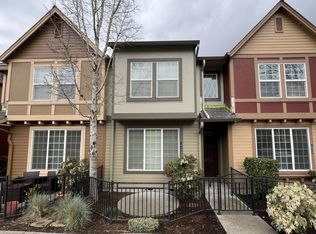
    Stylish updates, versatile living spaces, and an unbeatable location come together in this beautifully maintained Arbor Station townhome. Offering 1,550 square feet with 3 bedrooms, a loft, and 2.5 bathrooms, this home welcomes you with a private wrought-iron enclosed front patio that creates a charming first impression. Inside, the thoughtfully redesigned kitchen serves as the heart of the home, fully remodeled in 2024 with custom soft-close cabinetry, sleek slab quartz countertops, stainless steel appliances, and an oversized walk-in pantry. The open-concept floor plan is enhanced by soaring ceilings, a cozy fireplace, and newer luxury vinyl plank flooring installed throughout the main level in 2024. Upstairs, a vaulted loft provides flexible space for a home office, media room, or reading retreat, while the spacious primary suite offers a generous walk-in closet. Two additional bedrooms, a full hall bath, a convenient laundry room with included washer and dryer, and brand-new carpet throughout the upper level complete the home's well-designed layout. Low HOA dues cover exterior maintenance and provide access to exceptional community amenities, including a clubhouse, remodeled fitness center, kitchen, pool, and hot tub. Ideally located just blocks from neighborhood parks and the extensive THPRD trail system, with easy access to shopping, dining, MAX light rail, Nike, Intel, and more, this home offers the perfect blend of comfort, convenience, and lifestyle.

    Zillow last checked:

    Listing updated:

    Listed by:

    Drew Coleman 503-887-0236,

    Opt,

    Chris Blyth 503-887-0236,

    Opt

    Bought with:

    Michelle De Bord Ridge, 201244724

    SimpliHOM

    Source: RMLS (OR),MLS#: 577505999MLS Logo

    Facts & features

    Interior

    Bedrooms & bathrooms
    • Bedrooms: 3
    • Bathrooms: 3
    • Full bathrooms: 2
    • Partial bathrooms: 1
    • Main level bathrooms: 1
    Rooms
    • Room types: Laundry, Loft, Bedroom 2, Bedroom 3, Dining Room, Family Room, Kitchen, Living Room, Primary Bedroom
    Primary bedroom
    • Features: Double Sinks, Suite, Walkin Closet, Wallto Wall Carpet
    • Level: Upper
    • Area: 204
    • Dimensions: 12 x 17
    Bedroom 2
    • Features: Closet, Vaulted Ceiling, Wallto Wall Carpet
    • Level: Upper
    • Area: 208
    • Dimensions: 13 x 16
    Bedroom 3
    • Features: Closet, Wallto Wall Carpet
    • Level: Upper
    • Area: 198
    • Dimensions: 11 x 18
    Dining room
    • Features: Vinyl Floor
    • Level: Main
    • Area: 84
    • Dimensions: 7 x 12
    Kitchen
    • Features: Dishwasher, Microwave, Pantry, Free Standing Range, Free Standing Refrigerator, Quartz, Vinyl Floor
    • Level: Main
    • Area: 120
    • Width: 12
    Living room
    • Features: Fireplace, Vinyl Floor
    • Level: Main
    • Area: 182
    • Dimensions: 13 x 14
    Heating
    • Forced Air, Fireplace(s)
    Appliances
    • Included: Dishwasher, Free-Standing Range, Free-Standing Refrigerator, Microwave, Washer/Dryer, Gas Water Heater
    • Laundry: Laundry Room
    Features
    • Vaulted Ceiling(s), Closet, Pantry, Quartz, Double Vanity, Suite, Walk-In Closet(s)
    • Flooring: Luxury Vinyl Tile, Wall to Wall Carpet, Tile, Vinyl
    • Windows: Double Pane Windows, Vinyl Frames, Skylight(s)
    • Basement: Crawl Space
    • Number of fireplaces: 1
    • Fireplace features: Electric
    Interior area
    • Total structure area: 1,550
    • Total interior livable area: 1,550 sqft

    Property

    Parking
    • Total spaces: 2
    • Parking features: On Street, Garage Door Opener, Attached
    • Attached garage spaces: 2
    • Has uncovered spaces: Yes
    Features
    • Levels: Two
    • Stories: 2
    • Patio & porch: Patio
    Lot
    • Size: 1,306 Square Feet
    • Features: Level, SqFt 0K to 2999
    Details
    • Parcel number: R2138247

    Construction

    Type & style
    • Home type: SingleFamily
    • Architectural style: Traditional
    • Property subtype: Residential
    • Attached to another structure: Yes
    Materials
    • Cement Siding
    • Foundation: Concrete Perimeter
    • Roof: Composition
    Condition
    • Resale
    • New construction: No
    • Year built: 2005

    Utilities & green energy

    • Gas: Gas
    • Sewer: Public Sewer
    • Water: Public

    Community & HOA

    HOA
    • Has HOA: Yes
    • Amenities included: Commons, Exterior Maintenance, Front Yard Landscaping, Gym, Insurance, Maintenance Grounds, Management, Party Room, Pool
    • HOA fee: $299 monthly
    Location
    • Region: Beaverton

    Financial & listing details

    • Price per square foot: $226/sqft
    • Annual tax amount: $4,107
    • Date on market: 6/18/2026
    • Cumulative days on market: 161 days
    • Listing terms: Cash,Conventional,FHA,VA Loan
    • Road surface type: Paved

    Price history

    DateEventPrice
    10/2/2026Sold$350,000$226/sqft
    Source: RMLS (OR) #577505999 Report a problem
    9/1/2026Pending sale$350,000$226/sqft
    Source: RMLS (OR) #577505999 Report a problem
    8/13/2026Price change$350,000-1.4%$226/sqft
    Source: RMLS (OR) #577505999 Report a problem
    8/4/2026Price change$355,000-2.7%$229/sqft
    Source: RMLS (OR) #577505999 Report a problem
    7/25/2026Listed for sale$365,000$235/sqft
    Source: RMLS (OR) #577505999 Report a problem
    7/19/2026Pending sale$365,000$235/sqft
    Source: RMLS (OR) #577505999 Report a problem
    7/10/2026Price change$365,000-2.7%$235/sqft
    Source: RMLS (OR) #577505999 Report a problem
    6/18/2026Listed for sale$375,000+52.5%$242/sqft
    Source: RMLS (OR) #577505999 Report a problem
    12/7/2015Sold$245,900$159/sqft
    Source: RMLS (OR) #15557361 Report a problem

    Public tax history

    Tax history is unavailable.

    Neighborhood: Aloha

    Nearby schools

    GreatSchools rating
    Schools provided by the listing agent
    • Elementary: Beaver Acres
    • Middle: Meadow Park
    • High: Aloha

    Source: RMLS (OR). This data may not be complete. We recommend contacting the local school district to confirm school assignments for this home.

    Get a cash offer in 3 minutes
    Find out how much your home could sell for in as little as 3 minutes with a no-obligation cash offer.
    Estimated market value
    $350,800
    Get a cash offer in 3 minutes
    Find out how much your home could sell for in as little as 3 minutes with a no-obligation cash offer.
    Estimated market value
    $350,800