Skip main navigation
Sold
  • $399,900

    1639 SW 171st Ter, Beaverton, OR 97003

    3beds
    1,498sqft
    Residential, Townhouse
    Built in 2005
    1,306.8 Square Feet Lot
    $397,200 Zestimate®
    $267/sqft
    $2,317 Estimated rent

    Home value

    $397,200

    $373,000 - $421,000

    $2,317/mo

    Zestimate® history
    Loading
    Loading...

    Owner options

    List your home for rent

    $2,317/mo

    Rent Zestimate®

    Find your next renter with Zillow Rental Manager. Plus, with online applications, you can quickly screen prospective tenants – for free.

    Learn more

    $2,317/mo

    Rent Zestimate®

    Refinance and save

    $2,680/mo

    Est. payment

    Refinancing to a lower rate could help reduce your monthly payments and save thousands over the life of the loan.

    See today's rates

    $2,680/mo

    Est. payment

    Explore your selling options

    Work with a Zillow partner agent

    Leverage their expertise and Zillow's premium Showcase listings to get your home seen by more buyers.

    Get started

    List with your own agent

    Get your home in front of millions of buyers by listing it on Zillow.

    Learn how to do it

    Sell it yourself

    Take full control of how buyers see your home on Zillow by listing For Sale by Owner (FSBO).

    List your home

    What's special

    Cozy fireplaceSerene and private settingWalk-in closetFrench doorsSpacious front patioCentral air conditioningWalk-in shower
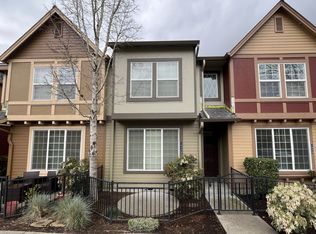
    This exceptional end-unit townhome is situated on the tree-lined streets of Arbor Station, offering a serene and private setting. Bright and inviting, the home is conveniently located one block from the community park, near MAX, Nike, Intel, major highways, bus routes, schools, dining, shopping, and the scenic walking trails of Tualatin Hills Nature Park. The spacious front patio, enclosed by a wrought iron fence, offers an inviting outdoor space. This home offers a functional and efficient floor plan, with an open-concept that flows seamlessly between the living and dining areas, making it perfect for both everyday living and entertaining. The main level floor features laminate flooring throughout. The living room has a cozy fireplace, while the kitchen is equipped with stainless steel appliances, maple cabinetry and a generous pantry. Right off the kitchen is a dining area and a half bath. Upstairs is a small loft area, two sizable bedrooms that share a full bathroom with a tub/shower combo, and the laundry room with a window, washer and dryer. The private primary bedroom is thoughtfully positioned on the opposite side of the home for enhanced privacy. It includes French doors, a walk-in shower, dual sinks, and a walk-in closet. The home includes a two-car finished garage with keyless entry, and central air conditioning. The property is part of an exclusive community with a comprehensive HOA that covers internet, exterior maintenance, insurance, and access to the clubhouse with a party room, gym, kitchen, pool, hot tub, and community parks.This home qualifies for a free 2-1 lender paid temporary interest rate buy down for lower payments for 2 years ask for details.

    Zillow last checked:

    Listing updated:

    Listed by:

    Jennifer Venable 503-889-6472,

    John L. Scott

    Bought with:

    Megan Jumago-Simpson, 201209128

    Keller Williams Realty Professionals

    Source: RMLS (OR),MLS#: 380316808MLS Logo

    Facts & features

    Interior

    Bedrooms & bathrooms
    • Bedrooms: 3
    • Bathrooms: 3
    • Full bathrooms: 2
    • Partial bathrooms: 1
    • Main level bathrooms: 1
    Primary bedroom
    • Features: Bathroom, French Doors, Walkin Closet, Walkin Shower, Wallto Wall Carpet
    • Level: Upper
    • Area: 187
    • Dimensions: 11 x 17
    Bedroom 2
    • Features: Closet, Wallto Wall Carpet
    • Level: Upper
    • Area: 150
    • Dimensions: 10 x 15
    Bedroom 3
    • Features: Closet, Wallto Wall Carpet
    • Level: Upper
    • Area: 168
    • Dimensions: 12 x 14
    Dining room
    • Features: Laminate Flooring
    • Level: Main
    Kitchen
    • Features: Pantry, Free Standing Range, Free Standing Refrigerator, Laminate Flooring
    • Level: Main
    • Area: 256
    • Width: 16
    Living room
    • Features: Fireplace, Laminate Flooring
    • Level: Main
    • Area: 168
    • Dimensions: 12 x 14
    Heating
    • Forced Air, Fireplace(s)
    Cooling
    • Central Air
    Appliances
    • Included: Cooktop, Dishwasher, Disposal, Free-Standing Range, Microwave, Plumbed For Ice Maker, Stainless Steel Appliance(s), Free-Standing Refrigerator, Gas Water Heater
    • Laundry: Laundry Room
    Features
    • High Speed Internet, Closet, Pantry, Bathroom, Walk-In Closet(s), Walkin Shower
    • Flooring: Laminate, Wall to Wall Carpet
    • Doors: French Doors
    • Windows: Double Pane Windows, Vinyl Frames
    • Basement: Crawl Space
    • Number of fireplaces: 1
    • Fireplace features: Electric
    Interior area
    • Total structure area: 1,498
    • Total interior livable area: 1,498 sqft

    Property

    Parking
    • Total spaces: 2
    • Parking features: Off Street, On Street, Garage Door Opener, Attached
    • Attached garage spaces: 2
    • Has uncovered spaces: Yes
    Accessibility
    • Accessibility features: Garage On Main, Accessibility
    Features
    • Levels: Two
    • Stories: 2
    • Patio & porch: Patio, Porch
    • Spa features: Association
    Lot
    • Size: 1,306 sqft
    • Features: Corner Lot, SqFt 0K to 2999
    Details
    • Parcel number: R2138249

    Construction

    Type & style
    • Home type: Townhouse
    • Property subtype: Residential, Townhouse
    • Attached to another structure: Yes
    Materials
    • Cement Siding
    • Roof: Composition
    Condition
    • Approximately
    • New construction: No
    • Year built: 2005

    Utilities & green energy

    • Gas: Gas
    • Sewer: Public Sewer
    • Water: Public

    Community & neighborhood

    Location
    • Region: Beaverton
    • Subdivision: Arbor Station

    HOA & financial

    HOA
    • Has HOA: Yes
    • HOA fee: $285 monthly
    • Amenities included: Commons, Exterior Maintenance, Front Yard Landscaping, Gym, Insurance, Internet, Maintenance Grounds, Management, Party Room, Pool, Spa Hot Tub

    Other

    Other facts
    • Listing terms: Cash,Conventional,FHA,VA Loan
    • Road surface type: Paved

    Price history

    DateEventPrice
    8/1/2025Sold$399,900$267/sqft
    Source: RMLS (OR) #380316808 Report a problem
    6/28/2025Pending sale$399,900$267/sqft
    Source: RMLS (OR) #380316808 Report a problem
    6/20/2025Listed for sale$399,900$267/sqft
    Source: RMLS (OR) #380316808 Report a problem
    6/9/2025Pending sale$399,900$267/sqft
    Source: RMLS (OR) #380316808 Report a problem
    5/8/2025Listed for sale$399,900$267/sqft
    Source: RMLS (OR) #380316808 Report a problem
    3/25/2025Pending sale$399,900$267/sqft
    Source: RMLS (OR) #380316808 Report a problem
    3/20/2025Listed for sale$399,900+48.1%$267/sqft
    Source: RMLS (OR) #380316808 Report a problem
    4/13/2016Sold$270,000$180/sqft
    Source: RMLS (OR) #16098734 Report a problem

    Public tax history

    YearProperty taxesTax assessment
    2025$4,127 +4.8%$216,040 +3%
    2024$3,937 +6.5%$209,750 +3%
    2023$3,696 +3.4%$203,650 +3%
    2022$3,576 +3.7%$197,720
    2021$3,447 +3.1%--
    2020$3,342 +3.3%$186,380 +3%
    2019$3,236 +3.4%$180,960
    2018$3,131 $180,960 +6.1%
    2017$3,131 +7.6%$170,580 +3%
    2016$2,910 $165,620 +3%
    2015$2,910 +5.3%$160,800 +3%
    2014$2,764 +9.7%$156,120 +3%
    2013$2,519 +5%$151,580 +3%
    2012$2,398 +2.7%$147,170 -12.2%
    2011$2,335 +2.6%$167,570 -4.7%
    2010$2,277 +2.1%$175,890 -6.4%
    2009$2,230 +8.3%$187,950 -17.2%
    2008$2,058 +2.5%$227,060 -3.4%
    2007$2,008 +101.8%$235,040 +101.6%
    2006$995 $116,560

    Find assessor info on the county website

    Neighborhood: Aloha

    Nearby schools

    GreatSchools rating
    Schools provided by the listing agent
    • Elementary: Beaver Acres
    • Middle: Meadow Park
    • High: Aloha

    Source: RMLS (OR). This data may not be complete. We recommend contacting the local school district to confirm school assignments for this home.

    Get a cash offer in 3 minutes
    Find out how much your home could sell for in as little as 3 minutes with a no-obligation cash offer.
    Estimated market value
    $397,200
    Get a cash offer in 3 minutes
    Find out how much your home could sell for in as little as 3 minutes with a no-obligation cash offer.
    Estimated market value
    $397,200