Skip main navigation
Sold
  • $530,500

    4606 NW Sidewinder Pl, Beaverton, OR 97006

    4beds
    1,652sqft
    Residential, Single Family Residence
    Built in 2000
    3,920.4 Square Feet Lot
    $530,600 Zestimate®
    $321/sqft
    $2,727 Estimated rent

    Home value

    $530,600

    $504,000 - $557,000

    $2,727/mo

    Zestimate® history
    Loading
    Loading...

    Owner options

    List your home for rent

    $2,727/mo

    Rent Zestimate®

    Find your next renter with Zillow Rental Manager. Plus, with online applications, you can quickly screen prospective tenants – for free.

    Learn more

    $2,727/mo

    Rent Zestimate®

    Refinance and save

    $3,255/mo

    Est. payment

    Refinancing to a lower rate could help reduce your monthly payments and save thousands over the life of the loan.

    See today's rates

    $3,255/mo

    Est. payment

    Explore your selling options

    Work with a Zillow partner agent

    Leverage their expertise and Zillow's premium Showcase listings to get your home seen by more buyers.

    Get started

    List with your own agent

    Get your home in front of millions of buyers by listing it on Zillow.

    Learn how to do it

    Sell it yourself

    Take full control of how buyers see your home on Zillow by listing For Sale by Owner (FSBO).

    List your home

    What's special

    Stylish cabinetryFlexible floor planRoadside fencingLow-maintenance backyardUpdated countertopsGuest bathroomLarge walk-in closet
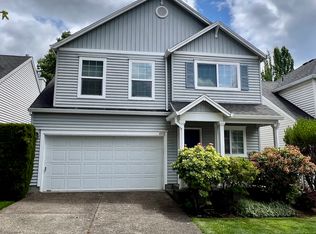
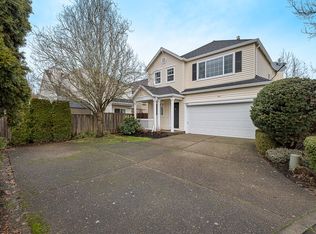
    Seller credit available. Beautifully updated 4-bedroom, 2.5-bath home on a desirable corner lot in the sought-after Bethany School District! The flexible floor plan features a main-level bedroom or office, ideal for guests, multigenerational living, or working from home. This spacious and inviting home offers a bright great room with a cozy gas fireplace and elegant mantle, perfect for everyday living and entertaining, along with a dining room featuring a slider to the backyard.The kitchen showcases stylish cabinetry, updated countertops, tile accents, and newer stainless steel appliances, including a brand-new flat-top stove. Upstairs, the spacious primary suite features coved ceilings, a large walk-in closet, and a private bath with dual sinks and a walk-in shower. Two additional bedrooms, a guest bathroom, and a laundry room with front-load washer and dryer complete the upper level.Central air conditioning, recent HVAC maintenance, and a security system provide added comfort and peace of mind. Enjoy outdoor living on the expansive 17x20 deck with a built-in bench, overlooking the low-maintenance backyard. HOA covers front yard landscaping and sprinkler maintenance for easy living.Extensive recent updates include a new roof, flooring, interior and exterior paint, countertops, and roadside fencing. Conveniently located to Bethany shopping, Streets of Tanasbourne, Kaiser and Providence Hospitals, Intel, Nike, and with easy freeway access, this move-in-ready home offers comfort, style, and an unbeatable location!

    Zillow last checked:

    Listing updated:

    Listed by:

    Khyati Patel #AGENT_PHONE,

    Keller Williams Sunset Corridor

    Bought with:

    Lisa Miller, 200704302

    Knipe Realty ERA Powered

    Source: RMLS (OR),MLS#: 634037406MLS Logo

    Facts & features

    Interior

    Bedrooms & bathrooms
    • Bedrooms: 4
    • Bathrooms: 3
    • Full bathrooms: 2
    • Partial bathrooms: 1
    • Main level bathrooms: 1
    Primary bedroom
    • Features: Coved, Double Sinks, Walkin Closet, Walkin Shower, Wallto Wall Carpet
    • Level: Upper
    • Area: 196
    • Dimensions: 14 x 14
    Bedroom 2
    • Features: Closet, Wallto Wall Carpet
    • Level: Upper
    • Area: 120
    • Dimensions: 10 x 12
    Bedroom 3
    • Features: Closet, Wallto Wall Carpet
    • Level: Upper
    • Area: 100
    • Dimensions: 10 x 10
    Bedroom 4
    • Features: Closet, Wallto Wall Carpet
    • Level: Main
    • Area: 80
    • Dimensions: 8 x 10
    Dining room
    • Features: Sliding Doors, Laminate Flooring
    • Level: Main
    • Area: 80
    • Dimensions: 8 x 10
    Kitchen
    • Features: Dishwasher, Eat Bar, Microwave, Free Standing Range, Free Standing Refrigerator, Granite, Laminate Flooring
    • Level: Main
    • Area: 90
    • Width: 10
    Living room
    • Features: Fireplace, Laminate Flooring
    • Level: Main
    • Area: 252
    • Dimensions: 14 x 18
    Heating
    • Forced Air, Fireplace(s)
    Cooling
    • Central Air
    Appliances
    • Included: Dishwasher, Disposal, Free-Standing Range, Free-Standing Refrigerator, Microwave, Stainless Steel Appliance(s), Washer/Dryer, Gas Water Heater
    • Laundry: Laundry Room
    Features
    • Closet, Eat Bar, Granite, Coved, Double Vanity, Walk-In Closet(s), Walkin Shower
    • Flooring: Laminate, Tile, Wall to Wall Carpet
    • Doors: Sliding Doors
    • Windows: Vinyl Frames
    • Basement: Crawl Space
    • Number of fireplaces: 1
    • Fireplace features: Gas
    Interior area
    • Total structure area: 1,652
    • Total interior livable area: 1,652 sqft

    Property

    Parking
    • Total spaces: 2
    • Parking features: Driveway, Garage Door Opener, Attached
    • Attached garage spaces: 2
    • Has uncovered spaces: Yes
    Features
    • Levels: Two
    • Stories: 2
    • Patio & porch: Deck
    • Exterior features: Yard
    • Fencing: Fenced
    Lot
    • Size: 3,920 sqft
    • Features: Corner Lot, Level, Sprinkler, SqFt 3000 to 4999
    Details
    • Parcel number: R2093243

    Construction

    Type & style
    • Home type: SingleFamily
    • Architectural style: Traditional
    • Property subtype: Residential, Single Family Residence
    Materials
    • Vinyl Siding
    • Roof: Composition
    Condition
    • Resale
    • New construction: No
    • Year built: 2000

    Utilities & green energy

    • Gas: Gas
    • Sewer: Public Sewer
    • Water: Public

    Community & neighborhood

    Security
    • Security features: Security System Owned
    Location
    • Region: Beaverton

    HOA & financial

    HOA
    • Has HOA: Yes
    • HOA fee: $75 monthly
    • Amenities included: Commons, Front Yard Landscaping, Management

    Other

    Other facts
    • Listing terms: Cash,Conventional,FHA,VA Loan
    • Road surface type: Paved

    Price history

    DateEventPrice
    6/18/2026Sold$530,500-1.7%$321/sqft
    Source: RMLS (OR) #634037406 Report a problem
    5/21/2026Pending sale$539,900$327/sqft
    Source: RMLS (OR) #634037406 Report a problem
    4/29/2026Listed for sale$539,900+71.4%$327/sqft
    Source: RMLS (OR) #634037406 Report a problem
    2/3/2023Listing removed--
    Source: Zillow Rentals Report a problem
    1/21/2023Price change$2,395-1.2%$1/sqft
    Source: Zillow Rentals Report a problem
    1/18/2023Price change$2,425-2%$1/sqft
    Source: Zillow Rentals Report a problem
    1/12/2023Listed for rent$2,475+24.1%$1/sqft
    Source: Zillow Rentals Report a problem
    6/12/2019Listing removed$1,995$1/sqft
    Source: ADI Properties Inc. Report a problem
    5/31/2019Listed for rent$1,995+14.7%$1/sqft
    Source: ADI Properties Inc. Report a problem
    1/12/2018Listing removed$1,740$1/sqft
    Source: ADI Properties Inc. Report a problem
    12/19/2017Price change$1,740-7.4%$1/sqft
    Source: ADI Properties Inc. Report a problem
    11/18/2017Price change$1,880-5.8%$1/sqft
    Source: ADI Properties Inc. Report a problem
    10/9/2017Listed for rent$1,995+11.1%$1/sqft
    Source: ADI Properties Inc. Report a problem
    9/21/2016Listing removed$1,795+8.8%$1/sqft
    Source: ADI Properties Inc. Report a problem
    7/29/2014Listing removed$1,650$1/sqft
    Source: ADI Properties Inc. Report a problem
    7/18/2014Listed for rent$1,650+17.9%$1/sqft
    Source: ADI Properties Inc. Report a problem
    9/8/2012Listing removed$1,400$1/sqft
    Source: ADI Properties Inc. Report a problem
    8/18/2012Price change$1,400-3.4%$1/sqft
    Source: ADI Properties Inc. Report a problem
    8/8/2012Listed for rent$1,450$1/sqft
    Source: ADI Properties Inc. Report a problem
    12/3/2007Sold$315,000+22.6%$191/sqft
    Source: Public Record Report a problem
    6/2/2005Sold$257,000+49.1%$156/sqft
    Source: Public Record Report a problem
    9/22/2000Sold$172,400$104/sqft
    Source: Public Record Report a problem

    Public tax history

    YearProperty taxesTax assessment
    2025$4,940 +4.4%$258,700 +3%
    2024$4,733 +7%$251,170 +3%
    2023$4,423 +3.4%$243,860 +3%
    2022$4,279 +3.8%$236,760
    2021$4,123 +3.1%--
    2020$3,998 +3.1%$223,180 +3%
    2019$3,879 +3.6%$216,680
    2018$3,745 $216,680 +6.1%
    2017$3,745 +7.6%$204,250 +3%
    2016$3,481 $198,310 +3%
    2015$3,481 +3.9%$192,540 +3%
    2014$3,351 +4%$186,940 +3%
    2013$3,222 +12.3%$181,500 +3%
    2012$2,868 +2.7%$176,220 -32%
    2011$2,793 +2.6%$259,090 -7.3%
    2010$2,721 +2.1%$279,460 +0.1%
    2009$2,665 +8.3%$279,260 -7.5%
    2008$2,460 +2.5%$301,750 -3.2%
    2007$2,399 +11.5%$311,700 +3.3%
    2006$2,151 -10.1%$301,850 +27.6%
    2005$2,393 +11.4%$236,530 +11.9%
    2004$2,148 -6.5%$211,470 +5%
    2003$2,297 +13.5%$201,350 +5.6%
    2002$2,023 +2.8%$190,750 +14.9%
    2001$1,968 +297.6%$166,040 +269%
    2000$495 $45,000

    Find assessor info on the county website

    Neighborhood: 97006

    Nearby schools

    GreatSchools rating
    Schools provided by the listing agent
    • Elementary: Bethany
    • Middle: Five Oaks
    • High: Westview

    Source: RMLS (OR). This data may not be complete. We recommend contacting the local school district to confirm school assignments for this home.

    Get a cash offer in 3 minutes
    Find out how much your home could sell for in as little as 3 minutes with a no-obligation cash offer.
    Estimated market value
    $530,600
    Get a cash offer in 3 minutes
    Find out how much your home could sell for in as little as 3 minutes with a no-obligation cash offer.
    Estimated market value
    $530,600