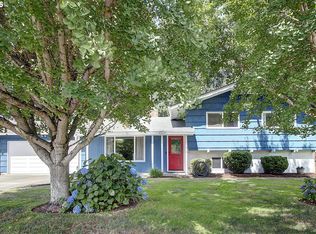
Bring your vision to this spacious home with a flexible layout and plenty of opportunity to make it your own! The main level features beautiful hardwood floors, an inviting living space, and a kitchen with updated cabinetry. Upstairs, the private primary suite offers a comfortable retreat with its own en-suite bathroom. Downstairs, you’ll find an additional bedroom, bathroom, and family room—perfect for guests, a home office, media room, or additional living space. Step outside to the large, fully fenced yard where a private gate opens directly to the community park, complete with walking trails and green space. The yard is filled with an abundance of established rose bushes, adding charm and color throughout the seasons. With good bones, a desirable layout, generous outdoor space, and a little TLC, this home has tremendous potential to truly shine!
Pending
Listed by: Premiere Property Group, LLC • Karen Higgins
$475,000
402 NW 69th Street, Vancouver, WA 98665
4beds
1,814sqft
Single Family Residence
Built in 1968
7,932 Square Feet Lot
$-- Zestimate®
$262/sqft
$-- HOA
What's special
Kitchen with updated cabinetryBeautiful hardwood floorsLarge fully fenced yardInviting living space
- 32 days
- 1,316
- 98
Zillow last checked:
Listing updated:
Listed by:
Karen Higgins,
Premiere Property Group, LLC
Source: NWMLS as distributed by MLS GRID,MLS#: 2566712
Facts & features
Interior
Bedrooms & bathrooms
- Bedrooms: 4
- Bathrooms: 3
- Full bathrooms: 3
- Main level bathrooms: 2
- Main level bedrooms: 3
Primary bedroom
- Level: Main
Dining room
- Level: Main
Family room
- Level: Lower
Kitchen with eating space
- Level: Main
Living room
- Level: Main
Utility room
- Level: Lower
Heating
- Fireplace, Heat Pump, Electric
Cooling
- Heat Pump
Appliances
- Included: Dishwasher, Microwave, Refrigerator, Stove(s)/Range(s), Dishwasher(s), Microwave(s), Refrigerator(s), Water Heater: Electric, Water Heater Location: Laundry Room
Features
- Bath Off Primary, Ceiling Fan(s), Dining Room
- Flooring: Hardwood, Vinyl, Carpet
- Basement: Finished
- Number of fireplaces: 2
- Fireplace features: Wood Burning, Lower Level: 1, Main Level: 1, Fireplace
Interior area
- Total structure area: 1,814
- Total interior livable area: 1,814 sqft
Property
Parking
- Total spaces: 2
- Parking features: Attached Garage
- Has attached garage: Yes
- Covered spaces: 2
Features
- Levels: Two
- Stories: 2
- Patio & porch: Bath Off Primary, Ceiling Fan(s), Dining Room, Fireplace, Water Heater
- Has view: Yes
- View description: Territorial
Lot
- Size: 7,932 Square Feet
- Features: Adjacent to Public Land, Deck, Fenced-Fully
- Topography: Level
- Residential vegetation: Garden Space
Details
- Parcel number: 98480000
- Special conditions: Standard
Construction
Type & style
- Home type: SingleFamily
- Architectural style: 2 Story
- Property subtype: Single Family Residence
Materials
- Stone, Wood Products
- Foundation: Poured Concrete
- Roof: Composition
Condition
- Fixer
- Year built: 1968
- Major remodel year: 1968
Utilities & green energy
- Sewer: Sewer Connected
- Water: Public
Community & HOA
Community
- Subdivision: Hazel Dell
Location
- Region: Vancouver
Financial & listing details
- Price per square foot: $262/sqft
- Tax assessed value: $520,132
- Annual tax amount: $5,405
- Date on market: 8/11/2026
- Cumulative days on market: 30 days
- Listing terms: Conventional,FHA,VA Loan
- Inclusions: Dishwasher(s), Microwave(s), Refrigerator(s), Stove(s)/Range(s)
Estimated market value
Not available
Estimated sales range
Not available
Not available
Price history
| Date | Event | Price |
|---|---|---|
| 8/24/2026 | Pending sale | $475,000$262/sqft |
Source:  RMLS (OR) #204538732 Report a problem RMLS (OR) #204538732 Report a problem | ||
| 8/8/2026 | Listed for sale | $475,000$262/sqft |
Source:  NWMLS as distributed by MLS GRID #2566712 Report a problem NWMLS as distributed by MLS GRID #2566712 Report a problem | ||
Public tax history
| Year | Property taxes | Tax assessment |
|---|---|---|
| 2025 | $5,406 +11.7% | $520,132 +13.8% |
| 2024 | $4,838 +4.1% | $457,212 -3.8% |
| 2023 | $4,648 +11.9% | $475,406 +9.4% |
| 2022 | $4,152 +8.5% | $434,438 +15.9% |
| 2021 | $3,826 +6.5% | $374,951 +15.7% |
| 2020 | $3,593 | $323,936 +0.2% |
| 2019 | $3,593 +12.5% | $323,213 +8.5% |
| 2018 | $3,194 -4.3% | $297,922 +14.6% |
| 2017 | $3,339 +9.3% | $259,900 +5.1% |
| 2016 | $3,055 +3% | $247,294 +10.1% |
| 2015 | $2,967 +0.6% | $224,542 +4.1% |
| 2014 | $2,951 | $215,627 +10.3% |
| 2013 | $2,951 +8.4% | $195,555 +19% |
| 2012 | $2,723 +3.9% | $164,266 -13% |
| 2011 | $2,620 +9.4% | $188,865 |
| 2010 | $2,395 -2.5% | $188,865 -2.5% |
| 2009 | $2,456 | $193,715 -15% |
| 2008 | -- | $227,900 |
| 2007 | -- | $227,900 +50% |
| 2005 | -- | $151,900 |
| 2004 | -- | $151,900 +9.1% |
| 2001 | $2,068 +5.2% | $139,200 +5.4% |
| 2000 | $1,965 | $132,100 |
Find assessor info on the county website
Monthly payment
Est. payment
Payment breakdown
Explore the cost of this home by adjusting the details. Changes won't be saved.Climate risks
Neighborhood: Hazel Dell South
Nearby schools
Schools provided by the listing agent
- Elementary: Hazel Dell Elementary
- Middle: Jason Lee Mid
- High: Hudson's Bay High
Source: NWMLS as distributed by MLS GRID. This data may not be complete. We recommend contacting the local school district to confirm school assignments for this home.


Similar homes
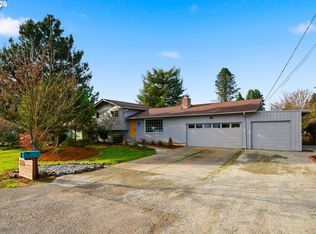
- $434,0003 bd2 ba1.2k sqft9404 NW 24th Avenue, Vancouver, WA 98665Active
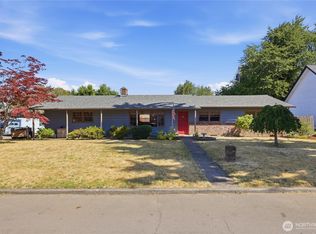 MLS ID #2558510, Katie Cosgrove. NWMLS as distributed by MLS GRID
 - $510,0004 bd3 ba2.1k sqft1016 NE 126th Street, Vancouver, WA 98685Active
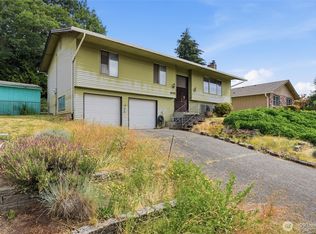 MLS ID #2547761, Tammy Lynn Curlett. NWMLS as distributed by MLS GRID
 - $467,0003 bd2 ba1.5k sqft8601 NE 57th Street, Vancouver, WA 98662Active
 MLS ID #2564114, Pamela Crisp. NWMLS as distributed by MLS GRID
 - $459,9994 bd2 ba2k sqft3004 NE 54th St, Vancouver, WA 98663Active

 MLS ID #515050251, Tony Lewis, Works Real Estate. RMLS (OR)
 - $580,0003 bd3 ba2.3k sqft6211 NE 22nd Ct, Vancouver, WA 98665ActiveMLS ID #247571963, Diana DeLay, Berkshire Hathaway HomeServices NW Real Estate. RMLS (OR)
- $599,9004 bd3 ba2.5k sqft2319 NE 152nd Cir, Vancouver, WA 98686ActiveMLS ID #127788296, Jessica Eisenhauer, Berkshire Hathaway HomeServices NW Real Estate. RMLS (OR)
- $449,5002 bd2 ba1.6k sqft2915 E McLoughlin Blvd, Vancouver, WA 98661ActiveMLS ID #791315020, Jessica Eisenhauer, Berkshire Hathaway HomeServices NW Real Estate. RMLS (OR)
- $405,0002 bd2 ba1.4k sqft4000 NE 54th Ave, Vancouver, WA 98661ActiveMLS ID #303834288, Thomas Harvey, Keller Williams Realty. RMLS (OR)
- $575,0004 bd3 ba2.4k sqft534 NE South Shore Rd, Portland, OR 97211For Sale
 MLS ID #844342, CORIE GOSSE, John L. Scott Real Estate. WVMLS
