Backing to greenspace, this 4-bedroom, 2.5-bath tri-level home offers 1,792 sq ft on a 0.18-acre lot with a practical layout and several recent updates. Fresh interior paint and brand-new carpet throughout the downstairs give the interior a refreshed look. Hardwood floors are featured in the living room and select bedrooms, while a wood-burning fireplace anchors the main living area. The kitchen and dining area share a functional combined layout. A mini split system provides added comfort. Outside, the fenced backyard includes a patio, firepit, tool shed, chicken coop, and a level to gently sloping yard with greenspace beyond. An attached 2-car garage provides additional parking and storage.
Pending
$524,900
414 NW 69th St, Vancouver, WA 98665
4beds
1,792sqft
Residential, Single Family Residence
Built in 1966
7,840 Square Feet Lot
$-- Zestimate®
$293/sqft
$-- HOA
What's special
Chicken coopTool shedBacking to greenspace
- 27 days
- 872
- 53
Likely to sell faster than
Zillow last checked:
Listing updated:
Listed by:
Lucas Walters 503-544-3597,
Keller Williams Realty
Source: RMLS (OR),MLS#: 196350208
Facts & features
Interior
Bedrooms & bathrooms
- Bedrooms: 4
- Bathrooms: 3
- Full bathrooms: 2
- Partial bathrooms: 1
Rooms
- Room types: Utility Room, Bedroom 4, Bedroom 2, Bedroom 3, Dining Room, Family Room, Kitchen, Living Room, Primary Bedroom
Primary bedroom
- Level: Upper
Bedroom 2
- Level: Upper
Bedroom 3
- Level: Upper
Bedroom 4
- Level: Lower
Family room
- Level: Lower
Kitchen
- Level: Main
Living room
- Level: Main
Heating
- Mini Split
Cooling
- Has cooling: Yes
Appliances
- Included: Dishwasher, Free-Standing Range, Free-Standing Refrigerator, Washer/Dryer, Electric Water Heater
- Laundry: Laundry Room
Features
- Flooring: Hardwood, Wall to Wall Carpet
- Basement: Finished
- Number of fireplaces: 1
- Fireplace features: Wood Burning
Interior area
- Total structure area: 1,792
- Total interior livable area: 1,792 sqft
Video & virtual tour
Property
Parking
- Total spaces: 2
- Parking features: Driveway, Attached
- Attached garage spaces: 2
- Has uncovered spaces: Yes
Features
- Levels: Tri Level
- Stories: 3
- Patio & porch: Patio
- Exterior features: Yard
- Fencing: Fenced
Lot
- Size: 7,840 Square Feet
- Features: SqFt 7000 to 9999
Details
- Additional structures: ToolShed
- Parcel number: 098484000
Construction
Type & style
- Home type: SingleFamily
- Property subtype: Residential, Single Family Residence
Materials
- Wood Siding
Condition
- Updated/Remodeled
- New construction: No
- Year built: 1966
Utilities & green energy
- Sewer: Public Sewer
- Water: Public
Community & HOA
HOA
- Has HOA: No
Location
- Region: Vancouver
Financial & listing details
- Price per square foot: $293/sqft
- Tax assessed value: $473,485
- Annual tax amount: $4,931
- Date on market: 8/13/2026
- Cumulative days on market: 28 days
- Listing terms: Cash,Conventional,FHA,VA Loan
Estimated market value
Not available
Estimated sales range
Not available
Not available
Price history
| Date | Event | Price |
|---|---|---|
| 8/19/2026 | Pending sale | $524,900$293/sqft |
Source:  RMLS (OR) #196350208 Report a problem RMLS (OR) #196350208 Report a problem | ||
| 8/13/2026 | Listed for sale | $524,900+166.4%$293/sqft |
Source: RMLS (OR) #196350208 Report a problem | ||
| 6/16/2010 | Sold | $197,000+1%$110/sqft |
Source: Public Record Report a problem | ||
| 4/3/2010 | Listed for sale | $195,000$109/sqft |
Source: John L Scott Real Estate #10027975 Report a problem | ||
Public tax history
| Year | Property taxes | Tax assessment |
|---|---|---|
| 2025 | $4,931 +11.1% | $473,485 +13.1% |
| 2024 | $4,440 +3.7% | $418,748 -4.2% |
| 2023 | $4,280 +7.6% | $437,245 +8.1% |
| 2022 | $3,979 +8.1% | $404,629 +12.7% |
| 2021 | $3,679 +6.4% | $359,032 +15.3% |
| 2020 | $3,458 | $311,317 +0.1% |
| 2019 | $3,458 +12.9% | $310,900 +9% |
| 2018 | $3,062 -3.8% | $285,335 +15.3% |
| 2017 | $3,183 +8.8% | $247,493 +4.7% |
| 2016 | $2,925 +6.7% | $236,416 +14.3% |
| 2015 | $2,741 +0.4% | $206,928 +4% |
| 2014 | $2,729 | $198,953 +9.9% |
| 2013 | $2,729 +7.9% | $181,020 +19% |
| 2012 | $2,528 +3.9% | $152,057 -13.1% |
| 2011 | $2,433 +50.1% | $175,034 |
| 2010 | $1,621 +303.4% | $175,034 +229.8% |
| 2009 | $402 | $53,080 -60% |
| 2008 | -- | $132,700 |
| 2007 | -- | $132,700 |
| 2005 | -- | $132,700 |
| 2004 | -- | $132,700 |
| 2001 | $1,971 +4% | $132,700 +4.2% |
| 2000 | $1,895 | $127,400 |
Find assessor info on the county website
Monthly payment
Est. payment
Payment breakdown
Explore the cost of this home by adjusting the details. Changes won't be saved.Climate risks
Neighborhood: Hazel Dell South
Nearby schools
Schools provided by the listing agent
- Elementary: Hazel Dell
- Middle: Jason Lee
- High: Hudsons Bay
Source: RMLS (OR). This data may not be complete. We recommend contacting the local school district to confirm school assignments for this home.

Similar homes
- $785,0004 bd3 ba2.1k sqft610 NW 79th St, Vancouver, WA 98665Active
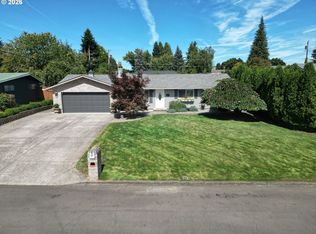
 MLS ID #796906421, Laura Peterson, Premiere Property Group, LLC. RMLS (OR)
 - $645,0003 bd3 ba1.7k sqft1215 NW 76th Cir, Vancouver, WA 98665Active
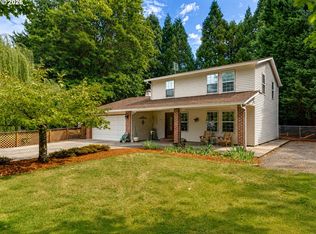 MLS ID #789051778, Brandon Fox, Keller Williams Realty. RMLS (OR)
 - $534,9004 bd3 ba1.7k sqft5308 NE 100th Cir, Vancouver, WA 98686Active
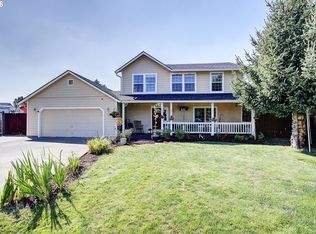 MLS ID #498605580, Nickole Kingston, Windermere Northwest Living. RMLS (OR)
 - $414,9003 bd2 ba1.1k sqft501 NW 78th St, Vancouver, WA 98665Active
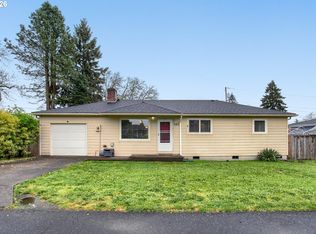 MLS ID #515207178, Byeloth Hermanson, Keller Williams Realty. RMLS (OR)
 - $564,9003 bd2 ba1.8k sqft6612 NE 68th Cir, Vancouver, WA 98661ActiveMLS ID #199601562, Stephanie Bingold, Premiere Property Group LLC. RMLS (OR)
- $549,9003 bd3 ba2.2k sqft4712 NE 93rd St, Vancouver, WA 98665ActiveMLS ID #734075800, Donna Weaver, Premiere Property Group, LLC. RMLS (OR)
- $582,0004 bd3 ba2.2k sqft10715 NW 23rd Ave, Vancouver, WA 98685ActiveMLS ID #181087433, Robert Mourton, Kinected Realty LLC. RMLS (OR)
- $469,9503 bd2 ba1.2k sqft4704 NW Grant St, Vancouver, WA 98663ActiveMLS ID #451904314, Brett Roesch, WA Move Real Estate LLC. RMLS (OR)
- $559,0003 bd2 ba2.6k sqft3005 NE 49th St, Vancouver, WA 98663ActiveMLS ID #420188029, Andria Neathamer, Premiere Property Group, LLC. RMLS (OR)
- $475,0003 bd2 ba1.7k sqft3917 NE 39th St, Vancouver, WA 98661ActiveMLS ID #359321294, Ronald Patterson, Premiere Property Group, LLC. RMLS (OR)
- $594,9004 bd3 ba2.2k sqft3606 NE 105th St, Vancouver, WA 98686ActiveMLS ID #496521494, Matthew McCarthy, Washington First Properties. RMLS (OR)
- $520,0003 bd2 ba1.4k sqft5109 NE 129th Ave, Vancouver, WA 98682ActiveMLS ID #231218903, Jeannie Timpke, MORE Realty. RMLS (OR)
- $450,0003 bd3 ba1.8k sqft4002 NE 91st St, Vancouver, WA 98665ActiveMLS ID #698874091, Timothy Saeland, RE/MAX Equity Group. RMLS (OR)
- $499,9004 bd2 ba1.5k sqft12607 SE 11th St, Vancouver, WA 98683ActiveMLS ID #451417725, Stephanie Bingold, Premiere Property Group LLC. RMLS (OR)
- $529,9004 bd3 ba2k sqft12803 NE 49th Way, Vancouver, WA 98682ActiveMLS ID #702702917, Stephanie Bingold, Premiere Property Group LLC. RMLS (OR)
- $539,9005 bd3 ba1.9k sqft15505 NE 86th St, Vancouver, WA 98682ActiveMLS ID #478917135, Jason O'Donnell, Weichert Realtors, Equity NW. RMLS (OR)
- $599,0003 bd2 ba1.7k sqft1602 NE 102nd Ave, Vancouver, WA 98664ActiveMLS ID #221397224, Chad Sessions, Windermere Northwest Living. RMLS (OR)
- $699,0004 bd3 ba2.3k sqft2320 NE 110th Pl, Vancouver, WA 98686ActiveMLS ID #464581825, Johan Henriksbo, Knipe Realty ERA Powered. RMLS (OR)
- $425,0003 bd3 ba1.2k sqft3512 NW 119th St, Vancouver, WA 98685ActiveMLS ID #265541808, Judah Sussman, Northwest Realty Source. RMLS (OR)
- $533,0004 bd3 ba2.2k sqft4426 NE 163rd Ave, Vancouver, WA 98682ActiveMLS ID #355929286, Dayna Nyberg, Kelly Right Real Estate Vancouver. RMLS (OR)
