Recently appraised to confirm pricing—details available upon request.This extraordinary residence is the one discerning buyers have been waiting for. Perfectly positioned in the coveted Hough neighborhood, the home offers an unparalleled blend of historic charm, modern sophistication, and effortless walkability to the best of downtown living.Reimagined from the studs out by DM Homes, renowned for exceptional craftsmanship and meticulous attention to detail, this Craftsman-style masterpiece delivers a level of quality rarely found in the area. Upon entry, soaring ceilings and an expansive great room create an immediate sense of grandeur. A custom gas fireplace anchors the space, complemented by custom built-ins that elevate both style and function.The main-floor primary suite—a true rarity in downtown homes—serves as a private retreat. Indulge in a spa-inspired marble walk-in shower with a custom glass enclosure, dual vanities, and a walk-in closet designed for luxury and convenience.The chef’s kitchen is a showpiece, featuring custom soft-close cabinetry, premium stainless-steel appliances, and a gas range ideal for culinary enthusiasts. A dedicated laundry room off the mudroom provides exceptional utility, perfect for those who desire workspace in the garage or basement with seamless cleanup access. A stylish half bath near the mudroom adds convenience for guests.Upstairs, raised ceilings and a beautifully finished luxury vinyl plank stairway lead to three thoughtfully designed bedrooms, each offering walk-in closets and abundant storage. The smallest bedroom—with its own half bath and oversized closet—makes an ideal nursery or executive home office. A spacious guest bath features a bath/shower combination, dual wall-to-wall vanities, and exceptional storage, creating a refined experience for family or visitors.This home is a must-see, offering a rare fusion of craftsmanship, elegance, and modern livability in one of the most desirable neighbor
Active
Price cut: $10K (10/16)
$965,000
718 W 19th St, Vancouver, WA 98660
4beds
3,010sqft
Residential, Single Family Residence
Built in 1920
4,791 Square Feet Lot
$-- Zestimate®
$321/sqft
$-- HOA
What's special
Gorgeous craftsman-style home
- 217 days
- 673
- 48
Zillow last checked:
Listing updated:
Listed by:
Dianne Morris 360-635-1121,
Premiere Property Group LLC
Source: RMLS (OR),MLS#: 477262784
Facts & features
Interior
Bedrooms & bathrooms
- Bedrooms: 4
- Bathrooms: 4
- Full bathrooms: 2
- Partial bathrooms: 2
- Main level bathrooms: 2
Rooms
- Room types: Bedroom 4, Mud Room, Bedroom 2, Bedroom 3, Dining Room, Family Room, Kitchen, Living Room, Primary Bedroom
Primary bedroom
- Features: Ensuite, Walkin Closet, Walkin Shower
- Level: Main
Bedroom 2
- Level: Upper
Bedroom 3
- Level: Upper
Bedroom 4
- Level: Upper
Dining room
- Level: Main
Kitchen
- Level: Main
Living room
- Level: Main
Heating
- Forced Air
Cooling
- Central Air
Appliances
- Included: Gas Appliances, Stainless Steel Appliance(s), Wine Cooler, Electric Water Heater
- Laundry: Laundry Room
Features
- Walk-In Closet(s), Walkin Shower
- Basement: Exterior Entry,Full,Unfinished
- Number of fireplaces: 1
- Fireplace features: Gas
Interior area
- Total structure area: 3,010
- Total interior livable area: 3,010 sqft
Video & virtual tour
Property
Parking
- Total spaces: 2
- Parking features: Driveway, On Street, Detached
- Garage spaces: 2
- Has uncovered spaces: Yes
Features
- Levels: Two
- Stories: 3
Lot
- Size: 4,791 Square Feet
- Features: SqFt 3000 to 4999
Details
- Parcel number: 055100000
Construction
Type & style
- Home type: SingleFamily
- Architectural style: Craftsman
- Property subtype: Residential, Single Family Residence
Materials
- Board & Batten Siding
- Foundation: Concrete Perimeter
- Roof: Composition
Condition
- Updated/Remodeled
- New construction: No
- Year built: 1920
Details
- Warranty included: Yes
Utilities & green energy
- Gas: Gas
- Sewer: Public Sewer
- Water: Public
Community & HOA
HOA
- Has HOA: No
Location
- Region: Vancouver
Financial & listing details
- Price per square foot: $321/sqft
- Tax assessed value: $565,191
- Annual tax amount: $5,485
- Date on market: 3/19/2026
- Listing terms: Cash,Conventional
- Road surface type: Paved
Estimated market value
Not available
Estimated sales range
Not available
Not available
Price history
| Date | Event | Price |
|---|---|---|
| 10/16/2026 | Price change | $965,000-1%$321/sqft |
Source:  RMLS (OR) #477262784 Report a problem RMLS (OR) #477262784 Report a problem | ||
| 10/9/2026 | Price change | $975,000-0.3%$324/sqft |
Source: RMLS (OR) #477262784 Report a problem | ||
| 9/12/2026 | Price change | $978,000-1%$325/sqft |
Source: RMLS (OR) #477262784 Report a problem | ||
| 8/8/2026 | Price change | $988,000-0.1%$328/sqft |
Source: RMLS (OR) #477262784 Report a problem | ||
| 7/23/2026 | Price change | $989,000-1%$329/sqft |
Source: RMLS (OR) #477262784 Report a problem | ||
| 7/9/2026 | Price change | $999,000-4.8%$332/sqft |
Source: RMLS (OR) #477262784 Report a problem | ||
| 6/16/2026 | Price change | $1,049,000-3.7%$349/sqft |
Source: RMLS (OR) #477262784 Report a problem | ||
| 5/28/2026 | Price change | $1,089,000-0.9%$362/sqft |
Source: RMLS (OR) #477262784 Report a problem | ||
| 4/28/2026 | Price change | $1,099,000-4.4%$365/sqft |
Source: RMLS (OR) #477262784 Report a problem | ||
| 4/7/2026 | Price change | $1,149,000-8.1%$382/sqft |
Source: RMLS (OR) #477262784 Report a problem | ||
| 3/20/2026 | Listed for sale | $1,250,000+233.3%$415/sqft |
Source: RMLS (OR) #477262784 Report a problem | ||
| 12/4/2024 | Sold | $375,000-9.6%$125/sqft |
Source: RMLS (OR) #24144804 Report a problem | ||
| 11/14/2024 | Pending sale | $415,000$138/sqft |
Source: RMLS (OR) #24144804 Report a problem | ||
| 10/26/2024 | Price change | $415,000-7.8%$138/sqft |
Source: RMLS (OR) #24144804 Report a problem | ||
| 10/17/2024 | Pending sale | $450,000$150/sqft |
Source: RMLS (OR) #24144804 Report a problem | ||
| 9/30/2024 | Listed for sale | $450,000$150/sqft |
Source: RMLS (OR) #24144804 Report a problem | ||
| 9/25/2024 | Pending sale | $450,000$150/sqft |
Source: RMLS (OR) #24144804 Report a problem | ||
| 9/21/2024 | Listed for sale | $450,000$150/sqft |
Source: RMLS (OR) #24144804 Report a problem | ||
| 9/11/2024 | Pending sale | $450,000$150/sqft |
Source: RMLS (OR) #24144804 Report a problem | ||
| 9/10/2024 | Listed for sale | $450,000$150/sqft |
Source: RMLS (OR) #24144804 Report a problem | ||
Public tax history
| Year | Property taxes | Tax assessment |
|---|---|---|
| 2025 | $5,485 -5.5% | $565,191 -4.9% |
| 2024 | $5,802 +7.5% | $594,326 +2.9% |
| 2023 | $5,400 +16.9% | $577,547 +3.6% |
| 2022 | $4,617 -1.7% | $557,262 +20.7% |
| 2021 | $4,696 +13.7% | $461,774 +4.3% |
| 2020 | $4,129 | $442,638 +9.8% |
| 2019 | $4,129 +11.9% | $403,211 +8% |
| 2018 | $3,689 -7.5% | $373,185 +11.4% |
| 2017 | $3,987 +15.7% | $334,871 +10.9% |
| 2016 | $3,446 +5.4% | $301,966 +10.3% |
| 2015 | $3,268 +1.2% | $273,697 +7% |
| 2014 | $3,230 | $255,744 +5.2% |
| 2013 | $3,230 +10.5% | $243,097 +10.3% |
| 2012 | $2,922 +4.1% | $220,378 +0% |
| 2011 | $2,806 +7.1% | $220,337 |
| 2010 | $2,621 +34.5% | $220,337 -5.7% |
| 2009 | $1,949 | $233,718 +121.5% |
| 2008 | -- | $105,500 |
| 2007 | -- | $105,500 |
| 2005 | -- | $105,500 |
| 2004 | -- | $105,500 |
| 2001 | $381 +1.6% | $105,500 |
| 2000 | $375 | $105,500 |
Find assessor info on the county website
Monthly payment
Est. payment
Payment breakdown
Explore the cost of this home by adjusting the details. Changes won't be saved.Climate risks
Neighborhood: Hough
Nearby schools
Schools provided by the listing agent
- Elementary: Hough
- Middle: Discovery
- High: Hudsons Bay
Source: RMLS (OR). This data may not be complete. We recommend contacting the local school district to confirm school assignments for this home.
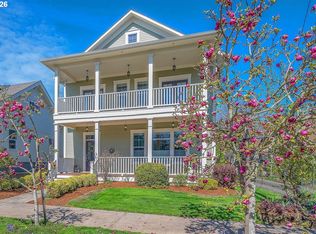

Similar homes
- $1,049,0004 bd3 ba2.7k sqft1432 Greentree Cir, Lake Oswego, OR 97034Active
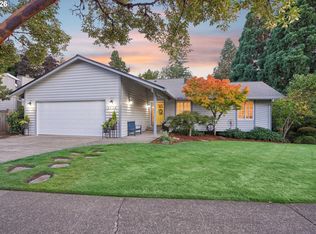
 MLS ID #626898802, Lora Smith, Redfin. RMLS (OR)
 - $999,0004 bd3 ba4k sqft4803 SW Stonebrook Ct, Portland, OR 97239Active
 MLS ID #362281584, Andrew Berlinberg, Keller Williams Realty Professionals. RMLS (OR)
 - $649,9004 bd3 ba2k sqft4012 NE 140th Ave, Vancouver, WA 98682Active
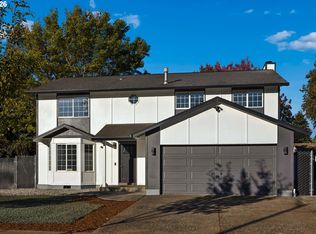 MLS ID #445698868, Julie Volovik, Keller Williams Realty. RMLS (OR)
 - $895,0004 bd3 ba3k sqft2920 NW Shenandoah Ter, Portland, OR 97210Active
 MLS ID #661669099, Krystin Bassist, Windermere Realty Trust. RMLS (OR)
 - $999,9006 bd4 ba4.1k sqft13009 NW 31st Ave, Vancouver, WA 98685ActiveMLS ID #507157150, Ryan Smith, Knipe Realty ERA Powered. RMLS (OR)
- $795,0004 bd3 ba2.4k sqft20122 NE Interlachen Ln, Fairview, OR 97024ActiveMLS ID #517200274, Greg Messick, RealtyNET, LLC. RMLS (OR)
- $1,174,9006 bd4 ba3.5k sqft4101 NE 119th St, Vancouver, WA 98686ActiveMLS ID #796682581, Kathleen Allen, MORE Realty. RMLS (OR)
- $875,0006 bd3 ba2.9k sqft15463 NW Dominion Dr, Portland, OR 97229ActiveMLS ID #245793130, Hannah Mahon, The Agency Portland. RMLS (OR)
- $929,0005 bd4 ba3.3k sqft11046 NW Ridge Rd, Portland, OR 97229ActiveMLS ID #764674261, Sara Clark, The Agency Portland. RMLS (OR)
- $599,0003 bd2 ba1.6k sqft6006 NE 19th Ave, Vancouver, WA 98665ActiveMLS ID #485701903, Ashley Danielson, Kelly Right Real Estate Vancouver. RMLS (OR)
- $949,5003 bd3 ba2.7k sqft260 SE Avondale Way, Gresham, OR 97080ActiveMLS ID #402184762, Alex Cristurean, RE/MAX Equity Group. RMLS (OR)
- $879,0005 bd4 ba2.7k sqft11614 NW Kearney St, Portland, OR 97229ActiveMLS ID #651630349, Caitlin Fish, Knipe Realty ERA Powered. RMLS (OR)
- $799,0004 bd4 ba3.4k sqft9583 NW Randall Ln, Portland, OR 97219ActiveMLS ID #316134755, Dirk Hmura, The Agency Portland. RMLS (OR)
- $850,0004 bd3 ba2.7k sqft1916 NW 42nd Ave, Camas, WA 98607ActiveMLS ID #672240777, David Sobolik, Knipe Realty ERA Powered. RMLS (OR)
- $989,0004 bd4 ba3k sqft5353 Lakeview Blvd, Lake Oswego, OR 97035ActiveMLS ID #416496140, Adriana Gavozdea, Premiere Property Group, LLC. RMLS (OR)
- $799,0004 bd2 ba2.6k sqft811 SW Evans St, Portland, OR 97219ActiveMLS ID #546798174, Suzanne Page, John L. Scott. RMLS (OR)
- $699,0005 bd2 ba2.4k sqft2136 N Webster St, Portland, OR 97217ActiveMLS ID #149235200, Mark Charlesworth, Keller Williams PDX Central. RMLS (OR)
- $1,100,0004 bd3 ba3.2k sqft626 NE Province Ct, Camas, WA 98607ActiveMLS ID #796234791, Debra Luepke, Windermere Northwest Living. RMLS (OR)
- $705,0004 bd3 ba2.7k sqft12805 NE 102nd St, Vancouver, WA 98682ActiveMLS ID #422650928, Lynne Reynolds, Berkshire Hathaway HomeServices NW Real Estate. RMLS (OR)
- $865,0004 bd3 ba2.4k sqft15611 Partridge Dr, Lake Oswego, OR 97035ActiveMLS ID #543954739, Tess Wood, Lark and Fir Realty LLC. RMLS (OR)
