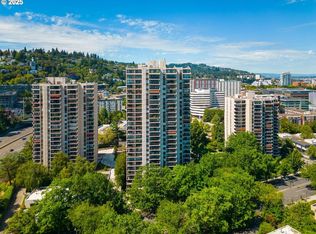
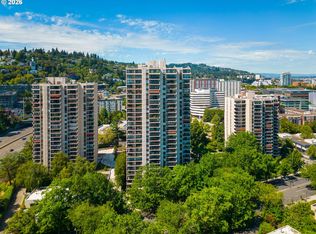
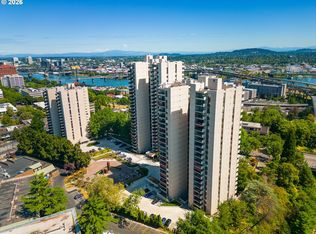
Welcome to this beautifully updated south-end residence, offering an open, light-filled floor plan and two expansive view decks—one facing east and one west. Bamboo flooring flows throughout the home, while soaring 9-foot ceilings enhance the spacious feel.The living room opens directly to an incredible 600-square-foot east-facing view deck, creating an exceptional setting for entertaining or simply enjoying panoramic views of the city, Willamette River, and Mt. Hood. The beautifully updated kitchen features quartz countertops, custom cabinetry, stainless steel appliances, and an expansive eating bar that opens to the dining area—perfect for morning coffee or gathering with friends.The spacious primary suite offers its own generous west-facing balcony, an ideal spot to unwind and take in beautiful sunsets. The suite includes a large walk-in closet and a luxurious remodeled bath with double sinks and a walk-in shower.A second spacious bedroom is complemented by a third bedroom currently used as an office, complete with a built-in Murphy bed for flexible guest accommodations. A second remodeled bathroom serves the additional bedrooms.Ideally situated directly along the Halprin Sequence, this exceptional location puts you within easy strolling distance of downtown shops, restaurants, and Portland's cultural attractions. Association amenities offer a true resort-style lifestyle, including 24-hour concierge service, indoor and outdoor swimming pools, spa, sauna, fitness rooms, and community rooms with kitchens. Ample guest parking is an uncommon luxury for downtown living. With MAX, streetcar, and bus service out side your door, plus convenient access to OHSU, this is downtown living at its most comfortable and connected—with spectacular views, generous outdoor living spaces, and amenities designed for an exceptional lifestyle.
Active
$550,000
2211 SW 1st Ave Unit 1704, Portland, OR 97201
3beds
1,868sqft
Residential, Condominium
Built in 1973
-- sqft lot
$-- Zestimate®
$294/sqft
$1,745/mo HOA
What's special
Generous outdoor living spacesSpectacular viewsBeautifully updated kitchenSecond remodeled bathroomLarge walk-in closetSpacious primary suiteSecond spacious bedroom
- 7 days
- 388
- 30
Likely to sell faster than
Zillow last checked:
Listing updated:
Listed by:
Kristin Gillis 503-516-7965,
Premiere Property Group, LLC
Source: RMLS (OR),MLS#: 772868765
Facts & features
Interior
Bedrooms & bathrooms
- Bedrooms: 3
- Bathrooms: 2
- Full bathrooms: 2
- Main level bathrooms: 2
Rooms
- Room types: Laundry, Bedroom 2, Bedroom 3, Dining Room, Family Room, Kitchen, Living Room, Primary Bedroom
Primary bedroom
- Features: Balcony, Bathroom, Hardwood Floors, Sliding Doors, Double Sinks, Suite, Walkin Closet, Walkin Shower
- Level: Main
Bedroom 2
- Features: Bamboo Floor, Double Closet
- Level: Main
Bedroom 3
- Features: Bamboo Floor, Closet
- Level: Main
Dining room
- Features: Balcony, Kitchen Dining Room Combo, Sliding Doors, Bamboo Floor
- Level: Main
Kitchen
- Features: Dishwasher, Eat Bar, Kitchen Dining Room Combo, Microwave, Bamboo Floor, Builtin Oven, Free Standing Refrigerator, Quartz
- Level: Main
Living room
- Features: Balcony, Fireplace, Sliding Doors, Bamboo Floor, High Ceilings
- Level: Main
Heating
- Ductless, Mini Split, Fireplace(s)
Cooling
- Has cooling: Yes
Appliances
- Included: Built In Oven, Cooktop, Dishwasher, Disposal, Free-Standing Refrigerator, Microwave, Plumbed For Ice Maker, Stainless Steel Appliance(s), Washer/Dryer, Electric Water Heater
- Laundry: Laundry Room
Features
- Granite, High Ceilings, High Speed Internet, Hookup Available, Double Closet, Closet, Balcony, Kitchen Dining Room Combo, Eat Bar, Quartz, Bathroom, Double Vanity, Suite, Walk-In Closet(s), Walkin Shower, Tile
- Flooring: Bamboo, Hardwood, Tile
- Doors: Sliding Doors
- Windows: Aluminum Frames
- Basement: Finished,Full,Storage Space
- Number of fireplaces: 1
- Fireplace features: Electric
Interior area
- Total structure area: 1,868
- Total interior livable area: 1,868 sqft
Video & virtual tour
Property
Parking
- Total spaces: 1
- Parking features: Deeded, Off Street, Garage Door Opener, Condo Garage (Deeded), Attached
- Attached garage spaces: 1
Accessibility
- Accessibility features: Accessible Approachwith Ramp, Accessible Doors, Accessible Entrance, Minimal Steps, One Level, Parking, Utility Room On Main, Walkin Shower, Accessibility
Features
- Levels: One
- Stories: 1
- Entry location: Upper Floor
- Patio & porch: Patio
- Exterior features: Garden, Raised Beds, Sauna, Yard, Balcony
- Has private pool: Yes
- Has spa: Yes
- Spa features: Association, Builtin Hot Tub
- Has view: Yes
- View description: City, Mountain(s), River
- Has water view: Yes
- Water view: River
Lot
- Features: Commons, Level, Light Rail, On Busline, Street Car, Trees, Sprinkler
Details
- Additional structures: HookupAvailable
- Additional parcels included: R105296
- Parcel number: R105098
Construction
Type & style
- Home type: Condo
- Architectural style: Contemporary
- Property subtype: Residential, Condominium
Materials
- Other
- Foundation: Concrete Perimeter
- Roof: Other
Condition
- Updated/Remodeled
- New construction: No
- Year built: 1973
Utilities & green energy
- Sewer: Public Sewer
- Water: Public
- Utilities for property: Cable Connected
Community & HOA
Community
- Features: Condo Elevator, Condo Concierge
- Security: Entry, Intercom Entry, Security Lights
- Subdivision: South Downtown
HOA
- Has HOA: Yes
- Amenities included: All Landscaping, Cable T V, Commons, Concierge, Exterior Maintenance, Front Yard Landscaping, Insurance, Internet, Maintenance Grounds, Management, Meeting Room, Party Room, Pool, Sauna, Sewer, Spa Hot Tub, Trash, Water, Weight Room
- HOA fee: $1,745 monthly
Location
- Region: Portland
Financial & listing details
- Price per square foot: $294/sqft
- Tax assessed value: $459,560
- Annual tax amount: $8,785
- Date on market: 9/18/2026
- Listing terms: Cash,Conventional,FHA,VA Loan
- Road surface type: Concrete
Estimated market value
Not available
Estimated sales range
Not available
Not available
Price history
| Date | Event | Price |
|---|---|---|
| 9/19/2026 | Listed for sale | $550,000-19%$294/sqft |
Source:  RMLS (OR) #772868765 Report a problem RMLS (OR) #772868765 Report a problem | ||
| 10/3/2017 | Sold | $679,000$363/sqft |
Source: RMLS (OR) #17489730 Report a problem | ||
| 9/1/2017 | Pending sale | $679,000$363/sqft |
Source: Windermere Community Realty #17489730 Report a problem | ||
| 8/19/2017 | Price change | $679,000-0.1%$363/sqft |
Source: Windermere Community Realty #17489730 Report a problem | ||
| 6/28/2017 | Price change | $680,000-1.4%$364/sqft |
Source: Premiere Property Group, LLC #17474850 Report a problem | ||
| 5/13/2017 | Listed for sale | $690,000$369/sqft |
Source: Premiere Property Group, LLC #17474850 Report a problem | ||
| 12/1/2016 | Listing removed | $690,000$369/sqft |
Source: The Agency, Inc #16527268 Report a problem | ||
| 8/20/2016 | Price change | $690,000-4.8%$369/sqft |
Source: The Agency, Inc #16527268 Report a problem | ||
| 4/16/2016 | Listed for sale | $725,000+63.3%$388/sqft |
Source: The Agency, Inc #16527268 Report a problem | ||
| 1/21/2014 | Sold | $444,000-3.5%$238/sqft |
Source: RMLS (OR) #13628783 Report a problem | ||
| 12/2/2013 | Listed for sale | $459,900+24%$246/sqft |
Source: Plaza Realty #13628783 Report a problem | ||
| 3/20/2012 | Sold | $371,000+91.2%$199/sqft |
Source: RMLS (OR) #11622078 Report a problem | ||
| 9/29/2011 | Sold | $194,000-48.3%$104/sqft |
Source: Agent Provided Report a problem | ||
| 9/14/2011 | Price change | $374,900-6.3%$201/sqft |
Source: Coldwell Banker Barbara Sue Seal #11622078 Report a problem | ||
| 6/3/2011 | Price change | $399,900-12.9%$214/sqft |
Source: Barbara Sue Seal Properties #11622078 Report a problem | ||
| 5/5/2010 | Listed for sale | $459,000-18.8%$246/sqft |
Source: Coldwell Banker Barbara Sue Seal #10066280 Report a problem | ||
| 12/12/2008 | Listing removed | $565,000$302/sqft |
Source: Postlets #8096063 Report a problem | ||
| 10/12/2008 | Listed for sale | $565,000+52.7%$302/sqft |
Source: Postlets #8096063 Report a problem | ||
| 5/19/2000 | Sold | $370,000$198/sqft |
Source: Public Record Report a problem | ||
Public tax history
| Year | Property taxes | Tax assessment |
|---|---|---|
| 2025 | $8,786 -20.7% | $459,560 -11.6% |
| 2024 | $11,077 +9.5% | $520,150 +3% |
| 2023 | $10,120 +3.6% | $505,000 +3% |
| 2022 | $9,771 -0.4% | $490,300 +3% |
| 2021 | $9,812 -0.2% | $476,020 +3% |
| 2020 | $9,835 -2.8% | $462,160 +3% |
| 2019 | $10,119 | $448,700 +3% |
| 2018 | $10,119 -0.3% | $435,640 +9.4% |
| 2017 | $10,151 +17.3% | $398,040 +3% |
| 2016 | $8,656 | $386,460 +3% |
| 2015 | $8,656 +7% | $375,200 -3.1% |
| 2014 | $8,089 +19.3% | $387,080 +3% |
| 2013 | $6,783 +5.4% | $375,810 +3% |
| 2012 | $6,434 -1.2% | $364,870 +3% |
| 2011 | $6,515 -10.8% | $354,250 +3% |
| 2010 | $7,307 +0.4% | $343,940 +3% |
| 2009 | $7,275 +2.6% | $333,930 -0.2% |
| 2008 | $7,090 +0.2% | $334,680 +3% |
| 2007 | $7,075 +11.4% | $324,940 +3% |
| 2006 | $6,353 | $315,480 |
Find assessor info on the county website
Monthly payment
Est. payment
Payment breakdown
Explore the cost of this home by adjusting the details. Changes won't be saved.Climate risks
Neighborhood: Downtown
Nearby schools
Schools provided by the listing agent
- Elementary: Ainsworth
- Middle: West Sylvan
- High: Lincoln
Source: RMLS (OR). This data may not be complete. We recommend contacting the local school district to confirm school assignments for this home.
Similar homes
- $520,0003 bd2 ba1.8k sqft2211 SW 1st Ave Unit 1503, Portland, OR 97201Active
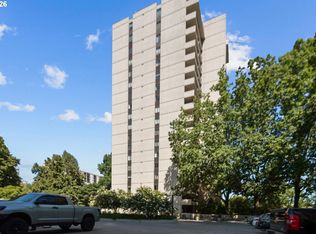
 MLS ID #337609392, Grant Massey, RE/MAX Equity Group. RMLS (OR)
 - $499,0002 bd2 ba1.3k sqft1500 SW 5th Ave Unit 2201, Portland, OR 97201Active
 MLS ID #540150897, Sohee Anderson, Where, Inc. RMLS (OR)
 - $599,0003 bd3 ba2k sqft1209 SW 6th Ave Unit 701, Portland, OR 97204Active
 MLS ID #406484398, C. Morgan Davis, Keller Williams PDX Central. RMLS (OR)
 - $428,9003 bd2 ba1.9k sqft2221 SW 1st Ave APT 2424, Portland, OR 97201For Sale

 MLS ID #220228413, Robert Long, Works Real Estate. Oregon Datashare
 - $518,8882 bd2 ba1.5k sqft1930 S River Dr Unit W504, Portland, OR 97201ActiveMLS ID #547768736, Mychelle Strouhal, MORE Realty. RMLS (OR)
- $425,0002 bd2 ba1.5k sqft2221 SW 1st Ave APT 1622, Portland, OR 97201ActiveMLS ID #404289386, Kristin Gillis, Premiere Property Group, LLC. RMLS (OR)
- $492,0005 bd2 ba2.5k sqft653 SW Sherman St, Portland, OR 97201ActiveMLS ID #591548893, Charity Chesnek, Think Real Estate. RMLS (OR)
- $449,0002 bd2 ba1.4k sqft2211 SW 1st Ave Unit 1402, Portland, OR 97201ActiveMLS ID #348325725, Kristin Gillis, Premiere Property Group, LLC. RMLS (OR)
- $550,0002 bd2 ba1.3k sqft1221 SW 10th Ave #1412, Portland, OR 97201ActiveMLS ID #236032734, Jason Cassell, ELEETE Real Estate. RMLS (OR)
- $550,0002 bd3 ba1.8k sqft1900 S River Dr Unit N112, Portland, OR 97201ActiveMLS ID #700212963, Mason Saxton, Full Speed Realty, LLC. RMLS (OR)
- $525,0003 bd3 ba1.7k sqft1920 SW Mill Street Ter, Portland, OR 97201ActiveMLS ID #692617908, Sarita Dua, Keller Williams Sunset Corridor. RMLS (OR)
- $650,0002 bd2 ba1.6k sqft225 S Montgomery St #Es-2&5, Portland, OR 97201ActiveMLS ID #392707573, Yvonne Blewett, Cascade Hasson Sotheby's International Realty. RMLS (OR)
- $475,0002 bd2 ba1.5k sqft1630 S Harbor Way Unit 205, Portland, OR 97201ActiveMLS ID #680732966, Kellee McGarrigle Patey, KMP Premiere Properties. RMLS (OR)
- $569,0002 bd2 ba1.4k sqft1025 NW Couch St Unit 511, Portland, OR 97209ActiveMLS ID #197415551, Susan Suzuki, Windermere Realty Trust. RMLS (OR)
- $410,0002 bd2 ba1.4k sqft2221 SW 1st Ave APT 724, Portland, OR 97201ActiveMLS ID #394884388, Lori Ares, Berkshire Hathaway HomeServices NW Real Estate. RMLS (OR)
- $429,0002 bd2 ba1.4k sqft2221 SW 1st Ave APT 1524, Portland, OR 97201ActiveMLS ID #797318545, Joshua Svaren, Svaren Realty. RMLS (OR)
- $524,0002 bd2 ba1k sqft2425 SW 19th Ave Unit 11, Portland, OR 97201ActiveMLS ID #664443030, Marcia Walsh, Where, Inc. RMLS (OR)
- $329,0002 bd2 ba1.3k sqft205 S Montgomery St Unit 205, Portland, OR 97201ActiveMLS ID #743190383, Stuart Stevens, Realty Portland. RMLS (OR)
- $319,0002 bd2 ba1k sqft1816 SW 18th Ave APT 1, Portland, OR 97201ActiveMLS ID #539446874, LaTasha Beal, Keller Williams Sunset Corridor. RMLS (OR)
