Beautifully remodeled, highly sought-after north-facing end unit in the Lincoln Tower. This quiet, light-filled home features an open floor plan with maple hardwood floors throughout and high quality New Zealand wool carpeting in the bedrooms.The expansive living room opens to a covered, tiled balcony showcasing stunning views of Mt. Hood and the Willamette River—perfect for entertaining or enjoying peaceful sunrises.The gourmet kitchen has been thoughtfully updated with custom Western African Sapele wood soft-close cabinetry, granite countertops, and high-end stainless steel appliances. It flows seamlessly into the dining area, which opens to a west-facing balcony—ideal for relaxing with sunset views and a glass of wine.The spacious primary suite includes a beautifully remodeled bathroom with granite and Sapele wood finishes, New Zealand wool carpet, and blackout Hunter Douglas window shades. It also opens to a the east-facing balcony with city lights and Mt. Hood views. The second bedroom offers convenient access to a nearby remodeled full bath and its own access to the west-facing balcony.Additional upgrades include:Mitsubishi mini-split systems in every room,Triple-pane windows and sliding doors system,Hunter Douglas window coverings throughout,New 50-gallon hot water heater,Water filtration system,Utility room with sink and storage.The unit also includes secure parking and storage on the convenient 1B level.Residents enjoy resort-style amenities, including a 24-hour concierge, indoor and outdoor pools, spa, sauna, fitness center, and community rooms with kitchens. Ample guest parking—rare for downtown—is also available.Ideally located near the waterfront, PSU, MAX, streetcar lines, and the downtown cultural district. Pet-friendly building with rental cap not yet met.
Sold
$445,000
2211 SW 1st Ave Unit 802, Portland, OR 97201
2beds
1,483sqft
Residential, Condominium
Built in 1973
-- sqft lot
$439,400 Zestimate®
$300/sqft
$2,859 Estimated rent
Home value
$439,400
$413,000 - $466,000
$2,859/mo
Zestimate® history
Owner options
List your home for rent
$2,859/mo
Rent Zestimate®
Find your next renter with Zillow Rental Manager. Plus, with online applications, you can quickly screen prospective tenants – for free.
$2,859/mo
Rent Zestimate®
Refinance and save
$4,141/mo
Est. payment
Refinancing to a lower rate could help reduce your monthly payments and save thousands over the life of the loan.
$4,141/mo
Est. payment
Explore your selling options
Work with a Zillow partner agent
Leverage their expertise and Zillow's premium Showcase listings to get your home seen by more buyers.
Get startedList with your own agent
Get your home in front of millions of buyers by listing it on Zillow.
Learn how to do itSell it yourself
Take full control of how buyers see your home on Zillow by listing For Sale by Owner (FSBO).
List your homeWhat's special
Covered tiled balconyDining areaWest-facing balconyWater filtration systemSpacious primary suiteNorth-facing end unitGourmet kitchen
Zillow last checked:
Listing updated:
Listed by:
Kristin Gillis 503-516-7965,
Premiere Property Group, LLC
Bought with:
Jennifer Ciacci, 201214149
Redfin
Source: RMLS (OR),MLS#: 156783299
Facts & features
Interior
Bedrooms & bathrooms
- Bedrooms: 2
- Bathrooms: 2
- Full bathrooms: 2
- Main level bathrooms: 2
Rooms
- Room types: Laundry, Bedroom 2, Dining Room, Family Room, Kitchen, Living Room, Primary Bedroom
Primary bedroom
- Features: Balcony, Bathroom, Builtin Features, Sliding Doors, Bathtub With Shower, Suite, Tile Floor, Wallto Wall Carpet
- Level: Main
Bedroom 2
- Features: Balcony, Sliding Doors, Wallto Wall Carpet
- Level: Main
Dining room
- Features: Balcony, Builtin Features, Kitchen Dining Room Combo, Sliding Doors, Wood Floors
- Level: Main
Kitchen
- Features: Dishwasher, Disposal, Kitchen Dining Room Combo, Microwave, Builtin Oven, Double Oven, Free Standing Refrigerator, Granite, Peninsula, Plumbed For Ice Maker, Solid Surface Countertop, Wood Floors
- Level: Main
Living room
- Features: Balcony, Sliding Doors, Wood Floors
- Level: Main
Heating
- Ductless, Heat Pump, Mini Split
Cooling
- Has cooling: Yes
Appliances
- Included: Built In Oven, Cooktop, Dishwasher, Disposal, Double Oven, Free-Standing Refrigerator, Microwave, Plumbed For Ice Maker, Range Hood, Stainless Steel Appliance(s), Washer/Dryer, Water Purifier, Electric Water Heater
- Laundry: Laundry Room
Features
- Granite, High Speed Internet, Hookup Available, Balcony, Built-in Features, Kitchen Dining Room Combo, Peninsula, Bathroom, Bathtub With Shower, Suite, Tile
- Flooring: Engineered Hardwood, Tile, Wall to Wall Carpet, Wood
- Doors: Sliding Doors
- Windows: Aluminum Frames
- Basement: Finished,Full,Storage Space
Interior area
- Total structure area: 1,483
- Total interior livable area: 1,483 sqft
Property
Parking
- Total spaces: 1
- Parking features: Deeded, Off Street, Garage Door Opener, Condo Garage (Deeded), Attached
- Attached garage spaces: 1
Accessibility
- Accessibility features: Accessible Approachwith Ramp, Minimal Steps, One Level, Parking, Utility Room On Main, Accessibility
Features
- Levels: One
- Stories: 1
- Entry location: Upper Floor
- Patio & porch: Covered Deck, Deck, Patio
- Exterior features: Garden, Raised Beds, Sauna, Yard, Balcony
- Has private pool: Yes
- Has spa: Yes
- Spa features: Association, Builtin Hot Tub
- Has view: Yes
- View description: City, Mountain(s), River
- Has water view: Yes
- Water view: River
Lot
- Features: Commons, Level, Light Rail, On Busline, Street Car, Trees, Sprinkler
Details
- Additional structures: HookupAvailable
- Parcel number: R105053
- Other equipment: Intercom
Construction
Type & style
- Home type: Condo
- Architectural style: Contemporary
- Property subtype: Residential, Condominium
Materials
- Other
- Foundation: Concrete Perimeter
- Roof: Other
Condition
- Updated/Remodeled
- New construction: No
- Year built: 1973
Utilities & green energy
- Sewer: Public Sewer
- Water: Public
- Utilities for property: Cable Connected
Community & HOA
Community
- Features: Condo Elevator, Condo Concierge
- Security: Entry, Intercom Entry, Security Gate, Security Lights
- Subdivision: South Downtown
HOA
- Has HOA: Yes
- Amenities included: All Landscaping, Cable T V, Commons, Concierge, Exterior Maintenance, Front Yard Landscaping, Insurance, Internet, Maintenance Grounds, Management, Meeting Room, Party Room, Pool, Sauna, Sewer, Spa Hot Tub, Trash, Water, Weight Room
- HOA fee: $1,201 monthly
Location
- Region: Portland
Financial & listing details
- Price per square foot: $300/sqft
- Tax assessed value: $356,610
- Annual tax amount: $6,817
- Date on market: 4/22/2026
- Cumulative days on market: 27 days
- Listing terms: Cash,Conventional,FHA,Other,VA Loan
- Road surface type: Concrete
Price history
| Date | Event | Price |
|---|---|---|
| 6/18/2026 | Sold | $445,000-6.3%$300/sqft |
Source:  RMLS (OR) #156783299 Report a problem RMLS (OR) #156783299 Report a problem | ||
| 5/20/2026 | Pending sale | $475,000$320/sqft |
Source: RMLS (OR) #156783299 Report a problem | ||
| 4/22/2026 | Listed for sale | $475,000$320/sqft |
Source: RMLS (OR) #156783299 Report a problem | ||
Public tax history
| Year | Property taxes | Tax assessment |
|---|---|---|
| 2025 | $6,818 -27.3% | $356,610 -5.3% |
| 2024 | $9,382 +9.7% | $376,620 +3% |
| 2023 | $8,553 +3.5% | $365,660 +3% |
| 2022 | $8,265 -0.5% | $355,010 +3% |
| 2021 | $8,308 -0.9% | $344,670 +3% |
| 2020 | $8,382 +1.9% | $334,640 +3% |
| 2019 | $8,227 | $324,900 +3% |
| 2018 | $8,227 +3% | $315,440 +3% |
| 2017 | $7,985 +14% | $306,260 +3% |
| 2016 | $7,003 | $297,340 +3% |
| 2015 | $7,003 +2.7% | $288,680 +3% |
| 2014 | $6,819 +28.4% | $280,280 +12.4% |
| 2013 | $5,311 +11.4% | $249,330 +3% |
| 2012 | $4,768 -1.3% | $242,070 +3% |
| 2011 | $4,831 -2.6% | $235,020 +3% |
| 2010 | $4,958 +2.7% | $228,180 +3% |
| 2009 | $4,827 +113.5% | $221,540 +107.6% |
| 2008 | $2,261 +0.2% | $106,710 +3% |
| 2007 | $2,256 +11.4% | $103,610 +3% |
| 2006 | $2,026 | $100,600 |
Find assessor info on the county website
Neighborhood: Downtown
Nearby homes
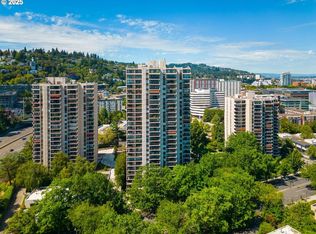
- $375,0003 bd2 ba1.4k sqft2211 SW 1st Ave UNIT G10, Portland, OR 97201Sold
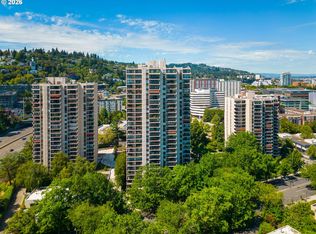
- $288,0002 bd2 ba1.2k sqft2211 SW 1st Ave UNIT 303, Portland, OR 97201Sold
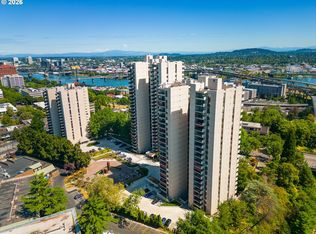
- $375,0002 bd2 ba1.3k sqft2211 SW 1st Ave UNIT 1104, Portland, OR 97201Sold
- $449,0002 bd2 ba1.4k sqft2211 SW 1st Ave UNIT 1402, Portland, OR 97201For Sale

- $520,0003 bd2 ba2.2k sqft2211 SW 1st Ave UNIT 1502, Portland, OR 97201Sold
- $499,9003 bd2 ba1.8k sqft2211 SW 1st Ave UNIT 1503, Portland, OR 97201For Sale
- $550,0003 bd2 ba1.8k sqft2211 SW 1st Ave UNIT 1704, Portland, OR 97201For Sale
- $314,5002 bd2 ba1.2k sqft2211 SW 1st Ave UNIT G20, Portland, OR 97201Off Market
Nearby schools
GreatSchools rating
- 9/10Ainsworth Elementary SchoolGrades: K-5Distance: 1 mi
- 6/10West Sylvan Middle SchoolGrades: 6-8Distance: 4 mi
- 8/10Lincoln High SchoolGrades: 9-12Distance: 1 mi
Schools provided by the listing agent
- Elementary: Ainsworth
- Middle: Robert Gray
- High: Lincoln
Source: RMLS (OR). This data may not be complete. We recommend contacting the local school district to confirm school assignments for this home.
Get a cash offer in 3 minutes
Find out how much your home could sell for in as little as 3 minutes with a no-obligation cash offer.
Estimated market value
$439,400
Get a cash offer in 3 minutes
Find out how much your home could sell for in as little as 3 minutes with a no-obligation cash offer.
Estimated market value
$439,400
- Oregon
- Multnomah County
- Portland
- 97201
- Downtown
- 2211 SW 1st Ave Unit 802
