Skip main navigation
Active
  • $315,000

    2211 SW 1st Ave Unit 303, Portland, OR 97201

    2beds
    1,268sqft
    : 
    Loading
    Get pre-qualified
    Residential, Condominium
    Built in 1973
    -- sqft lot
    $-- Zestimate®
    $248/sqft
    $967/mo HOA

    What's special

    Cozy gas fireplaceEast-facing balconyRemodeled kitchenFresh interior paintWalk-in closetLarge covered balconyBright primary suite
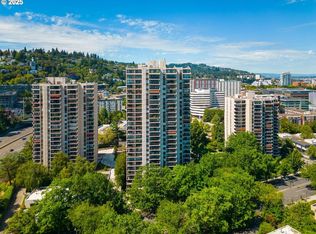
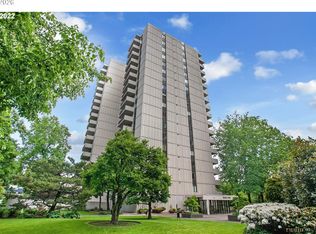
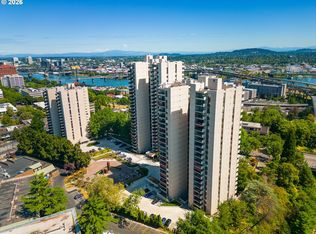
    Nicely updated and quiet downtown condo featuring an open, light-filled floor plan. Recent updates include new luxury vinyl flooring throughout and fresh interior paint.The spacious living and dining area features a cozy gas fireplace and opens to a large covered balcony — perfect for entertaining or relaxing with your morning coffee. The remodeled kitchen offers stainless steel appliances, quartz countertops, and a butcher block peninsula ideal for meal prep and casual dining.The bright primary suite opens to an east-facing balcony and includes a walk-in closet and an updated bath with a walk-in shower and double-sink vanity. A second guest bedroom is conveniently located next to a refreshed full bath. Additional highlights include an in-unit laundry room with washer and dryer, large storage unit and deeded parking space.Enjoy resort-style amenities including 24-hour concierge service, evening security, an indoor saltwater pool, outdoor pool, spa, sauna, multiple fitness rooms, and 53 guest parking spaces.Ideally located near Oregon Health & Science University, the RiverPlace Esplanade shops and restaurants, and Portland State University. Just across the street, enjoy strolling along the Halprin Park Sequence to Portland’s downtown cultural district. Convenient access to bus lines, MAX light rail, and the streetcar — located just one block away — makes vibrant city living effortless.
    58 days
    |
    568
    |
    39
    |

    Zillow last checked:

    Listing updated:

    Listed by:

    Kristin Gillis 503-516-7965,

    Premiere Property Group, LLC

    Source: RMLS (OR),MLS#: 764838889MLS Logo

    Loading...

      Facts & features

      Interior

      Bedrooms & bathrooms
      • Bedrooms: 2
      • Bathrooms: 2
      • Full bathrooms: 2
      • Main level bathrooms: 2
      Rooms
      • Room types: Laundry, Bedroom 2, Dining Room, Family Room, Kitchen, Living Room, Primary Bedroom
      Primary bedroom
      • Features: Balcony, Bathroom, Suite, Walkin Closet, Walkin Shower
      • Level: Main
      Bedroom 2
      • Features: Closet
      • Level: Main
      Dining room
      • Features: Eat Bar, Living Room Dining Room Combo
      • Level: Main
      Kitchen
      • Features: Dishwasher, Builtin Oven, Free Standing Refrigerator, Quartz
      • Level: Main
      Living room
      • Features: Balcony, Fireplace, Living Room Dining Room Combo
      • Level: Main
      Heating
      • Baseboard, Ductless, Mini Split, Fireplace(s)
      Cooling
      • Heat Pump
      Appliances
      • Included: Built In Oven, Cooktop, Dishwasher, Free-Standing Refrigerator, Range Hood, Stainless Steel Appliance(s), Washer/Dryer, Electric Water Heater
      • Laundry: Laundry Room
      Features
      • High Speed Internet, Hookup Available, Quartz, Closet, Eat Bar, Living Room Dining Room Combo, Balcony, Bathroom, Suite, Walk-In Closet(s), Walkin Shower, Tile
      • Windows: Aluminum Frames
      • Basement: Finished,Full,Storage Space
      • Number of fireplaces: 1
      • Fireplace features: Gas
      Interior area
      • Total structure area: 1,268
      • Total interior livable area: 1,268 sqft
      Video & virtual tour

      Property

      Parking
      • Total spaces: 1
      • Parking features: Deeded, Off Street, Garage Door Opener, Condo Garage (Deeded), Attached
      • Attached garage spaces: 1
      Accessibility
      • Accessibility features: Accessible Approachwith Ramp, One Level, Parking, Utility Room On Main, Walkin Shower, Accessibility
      Features
      • Levels: One
      • Stories: 1
      • Entry location: Lower Floor
      • Patio & porch: Covered Deck, Patio
      • Exterior features: Garden, Raised Beds, Sauna, Yard, Balcony
      • Has private pool: Yes
      • Has spa: Yes
      • Spa features: Association, Builtin Hot Tub
      • Has view: Yes
      • View description: City, Trees/Woods
      Lot
      • Features: Level, Light Rail, On Busline, Street Car, Trees, Sprinkler
      Details
      • Additional structures: HookupAvailable
      • Parcel number: R105024

      Construction

      Type & style
      • Home type: Condo
      • Architectural style: Contemporary
      • Property subtype: Residential, Condominium
      Materials
      • Other
      • Foundation: Concrete Perimeter
      • Roof: Other
      Condition
      • Updated/Remodeled
      • New construction: No
      • Year built: 1973

      Utilities & green energy

      • Gas: Gas
      • Sewer: Public Sewer
      • Water: Public
      • Utilities for property: Cable Connected

      Community & HOA

      Community
      • Features: Condo Elevator, Condo Concierge
      • Security: Entry, Intercom Entry, Security Guard, Security Lights
      HOA
      • Has HOA: Yes
      • Amenities included: All Landscaping, Cable T V, Commons, Concierge, Exterior Maintenance, Front Yard Landscaping, Insurance, Internet, Maintenance Grounds, Management, Meeting Room, Party Room, Pool, Sauna, Sewer, Spa Hot Tub, Trash, Water, Weight Room
      • HOA fee: $967 monthly
      Location
      • Region: Portland

      Financial & listing details

      • Price per square foot: $248/sqft
      • Tax assessed value: $322,810
      • Annual tax amount: $6,082
      • Date on market: 5/13/2026
      • Listing terms: Cash,Conventional,FHA,VA Loan
      • Road surface type: Concrete

        Estimated market value

        Not available

        Estimated sales range

        Not available

        Not available

        Price history

        DateEventPrice
        5/13/2026Listed for sale$315,000+10.5%$248/sqft
        Source: RMLS (OR) #764838889 Report a problem
        7/31/2013Sold$285,000$225/sqft
        Source: RMLS (OR) #13422563 Report a problem
        7/7/2013Listed for sale$285,000+2.2%$225/sqft
        Source: RE/MAX EQUITY GROUP- LAKE OSWEGO #13422563 Report a problem
        2/13/2011Listing removed$279,000$220/sqft
        Source: Vflyer #10077305 Report a problem
        12/17/2010Listed for sale$279,000-15.5%$220/sqft
        Source: Vflyer #10077305 Report a problem
        9/29/2009Listing removed$330,000$260/sqft
        Source: Windermere Cronin & Caplan Realty Group, Inc. #9074105 Report a problem
        9/24/2009Listed for sale$330,000$260/sqft
        Source: Windermere Cronin & Caplan Realty Group, Inc. #9074105 Report a problem

        Public tax history

        YearProperty taxesTax assessment
        2025$6,083 -9.9%$301,340 +3%
        2024$6,753 +9.2%$292,570 +3%
        2023$6,181 +3.4%$284,050 +3%
        2022$5,976 -0.4%$275,780 +3%
        2021$6,002 -0.5%$267,750 +3%
        2020$6,029 -2.8%$259,960 +3%
        2019$6,203 $252,390 +3%
        2018$6,203 +0.3%$245,040 +3%
        2017$6,187 +13.7%$237,910 +3%
        2016$5,440 $230,990 +3%
        2015$5,440 +5.3%$224,270 +3%
        2014$5,164 +32%$217,740 +6.9%
        2013$3,912 +21.5%$203,670 +3%
        2012$3,219 -1.2%$197,740 +3%
        2011$3,258 -12.3%$191,990 +3%
        2010$3,715 -5.6%$186,400 +3%
        2009$3,935 +36.5%$180,980 +33%
        2008$2,883 +0.2%$136,110 +3%
        2007$2,877 +11.4%$132,150 +3%
        2006$2,584 $128,310
        Find assessor info on the county website

        Monthly payment

        Est. payment

        Payment breakdown

        Explore the cost of this home by adjusting the details. Changes won't be saved.
        All calculations are estimates and provided by Zillow, Inc. for informational purposes only. Actual amounts may vary.
        HOA fees may include property taxes on listings classified as Co-Ops. Contact the listing agent and/or owner for fee details.
        Mortgage interest rates are dependent on a number of factors, including credit score, down payment, and repayment length. Interest rate data provided by Zillow Group Marketplace, Inc. as of 1/1/1970 from various mortgage lenders with which we have lead or other similar arrangements; the Estimated Payment is an average of those rates.
        See how much you could borrow to make a competitive offer.

        Climate risks

        Neighborhood: Downtown

        Getting around

        93 / 100
        Walker's Paradise
        87 / 100
        Excellent Transit
        73 / 100
        Very Bikeable

        Nearby schools

        GreatSchools rating
        Schools provided by the listing agent
        • Elementary: Ainsworth
        • Middle: West Sylvan
        • High: Lincoln

        Source: RMLS (OR). This data may not be complete. We recommend contacting the local school district to confirm school assignments for this home.

        A local agent can set up tours, give advice and negotiate with sellers.

        Browse local experts

        Similar homes