Looking for added privacy, a well-maintained move-in-ready home, and plenty of space? This 5-bedroom + bonus room, 3-bath home sits on a desirable corner lot and offers a versatile floor plan for everyday living and entertaining.Step inside to an open-concept kitchen with stainless steel appliances, gas cooking, and a pantry. The kitchen opens to the dining and living areas, where large windows bring in plenty of natural light and a cozy gas fireplace creates a welcoming gathering space. Need flexibility on the main level? A main-floor bedroom can also serve as a private home office, and the nearby bathroom with a shower makes this level especially convenient for guests or multi-generational living.Upstairs, the spacious primary suite features two walk-in closets, dual sinks, a soaking tub, and a separate shower. Additional bedrooms provide plenty of room, while the oversized bonus room offers endless possibilities as a media room, playroom, home gym, second office, or potential 6th bedroom (non-conforming/no closet).Step outside to a fully fenced backyard with added privacy, offering plenty of room to entertain, garden, play, or simply relax. With its desirable corner-lot setting, this home offers the space, privacy, and flexible floor plan you've been looking for.
Active
$549,900
51309 SW Rhine Dr, Scappoose, OR 97056
5beds
2,504sqft
Residential, Single Family Residence
Built in 2017
6,534 Square Feet Lot
$-- Zestimate®
$220/sqft
$47/mo HOA
What's special
Cozy gas fireplaceSeparate showerDual sinksSpacious primary suiteOpen-concept kitchenSoaking tubStainless steel appliances
- 20 days
- 509
- 35
Likely to sell faster than
Zillow last checked:
Listing updated:
Listed by:
Nattamon Purkey 360-909-9577,
eXp Realty, LLC
Source: RMLS (OR),MLS#: 391653333
Facts & features
Interior
Bedrooms & bathrooms
- Bedrooms: 5
- Bathrooms: 3
- Full bathrooms: 3
- Main level bathrooms: 1
Rooms
- Room types: Bedroom 4, Bedroom 5, Bonus Room, Bedroom 2, Bedroom 3, Dining Room, Family Room, Kitchen, Living Room, Primary Bedroom
Primary bedroom
- Features: Double Closet, Walkin Closet, Walkin Shower, Wallto Wall Carpet
- Level: Upper
Bedroom 2
- Features: Wallto Wall Carpet
- Level: Upper
Bedroom 3
- Features: Wallto Wall Carpet
- Level: Upper
Bedroom 4
- Features: Wallto Wall Carpet
- Level: Upper
Bedroom 5
- Level: Main
Dining room
- Level: Main
Kitchen
- Features: Dishwasher, Disposal, Eat Bar, Gas Appliances, Microwave, Free Standing Range, Free Standing Refrigerator, Granite
- Level: Main
Living room
- Features: Ceiling Fan, Fireplace, Engineered Hardwood
- Level: Main
Heating
- Forced Air 95 Plus, Fireplace(s)
Cooling
- Central Air
Appliances
- Included: Dishwasher, Disposal, Free-Standing Gas Range, Free-Standing Refrigerator, Microwave, Gas Appliances, Free-Standing Range, Electric Water Heater
- Laundry: Laundry Room
Features
- Ceiling Fan(s), Granite, Soaking Tub, Eat Bar, Double Closet, Walk-In Closet(s), Walkin Shower, Pantry
- Flooring: Engineered Hardwood, Tile, Wall to Wall Carpet
- Windows: Double Pane Windows
- Basement: Crawl Space
- Number of fireplaces: 1
- Fireplace features: Gas
Interior area
- Total structure area: 2,504
- Total interior livable area: 2,504 sqft
Video & virtual tour
Property
Parking
- Total spaces: 2
- Parking features: Driveway, On Street, Garage Door Opener, Attached
- Attached garage spaces: 2
- Has uncovered spaces: Yes
Features
- Levels: Two
- Stories: 2
- Patio & porch: Patio
- Exterior features: Yard
- Fencing: Fenced
- Has view: Yes
- View description: Territorial
Lot
- Size: 6,534 Square Feet
- Features: Corner Lot, Level, SqFt 5000 to 6999
Details
- Parcel number: 438598
Construction
Type & style
- Home type: SingleFamily
- Architectural style: Traditional
- Property subtype: Residential, Single Family Residence
Materials
- Cement Siding
- Foundation: Concrete Perimeter
- Roof: Composition
Condition
- Resale
- New construction: No
- Year built: 2017
Utilities & green energy
- Gas: Gas
- Sewer: Public Sewer
- Water: Public
- Utilities for property: Cable Connected
Community & HOA
Community
- Security: Fire Sprinkler System
- Subdivision: Dutch Canyon
HOA
- Has HOA: Yes
- HOA fee: $47 monthly
Location
- Region: Scappoose
Financial & listing details
- Price per square foot: $220/sqft
- Tax assessed value: $564,690
- Annual tax amount: $5,197
- Date on market: 9/18/2026
- Listing terms: Cash,Conventional,FHA,VA Loan
- Road surface type: Paved
Estimated market value
Not available
Estimated sales range
Not available
Not available
Price history
| Date | Event | Price |
|---|---|---|
| 9/18/2026 | Listed for sale | $549,900+57.1%$220/sqft |
Source:  RMLS (OR) #391653333 Report a problem RMLS (OR) #391653333 Report a problem | ||
| 6/29/2026 | Listing removed | $3,100$1/sqft |
Source: Zillow Rentals Report a problem | ||
| 6/13/2026 | Listed for rent | $3,100$1/sqft |
Source: Zillow Rentals Report a problem | ||
| 2/20/2018 | Sold | $349,995$140/sqft |
Source: RMLS (OR) #17278027 Report a problem | ||
Public tax history
| Year | Property taxes | Tax assessment |
|---|---|---|
| 2025 | $5,197 +2.9% | $315,660 +3% |
| 2024 | $5,053 +0.9% | $306,470 +3% |
| 2023 | $5,006 +4.4% | $297,550 +3% |
| 2022 | $4,795 +2.9% | $288,890 +3% |
| 2021 | $4,658 +7.8% | $280,480 +3% |
| 2020 | $4,320 +2.7% | $272,320 +3% |
| 2019 | $4,207 +2.3% | $264,390 +3% |
| 2018 | $4,111 +1750.8% | $256,690 +1772.3% |
| 2017 | $222 | $13,710 |
Find assessor info on the county website
Monthly payment
Est. payment
Payment breakdown
Explore the cost of this home by adjusting the details. Changes won't be saved.Climate risks
Neighborhood: 97056
Nearby schools
Schools provided by the listing agent
- Elementary: Grant Watts
- Middle: Scappoose
- High: Scappoose
Source: RMLS (OR). This data may not be complete. We recommend contacting the local school district to confirm school assignments for this home.

Similar homes
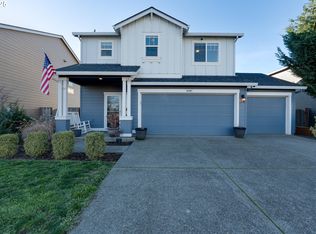
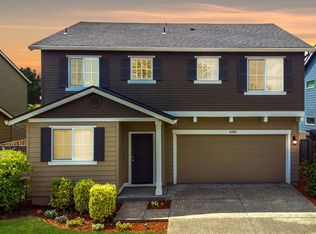
- $547,5005 bd3 ba2.5k sqft51380 SW Randstad St, Scappoose, OR 97056Active

 MLS ID #566373755, Jesse Kuhn, RE/MAX Powerpros. RMLS (OR)
 - $560,0004 bd3 ba3k sqft34075 SE Sturgeon St, Scappoose, OR 97056Active
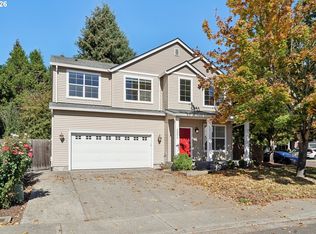 MLS ID #262785925, Pamela Ruble, Redfin. RMLS (OR)
 - $520,0004 bd3 ba2.4k sqft51145 SW Klompen St, Scappoose, OR 97056Active
 MLS ID #373798454, Amanda Tardio, John L. Scott Market Center. RMLS (OR)
 - $515,0004 bd3 ba2.1k sqft51607 SW 5th St, Scappoose, OR 97056Active
 MLS ID #422542495, Chris Speth, Like Kind Realty. RMLS (OR)
 - $599,9005 bd3 ba2.3k sqft51350 SW Randstad St, Scappoose, OR 97056ActiveMLS ID #629461943, Dennis Lindberg, Realty First. RMLS (OR)
- $535,0005 bd4 ba2.8k sqft52052 SE 3rd Pl, Scappoose, OR 97056ActiveMLS ID #599171806, Mike Parsons, MORE Realty. RMLS (OR)
- $449,0004 bd3 ba2.2k sqft51276 SW Rembrandt Dr, Scappoose, OR 97056ActiveMLS ID #530124258, Ashlin McNiece, Keller Williams PDX Central. RMLS (OR)
- $514,0004 bd3 ba2.5k sqft34050 SE Sturgeon St, Scappoose, OR 97056ActiveMLS ID #488265421, Sharon Parmenter, Opendoor Brokerage LLC. RMLS (OR)
- $598,0005 bd3 ba2.4k sqft52171 Casswell Dr, Scappoose, OR 97056ActiveMLS ID #339072664, Jennifer Parral, Oregon First. RMLS (OR)
- $530,0005 bd3 ba3.1k sqft34334 Heron Meadow Dr, Scappoose, OR 97056ActiveMLS ID #130159801, Teri Arnett, RE/MAX Equity Group. RMLS (OR)
- $499,9004 bd2 ba1.5k sqft51738 SW Old Portland Rd, Scappoose, OR 97056ActiveMLS ID #613330721, Lea Chitwood, RE/MAX Powerpros. RMLS (OR)
- $514,9003 bd2 ba1.8k sqft33940 SE Erika Ct, Scappoose, OR 97056ActiveMLS ID #479736143, Lucas Walters, Keller Williams Premier Partners. RMLS (OR)
- $495,0003 bd4 ba1.5k sqft51773 SE 8th St, Scappoose, OR 97056ActiveMLS ID #699009405, Katie Moore, John L. Scott. RMLS (OR)
- $510,0003 bd3 ba2.3k sqft33412 SW Callahan Rd, Scappoose, OR 97056ActiveMLS ID #337878236, Sharon Parmenter, Opendoor Brokerage LLC. RMLS (OR)
- $510,0003 bd3 ba2.3k sqft33448 SW Callahan Rd, Scappoose, OR 97056ActiveMLS ID #644037320, Sharon Parmenter, Opendoor Brokerage LLC. RMLS (OR)
- $435,0004 bd3 ba1.8k sqft33544 SE Steinfeld St, Scappoose, OR 97056ActiveMLS ID #121087997, Heather Banta, Premiere Property Group, LLC. RMLS (OR)
- $469,9003 bd3 ba1.4k sqft51673 SE 3rd St, Scappoose, OR 97056ActiveMLS ID #487169042, Amy Asivido, Keller Williams Premier Partners. RMLS (OR)
