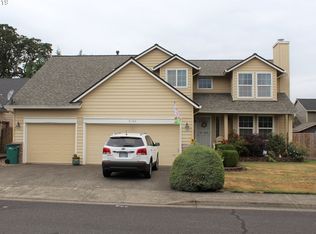
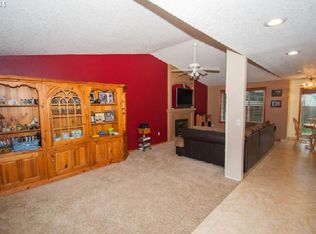
This adorable two-story home is move-in ready! Featuring fresh interior paint, new LVP flooring, gas fireplace, walk-in closet, RV parking and more. Ready for some outdoor football watching parties? This amazing covered back patio and backyard fire pit are ready to host all of outdoor gatherings. Located within two miles from schools, shopping, restaurants, and theatre. Gentle commute to Portland and Beaverton. Don't miss this opportunity!
Active
$495,000
51773 SE 8th St, Scappoose, OR 97056
3beds
1,565sqft
Residential, Single Family Residence
Built in 1996
6,534 Square Feet Lot
$-- Zestimate®
$316/sqft
$-- HOA
What's special
Gas fireplaceBackyard fire pitRv parkingFresh interior paintWalk-in closetAmazing covered back patioNew lvp flooring
- 10 days
- 268
- 22
Likely to sell faster than
Zillow last checked:
Listing updated:
Listed by:
Katie Moore 503-396-9579,
John L. Scott
Source: RMLS (OR),MLS#: 699009405
Facts & features
Interior
Bedrooms & bathrooms
- Bedrooms: 3
- Bathrooms: 4
- Full bathrooms: 2
- Partial bathrooms: 2
- Main level bathrooms: 2
Rooms
- Room types: Laundry, Bedroom 2, Bedroom 3, Dining Room, Family Room, Kitchen, Living Room, Primary Bedroom
Primary bedroom
- Level: Upper
- Area: 306
- Dimensions: 17 x 18
Bedroom 2
- Level: Upper
- Area: 110
- Dimensions: 10 x 11
Bedroom 3
- Level: Upper
- Area: 110
- Dimensions: 10 x 11
Dining room
- Level: Main
Family room
- Level: Main
Kitchen
- Level: Main
- Area: 100
- Width: 10
Living room
- Level: Main
Heating
- Forced Air
Cooling
- Central Air
Appliances
- Included: Dishwasher, Disposal, Free-Standing Range, Gas Water Heater
- Laundry: Laundry Room
Features
- Ceiling Fan(s), Vaulted Ceiling(s)
- Flooring: Laminate, Wall to Wall Carpet
- Windows: Vinyl Frames
- Basement: Crawl Space
- Number of fireplaces: 1
- Fireplace features: Gas
Interior area
- Total structure area: 1,565
- Total interior livable area: 1,565 sqft
Property
Parking
- Total spaces: 2
- Parking features: Driveway, Garage Door Opener, Attached
- Attached garage spaces: 2
- Has uncovered spaces: Yes
Features
- Levels: Two
- Stories: 2
- Patio & porch: Covered Patio
- Exterior features: Yard
- Fencing: Fenced
Lot
- Size: 6,534 Square Feet
- Features: Level, Sprinkler, SqFt 5000 to 6999
Details
- Additional structures: Workshop
- Parcel number: 4510
Construction
Type & style
- Home type: SingleFamily
- Architectural style: Contemporary
- Property subtype: Residential, Single Family Residence
Materials
- Cement Siding, T111 Siding
- Foundation: Concrete Perimeter
- Roof: Composition
Condition
- Resale
- New construction: No
- Year built: 1996
Utilities & green energy
- Gas: Gas
- Sewer: Public Sewer
- Water: Public
Community & HOA
HOA
- Has HOA: No
Location
- Region: Scappoose
Financial & listing details
- Price per square foot: $316/sqft
- Tax assessed value: $446,160
- Annual tax amount: $4,462
- Date on market: 9/30/2026
- Listing terms: Cash,Conventional,FHA,USDA Loan,VA Loan
- Road surface type: Paved
Estimated market value
Not available
Estimated sales range
Not available
Not available
Price history
| Date | Event | Price |
|---|---|---|
| 9/30/2026 | Listed for sale | $495,000+4.2%$316/sqft |
Source:  RMLS (OR) #699009405 Report a problem RMLS (OR) #699009405 Report a problem | ||
| 2/25/2022 | Sold | $475,000+2.2%$304/sqft |
Source: RMLS (OR) #22532919 Report a problem | ||
| 1/28/2022 | Pending sale | $465,000$297/sqft |
Source: RMLS (OR) #22532919 Report a problem | ||
| 1/28/2022 | Listed for sale | $465,000+122.5%$297/sqft |
Source: RMLS (OR) #22532919 Report a problem | ||
| 7/18/2005 | Sold | $209,000$134/sqft |
Source: Public Record Report a problem | ||
Public tax history
| Year | Property taxes | Tax assessment |
|---|---|---|
| 2025 | $4,463 +2.7% | $254,590 +3% |
| 2024 | $4,347 +0.9% | $247,180 +3% |
| 2023 | $4,310 +4% | $239,990 +3% |
| 2022 | $4,143 +2.7% | $233,000 +3% |
| 2021 | $4,035 +7.3% | $226,220 +3% |
| 2020 | $3,759 +2.4% | $219,640 +3% |
| 2019 | $3,670 +1.4% | $213,250 +3% |
| 2018 | $3,617 +1.7% | $207,040 +3% |
| 2017 | $3,556 +0.8% | $201,010 +3% |
| 2016 | $3,527 +6% | $195,160 +3% |
| 2015 | $3,326 +1.9% | $189,480 +3% |
| 2014 | $3,263 +8.2% | $183,970 +3% |
| 2013 | $3,015 +9.5% | $178,620 +3% |
| 2012 | $2,753 +4.7% | $173,420 +3% |
| 2011 | $2,631 -3.3% | $168,370 +3% |
| 2010 | $2,721 +1.9% | $163,470 +3% |
| 2009 | $2,670 +13.3% | $158,710 +3% |
| 2008 | $2,357 +0.1% | $154,090 +3% |
| 2007 | $2,355 +3.9% | $149,610 +3% |
| 2006 | $2,267 +3.6% | $145,260 +3% |
| 2005 | $2,188 +7% | $141,030 +3% |
| 2004 | $2,044 | $136,930 +3% |
| 2003 | -- | $132,950 +3% |
| 2002 | $2,041 | $129,080 +3% |
| 2001 | -- | $125,330 +3% |
| 2000 | -- | $121,680 |
Find assessor info on the county website
Monthly payment
Est. payment
Payment breakdown
Explore the cost of this home by adjusting the details. Changes won't be saved.Climate risks
Neighborhood: 97056
Nearby schools
Schools provided by the listing agent
- Elementary: Grant Watts,Petersen
- Middle: Scappoose
- High: Scappoose
Source: RMLS (OR). This data may not be complete. We recommend contacting the local school district to confirm school assignments for this home.
Similar homes
- $514,9003 bd2 ba1.8k sqft33940 SE Erika Ct, Scappoose, OR 97056Active
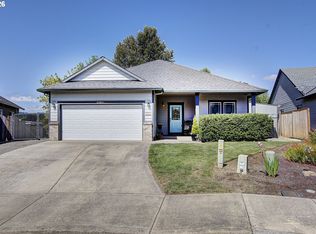
 MLS ID #479736143, Lucas Walters, Keller Williams Premier Partners. RMLS (OR)
 - $469,9003 bd3 ba1.4k sqft51673 SE 3rd St, Scappoose, OR 97056Active
 MLS ID #487169042, Amy Asivido, Keller Williams Premier Partners. RMLS (OR)
 - $499,9004 bd2 ba1.5k sqft51738 SW Old Portland Rd, Scappoose, OR 97056Active
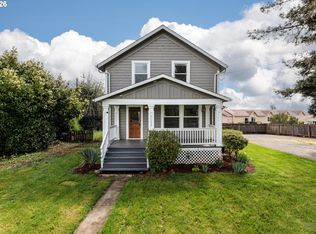 MLS ID #613330721, Lea Chitwood, RE/MAX Powerpros. RMLS (OR)
 - $515,0004 bd3 ba2.1k sqft51607 SW 5th St, Scappoose, OR 97056Active
 MLS ID #422542495, Chris Speth, Like Kind Realty. RMLS (OR)
 - $450,0003 bd2 ba1.2k sqft52090 SE 4th St, Scappoose, OR 97056ActiveMLS ID #651994828, Karen Erlandson, John L. Scott. RMLS (OR)
- $435,0004 bd3 ba1.8k sqft33544 SE Steinfeld St, Scappoose, OR 97056ActiveMLS ID #121087997, Heather Banta, Premiere Property Group, LLC. RMLS (OR)
- $404,9004 bd3 ba1.7k sqft33590 SE Dill Pl, Scappoose, OR 97056ActiveMLS ID #177984794, Lea Chitwood, RE/MAX Powerpros. RMLS (OR)
- $449,0004 bd3 ba2.2k sqft51276 SW Rembrandt Dr, Scappoose, OR 97056ActiveMLS ID #530124258, Ashlin McNiece, Keller Williams PDX Central. RMLS (OR)
- $480,0003 bd2 ba1.6k sqft34148 SE Elm St #A, Scappoose, OR 97056ActiveMLS ID #548296304, Shauna Stroup-Harrison, Oregon First. RMLS (OR)
- $499,5001 bd1 ba1.9k sqft26901 NW Saint Helens Rd, Scappoose, OR 97056ActiveMLS ID #24013559, Jeff Yarbor, Keller Williams Sunset Corridor. RMLS (OR)
- $549,9003 bd2 ba1.6k sqft32788 SW Keys Landing Way, Scappoose, OR 97056ActiveMLS ID #692910430, Michael Lutz, Weekley Homes LLC. RMLS (OR)
- $510,0003 bd3 ba2.3k sqft33448 SW Callahan Rd, Scappoose, OR 97056ActiveMLS ID #644037320, Sharon Parmenter, Opendoor Brokerage LLC. RMLS (OR)
- $510,0003 bd3 ba2.3k sqft33412 SW Callahan Rd, Scappoose, OR 97056ActiveMLS ID #337878236, Sharon Parmenter, Opendoor Brokerage LLC. RMLS (OR)
- $625,0003 bd2 ba2k sqft52320 SW Taylor St, Scappoose, OR 97056ActiveMLS ID #703617981, Shauna Stroup-Harrison, Oregon First. RMLS (OR)
- $515,0003 bd1 ba1.3k sqft18829 NW Logie Trail Rd, Portland, OR 97231ActiveMLS ID #661467782, Olivia Rush, Think Real Estate. RMLS (OR)
- $465,0002 bd2 ba2.1k sqft26312 NW St Helens Rd #B, Scappoose, OR 97056ActiveMLS ID #769357944, John McPherson, Premiere Property Group, LLC. RMLS (OR)
- $499,9003 bd3 ba1.6k sqft52356 SW Betty Way, Scappoose, OR 97056ActiveRMLS (OR)
