This is a rarity. Often enough, potential buyers ask for a floating house that is all on its own, not in a moorage. This floating home is in a moorage, but with only two other houses and plenty of space between the houses. The setting isn't a gated, paved parking lot, but a country setting with an uplands area that includes a field and a wooded area. There is a community garden that you, as the new owner of this floating home, might be able to use if you would like to.The home has been nicely redecorated on the inside. The house also includes a thorough water filtration system and water heater that combined avoid the typical well water odors that tend to be present in properties in the country. The heating and cooling system is a geothermal furnace, installed in 2021 with a river loop, installed in 2025, that is filled with coolant to exchange heat with the river water. This is a closed loop system with no maintenance of the loop that is needed. The home has an open concept TV room, kitchen, and living room which all have views of the river. A bedroom, bathroom, and office with a view of the river round out the living space on the first floor. There also is a boat well with hydro hoist boat lift, storage space and, another rarity for a floating house - a shop that is 12'x22'. The swim float next is not community space. It's your own covered outdoor bar and patio! The dock along the north edge of the house makes it easy to pull up quickly in your boat. Upstairs there is a nicely renovated bathroom with a soaking tub, huge primary bedroom suite, laundry room, storage, and spare room that could be used as another guest bedroom, studio, or office.This floating home is across from Sauvie Island and an easy 2.5-mile drive to shopping, restaurants, and conveniences in Scappoose. Across Highway 30 is Rocky Point Road which leads to a mountain bike park with challenging trails and great views. High speed internet.Schedule a showing today.
Active
$465,000
26312 NW St Helens Rd #B, Scappoose, OR 97056
2beds
2,188sqft
Residential
Built in 1940
5,600 Square Feet Lot
$-- Zestimate®
$213/sqft
$1,185/mo HOA
What's special
Community gardenThorough water filtration systemStorage spaceHuge primary bedroom suiteLaundry room
- 23 days
- 856
- 75
Zillow last checked:
Listing updated:
Listed by:
John McPherson 503-406-1776,
Premiere Property Group, LLC
Source: RMLS (OR),MLS#: 769357944
Facts & features
Interior
Bedrooms & bathrooms
- Bedrooms: 2
- Bathrooms: 2
- Full bathrooms: 2
- Main level bathrooms: 1
Rooms
- Room types: Office, Bedroom 2, Dining Room, Family Room, Kitchen, Living Room, Primary Bedroom
Primary bedroom
- Features: Bathroom, Ceiling Fan, Closet Organizer, Pellet Stove, Closet, Ensuite, Flex Room, High Ceilings, Shower, Soaking Tub, Washer Dryer
- Level: Upper
Bedroom 2
- Features: Closet
- Level: Main
Dining room
- Level: Main
Family room
- Level: Main
Kitchen
- Features: Appliance Garage, Pantry, Granite
- Level: Main
Living room
- Features: Pellet Stove
- Level: Main
Office
- Level: Main
Heating
- Heat Exchanger, Geothermal
Cooling
- Heat Exchanger
Appliances
- Included: Appliance Garage, Dishwasher, Free-Standing Refrigerator, Stainless Steel Appliance(s), Washer/Dryer, Electric Water Heater, Tank Water Heater
- Laundry: Laundry Room
Features
- Ceiling Fan(s), Granite, High Ceilings, Closet, Pantry, Bathroom, Closet Organizer, Shower, Soaking Tub
- Windows: Double Pane Windows
- Number of fireplaces: 2
- Fireplace features: Pellet Stove
Interior area
- Total structure area: 2,188
- Total interior livable area: 2,188 sqft
Property
Parking
- Parking features: Carport, Off Street
- Has carport: Yes
Features
- Stories: 2
- Patio & porch: Deck, Porch
- Exterior features: Dock
- Has view: Yes
- View description: Mountain(s), River, Seasonal
- Has water view: Yes
- Water view: River
- Waterfront features: River Front
- Body of water: Multnomah Channel
Lot
- Size: 5,600 Square Feet
- Dimensions: 70 x 80
- Features: Flood Zone, Gated, Level, SqFt 5000 to 6999
Details
- Additional structures: BoatHouse, Dock, Workshop
- Parcel number: Not Found
Construction
Type & style
- Home type: SingleFamily
- Architectural style: Contemporary
- Property subtype: Residential
Materials
- Vinyl Siding
- Foundation: Other
- Roof: Metal
Condition
- Resale
- New construction: No
- Year built: 1940
Utilities & green energy
- Sewer: Shared Septic
- Water: Well
- Utilities for property: Other Internet Service, Satellite Internet Service
Community & HOA
HOA
- Has HOA: No
- Amenities included: Sewer, Trash, Water
- HOA fee: $1,185 monthly
Location
- Region: Scappoose
Financial & listing details
- Price per square foot: $213/sqft
- Annual tax amount: $3,718
- Date on market: 9/2/2026
- Listing terms: Cash,Conventional
- Road surface type: Dirt, Gravel
Estimated market value
Not available
Estimated sales range
Not available
Not available
Price history
| Date | Event | Price |
|---|---|---|
| 9/3/2026 | Listed for sale | $465,000+22.4%$213/sqft |
Source:  RMLS (OR) #769357944 Report a problem RMLS (OR) #769357944 Report a problem | ||
| 7/17/2019 | Sold | $380,000-2%$174/sqft |
Source: RMLS (OR) #19134352 Report a problem | ||
| 5/18/2019 | Pending sale | $387,750$177/sqft |
Source: Premiere Property Group, LLC #19134352 Report a problem | ||
| 5/10/2019 | Listed for sale | $387,750$177/sqft |
Source: Premiere Property Group, LLC #19134352 Report a problem | ||
Public tax history
Tax history is unavailable.
Monthly payment
Est. payment
Payment breakdown
Explore the cost of this home by adjusting the details. Changes won't be saved.Climate risks
Neighborhood: 97056
Nearby schools
Schools provided by the listing agent
- Elementary: Scappoose
- Middle: Scappoose
- High: Scappoose
Source: RMLS (OR). This data may not be complete. We recommend contacting the local school district to confirm school assignments for this home.
- $85,0002 bd1 ba1.1k sqft26312 NW Saint Helens Rd #D, Scappoose, OR 97056For Sale By Owner

- $544,000-- bd1 ba672 sqft26312 NW Saint Helens Rd, Scappoose, OR 97056Off Market
- $576,4003 bd3 ba1.9k sqft25000 NW Saint Helens Rd #FP-8S, Scappoose, OR 97231Off Market
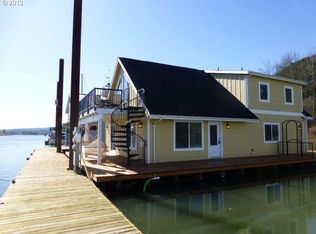
- $415,0002 bd2 ba1.1k sqft26400 NW Saint Helens Rd UNIT 57, Scappoose, OR 97056For Sale
Similar homes
- $469,9003 bd3 ba1.4k sqft51673 SE 3rd St, Scappoose, OR 97056Active

 MLS ID #487169042, Amy Asivido, Keller Williams Premier Partners. RMLS (OR)
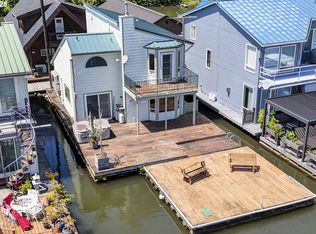
 - $475,0002 bd2 ba1.4k sqft24600 NW Saint Helens Rd Slip M-42, Portland, OR 97231Active
 MLS ID #502658868, John McPherson, Premiere Property Group, LLC. RMLS (OR)
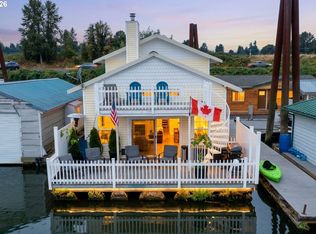
 - $439,0004 bd3 ba1.5k sqft23560 NW Saint Helens Rd, Portland, OR 97231Active
 MLS ID #717630011, Amanda Johnson, Oregon First. RMLS (OR)
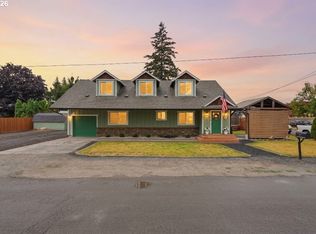
 - $469,9003 bd2 ba1.7k sqft202 SE 3rd Ave, Battle Ground, WA 98604Active
 MLS ID #255400466, Shannon Sundin Wheeler, eXp Realty LLC. RMLS (OR)
 - $450,0003 bd2 ba1.5k sqft18047 SW Monte Verdi Blvd, Beaverton, OR 97007For Sale
 MLS ID #845831, TREVOR BARRE, John L. Scott-Salem. WVMLS
 - $440,0003 bd2 ba1.4k sqft19095 SW Kinnaman Rd, Beaverton, OR 97078ActiveMLS ID #732087639, Julie Yarnall, Keller Williams Realty Portland Premiere. RMLS (OR)
- $480,0003 bd3 ba1.5k sqft517 NW 152nd St, Vancouver, WA 98685ActiveMLS ID #611720835, Lori Anderson-Benson, Keller Williams Realty. RMLS (OR)
- $519,9004 bd3 ba2k sqft35580 Elk Meadows Dr, Saint Helens, OR 97051ActiveMLS ID #552613133, Ben Nikolas, Premiere Property Group, LLC. RMLS (OR)
- $550,0004 bd3 ba2.1k sqft5214 NE 25th Pl, Vancouver, WA 98663ActiveMLS ID #735531420, Vera Yanti, Keller Williams Realty. RMLS (OR)
- $300,0003 bd2 ba1.8k sqft34945 Jackson Way, Scappoose, OR 97056ActiveMLS ID #167362687, Grace Kim, Keller Williams Realty Portland Premiere. RMLS (OR)
- $499,9903 bd3 ba1.8k sqft10040 NW Bartlett Loop, North Plains, OR 97133ActiveMLS ID #146960217, Lilia Segel, Coldwell Banker Bain. RMLS (OR)
- $599,9993 bd2 ba1.5k sqft35469 Spence St, Saint Helens, OR 97051ActiveMLS ID #369872446, Andrew Paulson, Keller Williams Sunset Corridor. RMLS (OR)
- $515,0004 bd3 ba1.7k sqft32555 NW Wascoe St, North Plains, OR 97133ActiveMLS ID #150548312, Jennifer Venable, John L. Scott. RMLS (OR)
- $529,9005 bd3 ba2.1k sqft936 NE Lija Loop, Portland, OR 97211ActiveMLS ID #488151602, Justin Dolinger, Berkshire Hathaway HomeServices NW Real Estate. RMLS (OR)
- $497,9003 bd3 ba1.7k sqft1981 NW 2nd Ct, Hillsboro, OR 97124ActiveMLS ID #649432174, Linda Lindsay, eXp Realty, LLC. RMLS (OR)
- $529,9003 bd3 ba2k sqft1991 N Jantzen Ave, Portland, OR 97217ActiveMLS ID #365415169, Daniel Comfort, MORE Realty. RMLS (OR)
- $569,9004 bd3 ba1.6k sqft12918 NE 7th Ave, Vancouver, WA 98685ActiveMLS ID #177006808, Emika Uchiyama, John L. Scott Real Estate. RMLS (OR)
- $515,0004 bd2 ba1.8k sqft2075 SW 209th Ct, Beaverton, OR 97003ActiveMLS ID #501073684, Boston Bate, Matin Real Estate. RMLS (OR)
- $504,9003 bd2 ba1.1k sqft1604 Limpus Ln, Forest Grove, OR 97116ActiveMLS ID #215717893, Richard Herrera, MORE Realty. RMLS (OR)
- $600,0003 bd2 ba1.9k sqft11305 NE 35th Ave, Vancouver, WA 98686ActiveMLS ID #146728120, Dill Ward, eXp Realty LLC. RMLS (OR)
