Welcome to life on the Multnomah Channel, where peaceful mornings & wide open views create a lifestyle that feels worlds away from the everyday. This custom one-owner floating home at Wapato Moorage offers the perfect blend of comfort, functionality, & adventure — all set on a durable concrete float with sweeping views of Sauvie Island & the channel beyond. With 2 bedrooms, 1.5 bathrooms, & a tri-level layout that lives large, this home is filled with smart updates & thoughtful details throughout. Step inside through the covered entry (includes workshop!) & discover warm, comforting interiors. The main level features a functional office, a half bath with granite countertops, luxury vinyl tile flooring, recessed lighting, & a sunken living room anchored by a cozy pellet stove. The open, inviting kitchen offers granite countertops, a large island with sink, & plenty of room to cook, gather, & entertain. Oversized windows & sliding doors fill the living & dining spaces with natural light while showcasing beautiful river views. Upstairs, the enclosed second floor balcony creates a bright bonus room perfect for hobbies, reading, or relaxing year-round. The primary bedroom features a walk-in closet, private deck access, & direct connection to the remodeled shared bathroom. Designed with comfort in mind, the bathroom includes updated LVP flooring, a dual sink vanity, 42” deep shower, & a bubbler soaking tub with incredible views. The second bedroom also includes a generous closet & direct bath access. The third floor loft adds even more flexibility with laundry, storage, an office/craft space, a drop-down flex area, & balcony access for panoramic views. Outside, enjoy all fresco dining on the partially covered deck & an enormous swim float complete with an electric power winch to easily store an 18’ boat. Wapato Moorage is a highly sought-after gated 32 acre community with garden beds, fruit trees, fire pit area, archery area, dog park, & beautifully maintained uplands.
Active
Price cut: $25.1K (9/10)
$749,900
26400 NW Saint Helens Rd Slip 29, Scappoose, OR 97056
2beds
2,387sqft
Residential
Built in 1991
-- sqft lot
$-- Zestimate®
$314/sqft
$398/mo HOA
What's special
Custom one-owner floating homeWarm comforting interiorsRemodeled shared bathroomFunctional officeUpdated lvp flooringBeautiful river viewsDual sink vanity
- 126 days
- 242
- 3
Zillow last checked:
Listing updated:
Listed by:
Galene Buchholz 775-771-4335,
MORE Realty,
Daniel Comfort 503-516-2520,
MORE Realty
Source: RMLS (OR),MLS#: 319776581
Facts & features
Interior
Bedrooms & bathrooms
- Bedrooms: 2
- Bathrooms: 2
- Full bathrooms: 1
- Partial bathrooms: 1
- Main level bathrooms: 1
Rooms
- Room types: Bonus Room, Loft, Office, Bedroom 2, Dining Room, Family Room, Kitchen, Living Room, Primary Bedroom
Primary bedroom
- Features: Balcony, Closet, Ensuite, Wallto Wall Carpet
- Level: Upper
- Area: 285
- Dimensions: 15 x 19
Bedroom 2
- Features: Closet, Ensuite, Wallto Wall Carpet
- Level: Upper
- Area: 121
- Dimensions: 11 x 11
Dining room
- Features: Builtin Features, Sliding Doors
- Level: Main
- Area: 110
- Dimensions: 10 x 11
Kitchen
- Features: Dishwasher, Island, Free Standing Range, Free Standing Refrigerator, Granite, Sink
- Level: Main
- Area: 143
- Width: 13
Living room
- Features: Ceiling Fan, Pellet Stove, Sliding Doors, Wallto Wall Carpet
- Level: Main
- Area: 240
- Dimensions: 12 x 20
Office
- Level: Main
- Area: 72
- Dimensions: 8 x 9
Heating
- Other
Cooling
- Central Air
Appliances
- Included: Dishwasher, Free-Standing Range, Free-Standing Refrigerator, Washer/Dryer, Electric Water Heater
- Laundry: Laundry Room
Features
- Floor 3rd, Ceiling Fan(s), Granite, Soaking Tub, Vaulted Ceiling(s), Balcony, Closet, Built-in Features, Kitchen Island, Sink, Pantry
- Flooring: Luxury Vinyl Tile, Wall to Wall Carpet
- Doors: Sliding Doors
- Windows: Double Pane Windows, Vinyl Frames, Skylight(s)
- Basement: None
- Number of fireplaces: 1
- Fireplace features: Insert, Pellet Stove
Interior area
- Total structure area: 2,387
- Total interior livable area: 2,387 sqft
Property
Parking
- Parking features: Secured
Features
- Levels: Tri Level
- Stories: 3
- Patio & porch: Covered Deck, Deck
- Exterior features: Dock, Garden, Balcony, Exterior Entry
- Has view: Yes
- View description: River
- Has water view: Yes
- Water view: River
- Waterfront features: River Front
- Body of water: Multnomah Channel
Lot
- Features: Commons, Gated, Seasonal, SqFt 0K to 2999
Details
- Additional structures: Dock, Workshop
- Parcel number: Not Found
Construction
Type & style
- Home type: SingleFamily
- Architectural style: Custom Style
- Property subtype: Residential
Materials
- Vinyl Siding
- Foundation: Other
- Roof: Metal
Condition
- Resale
- New construction: No
- Year built: 1991
Utilities & green energy
- Sewer: Shared Septic
- Water: Shared Well
- Utilities for property: Cable Connected, Satellite Internet Service
Community & HOA
Community
- Security: Entry, Security Gate
- Subdivision: Wapato Moorage
HOA
- Has HOA: Yes
- Amenities included: Gated, Maintenance Grounds, Sewer, Trash, Water
- HOA fee: $398 monthly
Location
- Region: Scappoose
Financial & listing details
- Price per square foot: $314/sqft
- Annual tax amount: $5,945
- Date on market: 5/22/2026
- Listing terms: Cash,Conventional
- Road surface type: Gravel, Paved
Estimated market value
Not available
Estimated sales range
Not available
Not available
Price history
| Date | Event | Price |
|---|---|---|
| 9/10/2026 | Price change | $749,900-3.2%$314/sqft |
Source:  RMLS (OR) #319776581 Report a problem RMLS (OR) #319776581 Report a problem | ||
| 5/22/2026 | Listed for sale | $775,000$325/sqft |
Source: RMLS (OR) #319776581 Report a problem | ||
Public tax history
Tax history is unavailable.
Monthly payment
Est. payment
Payment breakdown
Explore the cost of this home by adjusting the details. Changes won't be saved.Climate risks
Neighborhood: 97056
Nearby schools
Schools provided by the listing agent
- Elementary: Grant Watts
- Middle: Scappoose
- High: Scappoose
Source: RMLS (OR). This data may not be complete. We recommend contacting the local school district to confirm school assignments for this home.
- $775,0003 bd3 ba2.3k sqft26400 NW St Helens Rd SLIP 17, Scappoose, OR 97056For Sale


- $569,0002 bd2 ba1.3k sqft26400 NW Saint Helens Rd #16, Scappoose, OR 97056Sold
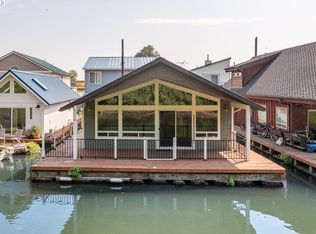
- $400,0002 bd2 ba1.2k sqft26400 NW Saint Helens Rd SLIP 58, Scappoose, OR 97056Sold
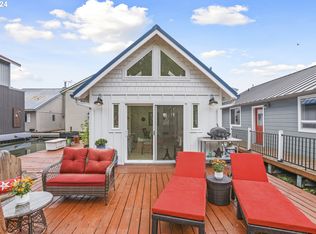
- $415,0001 bd1 ba550 sqft26400 NW Saint Helens Rd UNIT 60, Scappoose, OR 97056Sold
Similar homes
- $775,0003 bd3 ba2.3k sqft26400 NW St Helens Rd Slip 17, Scappoose, OR 97056Active
 MLS ID #748185483, Jett Even, SimpliHOM. RMLS (OR)
 - $749,9005 bd3 ba2.9k sqft52092 SE 9th St, Scappoose, OR 97056Active
 MLS ID #748901681, Mary Hafeman, MORE Realty. RMLS (OR)
 - $465,0002 bd2 ba2.1k sqft26312 NW St Helens Rd #B, Scappoose, OR 97056Active
 MLS ID #769357944, John McPherson, Premiere Property Group, LLC. RMLS (OR)
 - $800,0004 bd3 ba2k sqft30767 Pisgah Home Rd, Scappoose, OR 97056Active
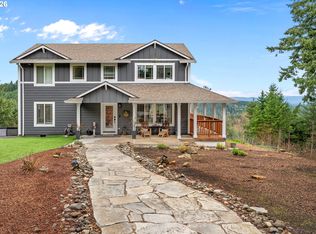 MLS ID #568413377, Andrew Paulson, Keller Williams Sunset Corridor. RMLS (OR)
 - $625,0003 bd2 ba2k sqft52320 SW Taylor St, Scappoose, OR 97056ActiveMLS ID #703617981, Shauna Stroup-Harrison, Oregon First. RMLS (OR)
- $749,0004 bd3 ba2.2k sqft6013 SW Orchid Dr, Portland, OR 97219ActiveMLS ID #412457103, Blake Joerger, Coldwell Banker Bain. RMLS (OR)
- $715,0003 bd2 ba1.5k sqft33684 Rodney St, Warren, OR 97053ActiveMLS ID #666681580, Olivia Logue, Urban Pacific Real Estate. RMLS (OR)
- $699,9504 bd3 ba2k sqft59689 Deer Haven Ln, Saint Helens, OR 97051ActiveMLS ID #523110009, Taira Harper, Opt. RMLS (OR)
- $615,0003 bd1 ba1.7k sqft1407 NW 48th St, Vancouver, WA 98663ActiveMLS ID #712552874, Terry Wollam, RE/MAX Equity Group. RMLS (OR)
- $675,0003 bd3 ba2.3k sqft9535 NW Harbor Blvd, Portland, OR 97231ActiveMLS ID #649845968, Quinn Irvine, MORE Realty. RMLS (OR)
- $835,0003 bd3 ba2.5k sqft4700 NW 139th Loop, Vancouver, WA 98685ActiveMLS ID #690514814, Jodi Ferguson, Berkshire Hathaway HomeServices NW Real Estate. RMLS (OR)
- $720,0003 bd2 ba1.9k sqft15000 NE 223rd Cir, Battle Ground, WA 98604ActiveMLS ID #795022796, Morgan Barlow, Brantley Christianson Real Estate. RMLS (OR)
- $754,9003 bd3 ba2.2k sqft4807 NE 135th St, Vancouver, WA 98686ActiveMLS ID #714780811, Shannon Sundin Wheeler, eXp Realty LLC. RMLS (OR)
- $759,0004 bd3 ba2.8k sqft3012 NE 141st St, Vancouver, WA 98686ActiveMLS ID #749997113, Rebecca Dunn, Keller Williams Realty. RMLS (OR)
- $795,0003 bd3 ba2k sqft5330 SW River Rd, Hillsboro, OR 97123ActiveMLS ID #139268231, Cinnamin Webb, Redfin. RMLS (OR)
- $674,9003 bd3 ba2.5k sqft11700 NW 26th Ave, Vancouver, WA 98685ActiveMLS ID #129061951, Bev Blume, Keller Williams Realty Elite. RMLS (OR)
- $719,0004 bd3 ba2.2k sqft10941 NW Supreme Ct, Portland, OR 97229ActiveMLS ID #528173507, Pamela Ruble, Redfin. RMLS (OR)
- $599,9993 bd2 ba1.5k sqft35469 Spence St, Saint Helens, OR 97051ActiveMLS ID #369872446, Andrew Paulson, Keller Williams Sunset Corridor. RMLS (OR)
- $775,0004 bd3 ba2.9k sqft17799 NW Elkcrest Ct, Portland, OR 97229ActiveMLS ID #425803013, Jordan Miller, John L. Scott Market Center. RMLS (OR)
- $775,0004 bd3 ba2.6k sqft16368 NW Graf St, Portland, OR 97229ActiveMLS ID #216754951, Darcie VanderZanden, Keller Williams Sunset Corridor. RMLS (OR)
