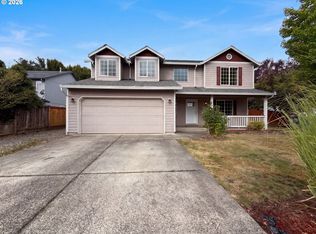
34050 SE Sturgeon St is a two-story Scappoose detached home built in 2007 with an open floor plan. The kitchen features tile countertops, oak cabinetry, and a central island, along with a stainless steel refrigerator, microwave, and dishwasher for meal preparation. A fireplace with a mantel anchors the living area, adding warmth and a focal point for gathering. The primary bedroom includes a walk-in closet with built-in shelving for storage, plus an attached bathroom with a single vanity, a separate soaking tub, and a glass-enclosed shower for daily routines. The fully fenced backyard provides outdoor space for recreation, and the attached two-car garage adds parking and storage. Practical finishes and a functional layout complete this two-story home.
Active
Price cut: $6K (9/24)
$514,000
34050 SE Sturgeon St, Scappoose, OR 97056
4beds
2,561sqft
Residential, Single Family Residence
Built in 2007
6,098 Square Feet Lot
$-- Zestimate®
$201/sqft
$-- HOA
What's special
Central islandFully fenced backyardFireplace with a mantelGlass-enclosed showerAttached two-car garageSeparate soaking tubOpen floor plan
- 57 days
- 511
- 22
Zillow last checked:
Listing updated:
Listed by:
Sharon Parmenter 503-461-2645,
Opendoor Brokerage LLC
Source: RMLS (OR),MLS#: 488265421
Facts & features
Interior
Bedrooms & bathrooms
- Bedrooms: 4
- Bathrooms: 3
- Full bathrooms: 2
- Partial bathrooms: 1
- Main level bathrooms: 1
Rooms
- Room types: Bedroom 2, Bedroom 3, Dining Room, Family Room, Kitchen, Living Room, Primary Bedroom
Primary bedroom
- Level: Upper
Heating
- Forced Air
Cooling
- Central Air
Appliances
- Included: Built-In Range, Dishwasher, Microwave
- Laundry: Laundry Room
Features
- Flooring: Laminate, Wall to Wall Carpet
- Basement: None
- Number of fireplaces: 1
- Fireplace features: Gas
Interior area
- Total structure area: 2,561
- Total interior livable area: 2,561 sqft
Property
Parking
- Total spaces: 2
- Parking features: Attached
- Attached garage spaces: 2
Features
- Stories: 2
Lot
- Size: 6,098 Square Feet
- Features: SqFt 5000 to 6999
Details
- Parcel number: 429881
Construction
Type & style
- Home type: SingleFamily
- Architectural style: Other
- Property subtype: Residential, Single Family Residence
Materials
- Vinyl Siding
Condition
- Resale
- New construction: No
- Year built: 2007
Utilities & green energy
- Gas: Gas
- Sewer: Public Sewer
- Water: Public
Community & HOA
HOA
- Has HOA: No
Location
- Region: Scappoose
Financial & listing details
- Price per square foot: $201/sqft
- Tax assessed value: $585,750
- Annual tax amount: $5,070
- Date on market: 8/27/2026
- Listing terms: Cash,Conventional,VA Loan
Estimated market value
Not available
Estimated sales range
Not available
Not available
Price history
| Date | Event | Price |
|---|---|---|
| 9/24/2026 | Price change | $514,000-1.2%$201/sqft |
Source:  RMLS (OR) #488265421 Report a problem RMLS (OR) #488265421 Report a problem | ||
| 9/10/2026 | Price change | $520,000-1%$203/sqft |
Source: RMLS (OR) #488265421 Report a problem | ||
| 8/27/2026 | Listed for sale | $525,000+17.3%$205/sqft |
Source: RMLS (OR) #488265421 Report a problem | ||
| 7/29/2026 | Sold | $447,500-13.1%$175/sqft |
Source: RMLS (OR) #696525374 Report a problem | ||
| 7/11/2026 | Pending sale | $515,000$201/sqft |
Source: RMLS (OR) #696525374 Report a problem | ||
| 7/10/2026 | Listed for sale | $515,000+63.5%$201/sqft |
Source: RMLS (OR) #696525374 Report a problem | ||
| 7/11/2015 | Listing removed | $315,000$123/sqft |
Source: RE/MAX EQUITY GROUP- LAKE OSWEGO #15632272 Report a problem | ||
| 6/10/2015 | Price change | $315,000+3.3%$123/sqft |
Source: RE/MAX EQUITY GROUP- LAKE OSWEGO #15632272 Report a problem | ||
| 6/8/2015 | Listed for sale | $305,000$119/sqft |
Source: RE/MAX EQUITY GROUP- LAKE OSWEGO #15632272 Report a problem | ||
| 6/4/2015 | Sold | $305,000$119/sqft |
Source: RMLS (OR) #15632272 Report a problem | ||
| 4/22/2015 | Pending sale | $305,000$119/sqft |
Source: RE/MAX EQUITY GROUP- LAKE OSWEGO #15632272 Report a problem | ||
| 4/15/2015 | Price change | $305,000-3.2%$119/sqft |
Source: RE/MAX EQUITY GROUP- LAKE OSWEGO #15632272 Report a problem | ||
| 3/22/2015 | Listed for sale | $315,000+2.6%$123/sqft |
Source: RE/MAX EQUITY GROUP- LAKE OSWEGO #15632272 Report a problem | ||
| 11/26/2007 | Sold | $307,067$120/sqft |
Source: Public Record Report a problem | ||
Public tax history
| Year | Property taxes | Tax assessment |
|---|---|---|
| 2025 | $5,071 +2.7% | $323,090 +3% |
| 2024 | $4,938 +0.9% | $313,680 +3% |
| 2023 | $4,895 +4.1% | $304,550 +3% |
| 2022 | $4,704 +2.7% | $295,680 +3% |
| 2021 | $4,580 +7.4% | $287,070 +3% |
| 2020 | $4,264 +2.5% | $278,710 +3% |
| 2019 | $4,162 -7.7% | $270,600 +3% |
| 2018 | $4,509 +1.7% | $262,720 +3% |
| 2017 | $4,432 +0.9% | $255,070 +3% |
| 2016 | $4,392 | $247,650 +3% |
| 2015 | $4,392 +8.1% | $240,440 +3% |
| 2014 | $4,063 +8.8% | $233,440 +3% |
| 2013 | $3,734 +8.4% | $226,650 +3% |
| 2012 | $3,446 +3.8% | $220,050 +2.8% |
| 2011 | $3,320 -3.6% | $214,030 +3% |
| 2010 | $3,443 +1.9% | $207,800 +3% |
| 2009 | $3,379 +13.3% | $201,750 +3% |
| 2008 | $2,983 +340% | $195,880 +378.3% |
| 2007 | $678 | $40,950 |
Find assessor info on the county website
Monthly payment
Est. payment
Payment breakdown
Explore the cost of this home by adjusting the details. Changes won't be saved.Climate risks
Neighborhood: 97056
Nearby schools
Schools provided by the listing agent
- Elementary: Petersen
- Middle: Scappoose
- High: Scappoose
Source: RMLS (OR). This data may not be complete. We recommend contacting the local school district to confirm school assignments for this home.
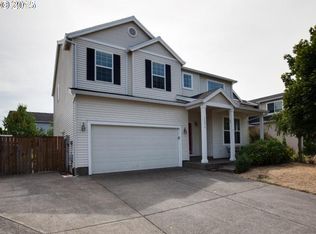
- $504,7003 bd3 ba2.5k sqft34058 SE Sturgeon St, Scappoose, OR 97056Off Market
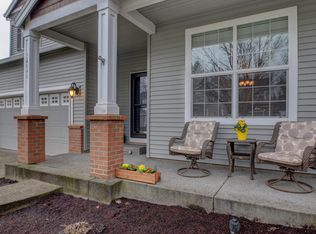
- $501,6003 bd3 ba2.5k sqft34040 SE Sturgeon St, Scappoose, OR 97056Off Market
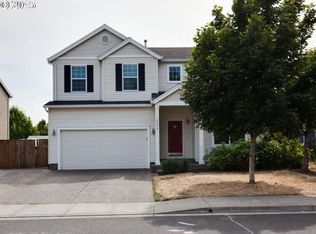
- $535,4003 bd3 ba2.5k sqft34058 Sturgeon St, Scappoose, OR 97056Off Market
- $562,8003 bd2 ba3.2k sqft34051 SE Snow Goose St, Scappoose, OR 97056Off Market
Similar homes
- $485,0004 bd3 ba2.3k sqft112 Mikayla Ln, Saint Helens, OR 97051Active

 MLS ID #693335856, Mick Taylor, John L. Scott. RMLS (OR)
 - $599,9005 bd3 ba2.3k sqft51350 SW Randstad St, Scappoose, OR 97056Active
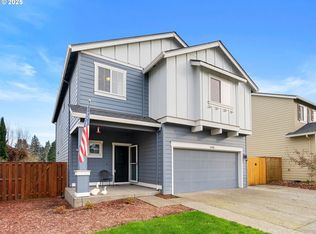 MLS ID #629461943, Dennis Lindberg, Realty First. RMLS (OR)
 - $507,0004 bd3 ba2.2k sqft1320 NW 5th Ct, Battle Ground, WA 98604Active
 MLS ID #744924254, Sharon Parmenter, Opendoor Brokerage LLC. RMLS (OR)
 - $515,0004 bd3 ba2.2k sqft12412 NE 21st Way, Vancouver, WA 98684Active
 MLS ID #409265187, Jeffery Glavin, Berkshire Hathaway HomeServices NW Real Estate. RMLS (OR)
 - $520,0003 bd2 ba1.3k sqft14703 NW 7th Pl, Vancouver, WA 98685ActiveMLS ID #400086912, Heather Williams, Coldwell Banker Bain. RMLS (OR)
- $434,9003 bd2 ba1.4k sqft736 Judith Ct, Saint Helens, OR 97051ActiveMLS ID #744858754, Mick Taylor, John L. Scott. RMLS (OR)
- $571,0004 bd4 ba2k sqft5810 NW Landing Dr, Portland, OR 97229ActiveMLS ID #763388680, Sharon Parmenter, Opendoor Brokerage LLC. RMLS (OR)
- $512,0003 bd2 ba1.6k sqft19015 SW Jessica Way, Aloha, OR 97006ActiveMLS ID #521092151, Sharon Parmenter, Opendoor Brokerage LLC. RMLS (OR)
- $600,0004 bd3 ba2.3k sqft2602 S 11th Ct, Ridgefield, WA 98642ActiveMLS ID #494350081, Dan Beirne, Opendoor Brokerage LLC. RMLS (OR)
- $499,9994 bd3 ba1.9k sqft16312 NE 72nd Cir, Vancouver, WA 98682ActiveMLS ID #281525741, Cory Stevens, Berkshire Hathaway HomeServices NW Real Estate. RMLS (OR)
- $609,9954 bd3 ba2.3k sqft2912 S Harper Valley Way, Ridgefield, WA 98642ActiveMLS ID #392389091, Troy Jensen, Kelly Right Real Estate Vancouver. RMLS (OR)
- $608,0004 bd3 ba2.3k sqft1267 NE Morning Sun Dr, Hillsboro, OR 97124ActiveMLS ID #131056148, Sharon Parmenter, Opendoor Brokerage LLC. RMLS (OR)
- $599,9004 bd3 ba2.3k sqft1908 NW 26th Ave, Battle Ground, WA 98604ActiveMLS ID #483871661, Amy Bebo, John L. Scott Real Estate. RMLS (OR)
- $487,0003 bd2 ba1.2k sqft1573 NE Barberry Dr, Hillsboro, OR 97124ActiveMLS ID #665731342, Sharon Parmenter, Opendoor Brokerage LLC. RMLS (OR)
