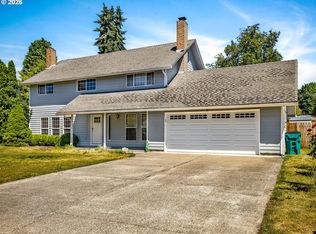
Stunning 2,367 square foot home in serene Scappoose neighborhood with wetlands, pastoral views and even kayaking and wonderful hiking trails nearby. This 5-bedroom (or 4-bd with large bonus room), 2.5-bath property features a widened 3-car driveway with potential boat/RV parking, fenced backyard and front yard irrigation. Enjoy partial Mount Hood views and beautiful sunrise/sunset scenery. Interior highlights include an open floorplan, expansive kitchen with large island with deep pantry, sultry dark laminate floors downstairs, a dramatic primary bathroom with a luxurious soaking tub and a large bonus room. Peaceful location with an easy (bridge-free) commute to Portland. A perfect blend of comfort, style, location and natural beauty!
Active
Price cut: $10.1K (9/23)
$599,900
51350 SW Randstad St, Scappoose, OR 97056
5beds
2,367sqft
Residential, Single Family Residence
Built in 2017
6,098 Square Feet Lot
$-- Zestimate®
$253/sqft
$45/mo HOA
What's special
Fenced backyardPartial mount hood viewsWetlands pastoral viewsLarge bonus roomOpen floorplanFront yard irrigationDark laminate floors downstairs
- 320 days
- 156
- 2
Zillow last checked:
Listing updated:
Listed by:
Dennis Lindberg 971-777-5599,
Realty First
Source: RMLS (OR),MLS#: 629461943
Facts & features
Interior
Bedrooms & bathrooms
- Bedrooms: 5
- Bathrooms: 3
- Full bathrooms: 2
- Partial bathrooms: 1
- Main level bathrooms: 1
Rooms
- Room types: Bedroom 4, Bonus Room, Laundry, Bedroom 2, Bedroom 3, Dining Room, Family Room, Kitchen, Living Room, Primary Bedroom
Primary bedroom
- Features: Bathroom, Double Sinks, Soaking Tub, Walkin Closet, Wallto Wall Carpet
- Level: Upper
Bedroom 2
- Features: Closet, Wallto Wall Carpet
- Level: Upper
Bedroom 3
- Features: Closet, Wallto Wall Carpet
- Level: Upper
Bedroom 4
- Features: Closet, Wallto Wall Carpet
- Level: Upper
Dining room
- Features: Engineered Hardwood
- Level: Main
Kitchen
- Features: Dishwasher, Disposal, Island, Microwave, Pantry, Engineered Hardwood
- Level: Main
Living room
- Features: Fireplace, Engineered Hardwood
- Level: Main
Heating
- Forced Air 95 Plus, Fireplace(s)
Cooling
- Central Air
Appliances
- Included: Dishwasher, Free-Standing Gas Range, Free-Standing Range, Free-Standing Refrigerator, Gas Appliances, Microwave, Plumbed For Ice Maker, Range Hood, Stainless Steel Appliance(s), Disposal, Electric Water Heater
- Laundry: Laundry Room
Features
- High Ceilings, High Speed Internet, Soaking Tub, Sound System, Closet, Kitchen Island, Pantry, Bathroom, Double Vanity, Walk-In Closet(s)
- Flooring: Engineered Hardwood, Tile, Wall to Wall Carpet
- Windows: Double Pane Windows, Vinyl Frames
- Basement: Crawl Space
- Number of fireplaces: 1
- Fireplace features: Gas
Interior area
- Total structure area: 2,367
- Total interior livable area: 2,367 sqft
Property
Parking
- Total spaces: 2
- Parking features: Driveway, On Street, RV Access/Parking, Garage Door Opener, Detached
- Garage spaces: 2
- Has uncovered spaces: Yes
Accessibility
- Accessibility features: Garage On Main, Ground Level, Accessibility
Features
- Levels: Two
- Stories: 2
- Patio & porch: Patio
- Exterior features: Yard
- Fencing: Fenced
- Has view: Yes
- View description: Mountain(s), Territorial
Lot
- Size: 6,098 Square Feet
- Features: Gentle Sloping, Level, SqFt 5000 to 6999
Details
- Additional structures: RVParking, ToolShed
- Parcel number: 438586
Construction
Type & style
- Home type: SingleFamily
- Architectural style: Traditional
- Property subtype: Residential, Single Family Residence
Materials
- Cement Siding
- Foundation: Concrete Perimeter
- Roof: Composition
Condition
- Resale
- New construction: No
- Year built: 2017
Utilities & green energy
- Gas: Gas
- Sewer: Public Sewer
- Water: Public
- Utilities for property: Cable Connected
Community & HOA
HOA
- Has HOA: Yes
- Amenities included: Front Yard Landscaping
- HOA fee: $45 monthly
Location
- Region: Scappoose
Financial & listing details
- Price per square foot: $253/sqft
- Tax assessed value: $544,030
- Annual tax amount: $4,870
- Date on market: 11/20/2025
- Listing terms: Cash,Conventional,FHA,VA Loan
- Road surface type: Paved
Estimated market value
Not available
Estimated sales range
Not available
Not available
Price history
| Date | Event | Price |
|---|---|---|
| 9/23/2026 | Price change | $599,900-1.7%$253/sqft |
Source:  RMLS (OR) #629461943 Report a problem RMLS (OR) #629461943 Report a problem | ||
| 7/14/2026 | Listed for sale | $610,000-1.6%$258/sqft |
Source: RMLS (OR) #629461943 Report a problem | ||
| 1/10/2026 | Listed for sale | $620,000$262/sqft |
Source: RMLS (OR) #629461943 Report a problem | ||
| 12/20/2025 | Listing removed | $620,000$262/sqft |
Source: RMLS (OR) #629461943 Report a problem | ||
| 11/21/2025 | Listed for sale | $620,000+6.5%$262/sqft |
Source: RMLS (OR) #629461943 Report a problem | ||
| 11/27/2024 | Sold | $582,000+0.4%$246/sqft |
Source: RMLS (OR) #24282410 Report a problem | ||
| 10/18/2024 | Pending sale | $579,900$245/sqft |
Source: RMLS (OR) #24282410 Report a problem | ||
| 9/11/2024 | Listed for sale | $579,900+36.4%$245/sqft |
Source: RMLS (OR) #24282410 Report a problem | ||
| 11/18/2020 | Sold | $425,000$180/sqft |
Source: RMLS (OR) #20439133 Report a problem | ||
| 10/8/2020 | Pending sale | $425,000$180/sqft |
Source: Redfin #20439133 Report a problem | ||
| 9/2/2020 | Listed for sale | $425,000+17.7%$180/sqft |
Source: Redfin #20439133 Report a problem | ||
| 8/31/2017 | Sold | $360,995$153/sqft |
Source: RMLS (OR) #17644597 Report a problem | ||
Public tax history
| Year | Property taxes | Tax assessment |
|---|---|---|
| 2025 | $5,009 +2.9% | $304,220 +3% |
| 2024 | $4,870 +0.9% | $295,360 +3% |
| 2023 | $4,825 | $286,760 |
Find assessor info on the county website
Monthly payment
Est. payment
Payment breakdown
Explore the cost of this home by adjusting the details. Changes won't be saved.Climate risks
Neighborhood: 97056
Nearby schools
Schools provided by the listing agent
- Elementary: Grant Watts,Petersen
- Middle: Scappoose
- High: Scappoose
Source: RMLS (OR). This data may not be complete. We recommend contacting the local school district to confirm school assignments for this home.
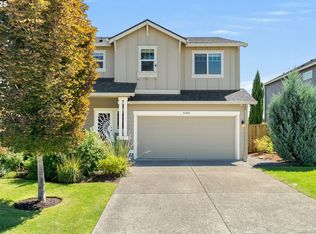
Similar homes
- $599,0005 bd3 ba2.4k sqft18316 NE 50th Ave, Vancouver, WA 98686Active
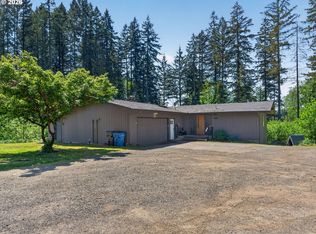
 MLS ID #253219010, Rick Sadle, Keller Williams Realty Professionals. RMLS (OR)
 - $600,0004 bd3 ba2.4k sqft527 N Allen Creek Drive, Ridgefield, WA 98642Active
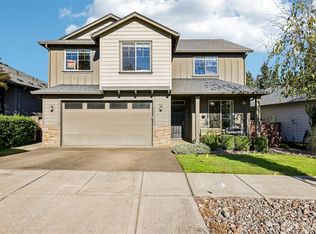 MLS ID #2576111, Frederick M. Sanchez. NWMLS as distributed by MLS GRID
 - $599,9004 bd3 ba2.3k sqft1908 NW 26th Ave, Battle Ground, WA 98604Active
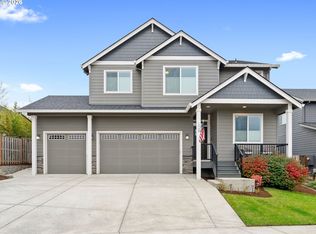 MLS ID #483871661, Amy Bebo, John L. Scott Real Estate. RMLS (OR)
 - $514,9954 bd3 ba2.1k sqft1218 NW 93rd St, Vancouver, WA 98665Active
 MLS ID #283057048, Shane Williams, MORE Realty. RMLS (OR)
 - $599,9004 bd3 ba2.5k sqft2319 NE 152nd Cir, Vancouver, WA 98686ActiveMLS ID #127788296, Jessica Eisenhauer, Berkshire Hathaway HomeServices NW Real Estate. RMLS (OR)
- $550,0004 bd3 ba2k sqft608 SE 18th Ave, Hillsboro, OR 97123ActiveMLS ID #346789340, C. Morgan Davis, Keller Williams PDX Central. RMLS (OR)
- $625,0005 bd3 ba2.7k sqft145 Hawk Prairie Dr, Woodland, WA 98674ActiveMLS ID #374191534, Rick Sadle, Keller Williams Realty Professionals. RMLS (OR)
- $575,0004 bd3 ba2.4k sqft534 NE South Shore Rd, Portland, OR 97211For Sale
 MLS ID #844342, CORIE GOSSE, John L. Scott Real Estate. WVMLS
 - $599,0004 bd2 ba1.7k sqft10503 NW 3rd St, Portland, OR 97231ActiveMLS ID #274273125, Carly Allen, John L. Scott Portland Central. RMLS (OR)
- $699,0005 bd3 ba2.8k sqft16018 NE 36th Ave, Ridgefield, WA 98642ActiveMLS ID #459444796, Bonnie Irwin, Windermere Northwest Living. RMLS (OR)
- $545,0004 bd3 ba2.2k sqft4929 NE 24th Ave, Vancouver, WA 98663ActiveMLS ID #153710244, Lori Wyatt, Berkshire Hathaway HomeServices NW Real Estate. RMLS (OR)
- $647,0004 bd3 ba2.4k sqft10707 NW 7th Ave, Vancouver, WA 98685ActiveMLS ID #464963302, Edward Goldhammer, Realty Pro, Inc.. RMLS (OR)
- $579,9953 bd3 ba1.7k sqft21389 NW Kenai Ct, Portland, OR 97229ActiveMLS ID #415434422, Lorin Karge, Berkshire Hathaway HomeServices NW Real Estate. RMLS (OR)
- $509,9003 bd3 ba1.7k sqft519 Stepping Stone St, Kalama, WA 98625ActiveMLS ID #130018471, Irina Pelyukhno, MORE Realty. RMLS (OR)
