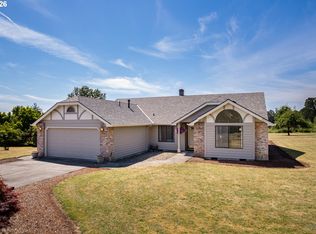
The shop you've been dreaming about is finally here! Set on two tax lots totaling .79 acres, this beautifully maintained 3-bedroom, 2.5-bath ranch offers the perfect blend of comfortable living, incredible workspace, and a backyard you'll look forward to coming home to every day. Step inside to an inviting open layout featuring gorgeous hardwood floors, a vaulted living room anchored by a stunning floor-to-ceiling stone fireplace, and walls of windows that fill the home with natural light. The spacious kitchen is made for gathering with a large eat bar, skylight, generous prep space, and an adjoining dining area with sliding doors leading to the backyard deck. The primary suite includes a private bath, while the oversized laundry room, mudroom, and breezeway make everyday life easy, especially after working outdoors or in the shop. And yes...the 30' x 50' shop is every bit as impressive as you'd hope. With oversized doors, soaring ceilings, RV parking, extensive workspace, excellent lighting, and room for vehicles, equipment, woodworking, hobbies, or a home business, it's a rare opportunity for anyone needing serious shop space. Outside, you'll find a park-like setting with towering shade trees, mature landscaping, colorful garden, a spacious deck for entertaining, garden beds, and plenty of room to spread out or simply enjoy the peaceful surroundings. Located just minutes from shopping, restaurants, and the Columbia River boat launch, you'll also love everything St. Helens has to offer, from summer concerts along the waterfront to the famous Spirit of Halloweentown celebration each fall. This is more than a home...it's a lifestyle waiting to be enjoyed.
Active
$600,000
35205 Aubuchon Dr, Saint Helens, OR 97051
3beds
2,090sqft
:
Get pre-qualified$3,987/mo
Residential, Single Family Residence
Built in 1960
0.79 Acres Lot
$-- Zestimate®
$287/sqft
$-- HOA
What's special
Colorful gardenRv parkingSpacious deck for entertainingLarge eat barOversized laundry roomStunning floor-to-ceiling stone fireplaceSpacious kitchen
- 10 days |
- 516 |
- 27 |
Zillow last checked:
Listing updated:
Listed by:
Nick Shivers 503-389-0821,
eXp Realty, LLC,
Philip Triem 503-583-2434,
eXp Realty, LLC
Source: RMLS (OR),MLS#: 433778445
Facts & features
Interior
Bedrooms & bathrooms
- Bedrooms: 3
- Bathrooms: 2
- Full bathrooms: 2
- Main level bathrooms: 2
Rooms
- Room types: Laundry, Mud Room, Bedroom 2, Bedroom 3, Dining Room, Family Room, Kitchen, Living Room, Primary Bedroom
Primary bedroom
- Features: Bathroom, Closet, Laminate Flooring, Walkin Shower
- Level: Main
- Area: 143
- Dimensions: 13 x 11
Bedroom 2
- Features: Closet, Wood Floors
- Level: Main
- Area: 156
- Dimensions: 12 x 13
Bedroom 3
- Features: Closet, Laminate Flooring
- Level: Main
- Area: 130
- Dimensions: 10 x 13
Dining room
- Features: Hardwood Floors, Sliding Doors
- Level: Main
- Area: 255
- Dimensions: 17 x 15
Kitchen
- Features: Appliance Garage, Dishwasher, Disposal, Eat Bar, Hardwood Floors, Microwave, Skylight, Double Oven, Free Standing Range, Granite, Plumbed For Ice Maker
- Level: Main
- Area: 150
- Width: 15
Living room
- Features: Ceiling Fan, Fireplace, Hardwood Floors, Vaulted Ceiling
- Level: Main
- Area: 450
- Dimensions: 25 x 18
Heating
- Forced Air, Heat Pump, Fireplace(s)
Cooling
- Heat Pump
Appliances
- Included: Appliance Garage, Dishwasher, Disposal, Double Oven, Free-Standing Range, Microwave, Plumbed For Ice Maker, Electric Water Heater
- Laundry: Laundry Room
Features
- Ceiling Fan(s), Granite, Vaulted Ceiling(s), Built-in Features, Closet, Eat Bar, Bathroom, Walkin Shower
- Flooring: Hardwood, Laminate, Vinyl, Wall to Wall Carpet, Wood
- Doors: Sliding Doors
- Windows: Vinyl Frames, Skylight(s)
- Basement: Crawl Space
- Number of fireplaces: 1
- Fireplace features: Insert, Propane
Interior area
- Total structure area: 2,090
- Total interior livable area: 2,090 sqft
Property
Parking
- Total spaces: 2
- Parking features: Driveway, RV Access/Parking, Attached, Detached
- Attached garage spaces: 2
- Has uncovered spaces: Yes
Accessibility
- Accessibility features: Main Floor Bedroom Bath, One Level, Accessibility
Features
- Levels: One
- Stories: 1
- Patio & porch: Deck, Patio, Porch
- Exterior features: Garden, Yard, Exterior Entry
- Has view: Yes
- View description: Trees/Woods
Lot
- Size: 0.79 Acres
- Features: Gentle Sloping, Level, Trees, Wooded, SqFt 20000 to Acres1
Details
- Additional structures: Outbuilding, RVParking, ToolShed
- Additional parcels included: 14944
- Parcel number: 12124
Construction
Type & style
- Home type: SingleFamily
- Architectural style: Ranch
- Property subtype: Residential, Single Family Residence
Materials
- Cedar, Lap Siding
- Foundation: Concrete Perimeter
- Roof: Composition
Condition
- Resale
- New construction: No
- Year built: 1960
Utilities & green energy
- Sewer: Public Sewer
- Water: Public
Community & HOA
HOA
- Has HOA: No
Location
- Region: Saint Helens
Financial & listing details
- Price per square foot: $287/sqft
- Tax assessed value: $36,220
- Annual tax amount: $5,473
- Date on market: 7/16/2026
- Listing terms: Cash,Conventional,FHA,VA Loan
- Road surface type: Paved
Estimated market value
Not available
Estimated sales range
Not available
Not available
Price history
| Date | Event | Price |
|---|---|---|
| 7/16/2026 | Listed for sale | $600,000$287/sqft |
Source: eXp Realty #433778445 Report a problem | ||
| 6/3/2022 | Sold | $600,000+9.1%$287/sqft |
Source:  RMLS (OR) #22513542 Report a problem RMLS (OR) #22513542 Report a problem | ||
| 5/5/2022 | Pending sale | $550,000$263/sqft |
Source: RMLS (OR) #22513542 Report a problem | ||
| 4/29/2022 | Listed for sale | $550,000+10%$263/sqft |
Source: RMLS (OR) #22513542 Report a problem | ||
| 4/14/2020 | Sold | $500,000-7.2%$239/sqft |
Source: RMLS (OR) #19168005 Report a problem | ||
| 3/14/2020 | Pending sale | $539,000$258/sqft |
Source: RE/MAX Powerpros #19168005 Report a problem | ||
| 2/11/2020 | Price change | $539,000-1.8%$258/sqft |
Source: RE/MAX Powerpros #19168005 Report a problem | ||
| 1/6/2020 | Listed for sale | $549,000$263/sqft |
Source: RE/MAX Powerpros #19168005 Report a problem | ||
Public tax history
| Year | Property taxes | Tax assessment |
|---|---|---|
| 2018 | $58 +2.7% | $4,380 +2.8% |
| 2017 | $57 +1.2% | $4,260 +2.9% |
| 2016 | $56 +3.4% | $4,140 +3% |
| 2015 | $54 +1.2% | $4,020 +2.8% |
| 2014 | $54 +6.6% | $3,910 +2.9% |
| 2013 | $50 +4.4% | $3,800 -98.2% |
| 2012 | $48 +3.5% | $214,530 -1% |
| 2011 | $47 +0.2% | $216,730 -7.7% |
| 2010 | $46 +3.2% | $234,880 +3% |
| 2009 | $45 +4.6% | $228,050 +3% |
| 2008 | $43 -98.4% | $221,420 +21.3% |
| 2007 | $2,727 +4.8% | $182,570 +4.8% |
| 2006 | $2,601 -1.8% | $174,140 +3% |
| 2005 | $2,648 +4.8% | $169,070 +3% |
| 2004 | $2,527 | $164,150 +5619.5% |
| 2003 | -- | $2,870 -98.1% |
| 2002 | $2,366 | $154,730 +1.2% |
| 2001 | -- | $152,940 -16.1% |
| 2000 | -- | $182,240 |
Find assessor info on the county website
Monthly payment
Est. payment
Payment breakdown
Explore the cost of this home by adjusting the details. Changes won't be saved.Climate risks
Neighborhood: 97051
Nearby schools
GreatSchools rating
- 5/10Mcbride Elementary SchoolGrades: K-5Distance: 0.2 mi
- 2/10St Helens Middle SchoolGrades: 6-8Distance: 1.5 mi
- 5/10St Helens High SchoolGrades: 9-12Distance: 0.6 mi
Schools provided by the listing agent
- Elementary: Mcbride
- Middle: St Helens
- High: St Helens
Source: RMLS (OR). This data may not be complete. We recommend contacting the local school district to confirm school assignments for this home.
- $51,800-- bd-- ba-- sqft35205 Aubuchon Dr, Saint Helens, OR 97051Off Market
- $618,8003 bd2 ba2k sqft35205 Aubuchon Dr, Saint Helens, OR 97051Off Market
- $349,5003 bd1 ba1.3k sqft35197 Aubuchon Dr, Saint Helens, OR 97051Off Market
- $550,0004 bd3 ba2.6k sqft35140 Roberts Ln, Saint Helens, OR 97051For Sale

- $473,4004 bd3 ba2k sqft35211 Aubuchon Dr, Saint Helens, OR 97051Off Market
- $75,610-- bd-- ba-- sqft35159 Sykes Rd, Saint Helens, OR 97051Off Market
- $388,7003 bd1 ba1.7k sqft35159 Sykes Rd, Saint Helens, OR 97051Off Market
- $367,3003 bd2 ba1.4k sqft35206 Aubuchon Dr, Saint Helens, OR 97051Off Market
A local agent can set up tours, give advice and negotiate with sellers.
Similar homes
- $575,0003 bd2 ba1.5k sqft2540 Gable Rd, Saint Helens, OR 97051Active

 MLS ID #139973340, Katie Moore, John L. Scott. RMLS (OR)
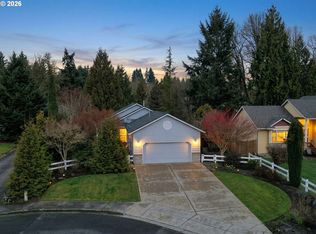
 - $625,0003 bd2 ba1.6k sqft34948 Sykes Rd, Saint Helens, OR 97051Active
 MLS ID #388959989, Lea Chitwood, RE/MAX Powerpros. RMLS (OR)
 - $459,0003 bd2 ba1.5k sqft34827 Westboro Way, Saint Helens, OR 97051Active
 MLS ID #548605700, Shauna Stroup-Harrison, Oregon First. RMLS (OR)
 - $719,9003 bd2 ba2k sqft60300 Rays Way, Saint Helens, OR 97051Active
 MLS ID #492659440, Jennifer Parral, Oregon First. RMLS (OR)
 - $550,0003 bd2 ba1.7k sqft59930 Westhill Rd, Saint Helens, OR 97051ActiveMLS ID #118648272, Tammy Scamfer, MORE Realty. RMLS (OR)
- $655,0004 bd2 ba1.9k sqft371 Belton Rd, Saint Helens, OR 97051ActiveMLS ID #771427803, Jennifer Parral, Oregon First. RMLS (OR)
- $550,0004 bd3 ba2.6k sqft35140 Roberts Ln, Saint Helens, OR 97051ActiveMLS ID #252965333, Tammy Scamfer, MORE Realty. RMLS (OR)
- $564,9904 bd2 ba3k sqft35413 Pittsburg Rd, Saint Helens, OR 97051ActiveMLS ID #798589833, Sally Mehalovich, RE/MAX Advantage Group. RMLS (OR)
- $549,9004 bd3 ba2k sqft35580 Elk Meadows Dr, Saint Helens, OR 97051ActiveMLS ID #552613133, Ben Nikolas, Premiere Property Group, LLC. RMLS (OR)
- $599,9004 bd3 ba2.5k sqft35510 Portland View Dr, Saint Helens, OR 97051ActiveMLS ID #562582130, Dylan Siebers, Redfin. RMLS (OR)
- $550,0005 bd3 ba2.6k sqft48 Red Cedar St, Saint Helens, OR 97051ActiveMLS ID #153048886, Staci Davis, Key Realty. RMLS (OR)
- $545,0004 bd3 ba2.4k sqft35361 Fairfield Ct, Saint Helens, OR 97051ActiveMLS ID #199033061, Elizabeth Ramos, Keller Williams Sunset Corridor. RMLS (OR)
- $535,0004 bd3 ba2.6k sqft59992 Ridgeway Loop, Saint Helens, OR 97051ActiveMLS ID #466687173, Lea Chitwood, RE/MAX Powerpros. RMLS (OR)
- $615,0004 bd3 ba2.5k sqft35471 Portland View Dr, Saint Helens, OR 97051ActiveMLS ID #250020349, Tim Kaelin, Coldwell Banker Professional. RMLS (OR)
- $575,0004 bd3 ba2.2k sqft59787 Kimmell Ln, Saint Helens, OR 97051ActiveMLS ID #795281765, Alex Shevchuk, Modern Realty. RMLS (OR)
- $659,0004 bd2 ba1.9k sqft58871 Saulser Rd, Saint Helens, OR 97051ActiveMLS ID #625933812, Lea Chitwood, RE/MAX Powerpros. RMLS (OR)
- $469,9003 bd3 ba1.4k sqft34672 Cascade St, Saint Helens, OR 97051ActiveMLS ID #358932501, Tammy Scamfer, MORE Realty. RMLS (OR)
- $460,0004 bd3 ba2.4k sqft34703 Alpine Ave, Saint Helens, OR 97051ActiveMLS ID #346752911, Melissa Jaques, John L. Scott. RMLS (OR)
- $619,9003 bd2 ba2.1k sqft56647 Columbia River Hwy, Warren, OR 97053ActiveMLS ID #459677279, Louis Tauber, PNW Realty Associates LLC. RMLS (OR)
- $647,9003 bd2 ba1.8k sqft59255 Lucy Ln, Saint Helens, OR 97051ActiveMLS ID #568344675, Lea Chitwood, RE/MAX Powerpros. RMLS (OR)
