Welcome home to this well-maintained 3-bedroom, 2-bathroom single-level home in a convenient West Longview location! Luxury vinyl plank flooring flows throughout the home, while the inviting living room features a cozy fireplace. The kitchen offers Formica countertops and opens to the dining area, complete with a ceiling fan. The primary suite includes a private bathroom with a walk-in shower, and the washer and dryer are included for added convenience. Outside, enjoy a fully fenced yard with a lawn, mature landscaping, and a 10x10 covered concrete patio perfect for relaxing or entertaining. A 4-year-old roof adds peace of mind. Conveniently located near Ocean Beach Highway with easy access to shopping, dining, neighborhood parks, Lake Sacajawea, and downtown Longview. A comfortable, move-in-ready home with everything you need all on one level!
Active
Price cut: $10K (9/29)
$340,000
2021 35th Ave, Longview, WA 98632
3beds
1,100sqft
Residential, Single Family Residence
Built in 1975
6,969 Square Feet Lot
$-- Zestimate®
$309/sqft
$-- HOA
What's special
Cozy fireplaceMature landscapingKitchen offers formica countertops
- 52 days
- 1,028
- 88
Zillow last checked:
Listing updated:
Listed by:
Brandon Fox 360-947-0803,
Keller Williams Realty
Source: RMLS (OR),MLS#: 656115150
Facts & features
Interior
Bedrooms & bathrooms
- Bedrooms: 3
- Bathrooms: 2
- Full bathrooms: 2
- Main level bathrooms: 2
Rooms
- Room types: Laundry, Bedroom 2, Bedroom 3, Dining Room, Family Room, Kitchen, Living Room, Primary Bedroom
Primary bedroom
- Features: Closet, Walkin Shower
- Level: Main
- Area: 120
- Dimensions: 10 x 12
Bedroom 2
- Features: Closet
- Level: Main
- Area: 99
- Dimensions: 9 x 11
Bedroom 3
- Features: Closet
- Level: Main
- Area: 100
- Dimensions: 10 x 10
Dining room
- Features: Ceiling Fan
- Level: Main
- Area: 72
- Dimensions: 9 x 8
Kitchen
- Features: Dishwasher, Free Standing Range
- Level: Main
- Area: 90
- Width: 9
Living room
- Features: Fireplace
- Level: Main
- Area: 228
- Dimensions: 12 x 19
Heating
- Ceiling, Fireplace(s)
Appliances
- Included: Dishwasher, Free-Standing Range, Washer/Dryer, Electric Water Heater
- Laundry: Laundry Room
Features
- Ceiling Fan(s), Closet, Walkin Shower
- Flooring: Luxury Vinyl Plank
- Number of fireplaces: 1
- Fireplace features: Stove, Wood Burning
Interior area
- Total structure area: 1,100
- Total interior livable area: 1,100 sqft
Property
Parking
- Total spaces: 1
- Parking features: Attached
- Attached garage spaces: 1
Features
- Levels: One
- Stories: 1
- Patio & porch: Covered Patio
- Fencing: Fenced
- Has view: Yes
- View description: Territorial
Lot
- Size: 6,969 Square Feet
- Features: Gentle Sloping, SqFt 5000 to 6999
Details
- Parcel number: 06763904
Construction
Type & style
- Home type: SingleFamily
- Architectural style: Ranch
- Property subtype: Residential, Single Family Residence
Materials
- Wood Siding
- Roof: Composition
Condition
- Resale
- New construction: No
- Year built: 1975
Utilities & green energy
- Sewer: Public Sewer
- Water: Public
Community & HOA
HOA
- Has HOA: No
Location
- Region: Longview
Financial & listing details
- Price per square foot: $309/sqft
- Tax assessed value: $301,060
- Annual tax amount: $2,198
- Date on market: 8/13/2026
- Listing terms: Cash,Conventional,FHA,VA Loan
Estimated market value
Not available
Estimated sales range
Not available
Not available
Price history
| Date | Event | Price |
|---|---|---|
| 9/29/2026 | Price change | $340,000-2.9%$309/sqft |
Source:  RMLS (OR) #656115150 Report a problem RMLS (OR) #656115150 Report a problem | ||
| 9/22/2026 | Price change | $350,000-1.4%$318/sqft |
Source: RMLS (OR) #656115150 Report a problem | ||
| 9/8/2026 | Price change | $355,000+1.4%$323/sqft |
Source: RMLS (OR) #656115150 Report a problem | ||
| 8/25/2026 | Pending sale | $350,000$318/sqft |
Source: RMLS (OR) #656115150 Report a problem | ||
| 8/24/2026 | Listed for sale | $350,000$318/sqft |
Source: RMLS (OR) #656115150 Report a problem | ||
| 8/17/2026 | Pending sale | $350,000$318/sqft |
Source: RMLS (OR) #656115150 Report a problem | ||
| 8/13/2026 | Listed for sale | $350,000+29.6%$318/sqft |
Source: RMLS (OR) #656115150 Report a problem | ||
| 1/19/2023 | Sold | $270,000-6.6%$245/sqft |
Source:  NWMLS as distributed by MLS GRID #2007780 Report a problem NWMLS as distributed by MLS GRID #2007780 Report a problem | ||
| 12/11/2022 | Pending sale | $289,000$263/sqft |
Source: NWMLS as distributed by MLS GRID #2007780 Report a problem | ||
| 11/28/2022 | Price change | $289,000-16.2%$263/sqft |
Source: NWMLS as distributed by MLS GRID #2007780 Report a problem | ||
| 11/15/2022 | Pending sale | $345,000$314/sqft |
Source: NWMLS as distributed by MLS GRID #2007780 Report a problem | ||
| 11/7/2022 | Price change | $345,000-2.8%$314/sqft |
Source: NWMLS as distributed by MLS GRID #2007780 Report a problem | ||
| 10/16/2022 | Listed for sale | $355,000$323/sqft |
Source: NWMLS as distributed by MLS GRID #2007780 Report a problem | ||
Public tax history
| Year | Property taxes | Tax assessment |
|---|---|---|
| 2025 | $2,551 +16% | $301,060 +18.9% |
| 2024 | $2,199 +0.9% | $253,280 +0.6% |
| 2023 | $2,179 +4.9% | $251,770 -1.9% |
| 2022 | $2,076 | $256,690 +23.1% |
| 2021 | $2,076 -8.4% | $208,460 +1.7% |
| 2020 | $2,266 +10.4% | $204,960 +5.2% |
| 2019 | $2,052 | $194,809 +17.2% |
| 2018 | -- | $166,170 +13.3% |
| 2017 | $1,926 +16% | $146,690 +14% |
| 2016 | $1,660 +5.3% | $128,700 +3% |
| 2015 | $1,577 -4.4% | $124,970 +7.2% |
| 2013 | $1,649 | $116,550 -3.7% |
| 2011 | $1,649 | $121,080 -4% |
| 2010 | -- | $126,130 +16.4% |
| 2006 | -- | $108,400 +10.1% |
| 2005 | -- | $98,500 |
Find assessor info on the county website
Monthly payment
Est. payment
Payment breakdown
Explore the cost of this home by adjusting the details. Changes won't be saved.Climate risks
Neighborhood: Memorial Park
Nearby schools
Schools provided by the listing agent
- Elementary: Mint Valley
- Middle: Mt Solo
- High: Ra Long
Source: RMLS (OR). This data may not be complete. We recommend contacting the local school district to confirm school assignments for this home.
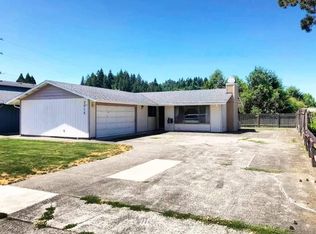
Similar homes
- $349,0003 bd1 ba1.2k sqft2721 Taylor Avenue, Longview, WA 98632Active
 MLS ID #2559675, Jerry Stinger. NWMLS as distributed by MLS GRID
 - $394,9003 bd2 ba1.4k sqft3430 Olive Way, Longview, WA 98632Active
 MLS ID #2574152, Kaylie Kingsley. NWMLS as distributed by MLS GRID
 - $349,9003 bd2 ba1.6k sqft2544 34th Ave, Longview, WA 98632Active
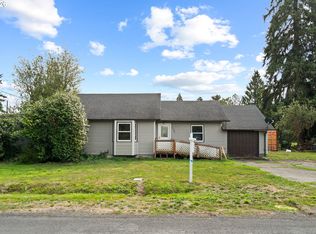
 MLS ID #709952889, Mark Charlesworth, Keller Williams Realty Portland Central. RMLS (OR)
 - $394,9503 bd2 ba1.2k sqft3273 Tori Lane, Longview, WA 98632Active
 MLS ID #2520791, Wendie L Altfilish. NWMLS as distributed by MLS GRID
 - $325,0002 bd1 ba1.1k sqft2404 46th Ave, Longview, WA 98632ActiveMLS ID #485049890, Tracy Pate, Keller Williams Realty. RMLS (OR)
- $389,0003 bd2 ba1k sqft2317 Wren Dr, Longview, WA 98632ActiveMLS ID #633608535, Eric Dahlen, Premiere Property Group LLC. RMLS (OR)
