Skip main navigation
Pending
  • Price cut: $10.4K (8/7)
    $74,500

    74380 Fern Hill Rd #21, Rainier, OR 97048

    2beds
    780sqft
    Residential, Manufactured Home
    Built in 2020
    -- sqft lot
    $-- Zestimate®
    $96/sqft
    $-- HOA

    What's special

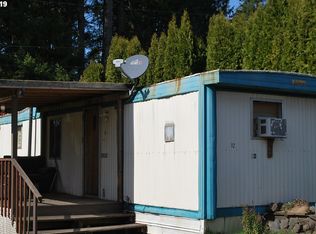
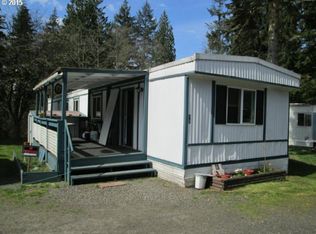
    Welcome to easy, low-maintenance living in a peaceful park-like setting just minutes from the heart of Rainier! This well-maintained single-wide manufactured home offers 2 bedrooms and 1 bathroom, along with central air conditioning for year-around comfort. Outside enjoy a fully fenced yard, a covered carport and a convenient tool shed for extra storage. Whether you're looking to downsize or purchase your first home, this inviting property offers comfort, convenience and a tranquil setting with minimal upkeep
    37 days
    |
    263
    |
    27
    |

    Zillow last checked:

    Listing updated:

    Listed by:

    Jessica Gray 503-913-9043,

    eXp Realty, LLC

    Source: RMLS (OR),MLS#: 305852092MLS Logo

      Facts & features

      Interior

      Bedrooms & bathrooms
      • Bedrooms: 2
      • Bathrooms: 1
      • Full bathrooms: 1
      • Main level bathrooms: 1
      Rooms
      • Room types: Bedroom 2, Dining Room, Family Room, Kitchen, Living Room, Primary Bedroom
      Primary bedroom
      • Level: Main
      • Area: 132
      • Dimensions: 11 x 12
      Bedroom 2
      • Level: Main
      • Area: 80
      • Dimensions: 10 x 8
      Kitchen
      • Level: Main
      Living room
      • Level: Main
      • Area: 182
      • Dimensions: 13 x 14
      Heating
      • Forced Air 95 Plus
      Cooling
      • Central Air
      Appliances
      • Included: Appliance Garage, Dishwasher, Free-Standing Range, Free-Standing Refrigerator, Microwave
      • Laundry: Laundry Room
      Features
      • High Ceilings, High Speed Internet
      • Flooring: Laminate, Vinyl, Wall to Wall Carpet
      • Windows: Double Pane Windows, Vinyl Frames
      • Basement: Crawl Space
      Interior area
      • Total structure area: 780
      • Total interior livable area: 780 sqft

      Property

      Parking
      • Parking features: Carport
      • Has carport: Yes
      Accessibility
      • Accessibility features: Main Floor Bedroom Bath, Utility Room On Main, Accessibility
      Features
      • Levels: One
      • Stories: 1
      • Patio & porch: Covered Patio
      • Exterior features: Yard
      • Fencing: Fenced
      • Has view: Yes
      • View description: Trees/Woods
      Lot
      • Features: Level, SqFt 0K to 2999
      Details
      • Additional structures: ToolShed
      • Parcel number: 440975
      • On leased land: Yes
      • Lease amount: $1,105

      Construction

      Type & style
      • Home type: MobileManufactured
      • Property subtype: Residential, Manufactured Home
      Materials
      • Cement Siding, T111 Siding
      • Foundation: Pillar/Post/Pier
      • Roof: Composition
      Condition
      • Resale
      • New construction: No
      • Year built: 2020

      Utilities & green energy

      • Sewer: Shared Septic
      • Water: Shared Well
      • Utilities for property: Satellite Internet Service

      Community & HOA

      Community
      • Security: None
      HOA
      • Has HOA: No
      • Amenities included: Trash, Water
      Location
      • Region: Rainier

      Financial & listing details

      • Price per square foot: $96/sqft
      • Annual tax amount: $723
      • Date on market: 7/9/2026
      • Cumulative days on market: 37 days
      • Listing terms: Cash,Conventional,FHA,VA Loan
      • Road surface type: Paved
      • Body type: Single Wide

        Estimated market value

        Not available

        Estimated sales range

        Not available

        Not available

        Price history

        DateEventPrice
        8/12/2026Pending sale$74,500$96/sqft
        Source: eXp Realty #305852092 Report a problem
        8/7/2026Price change$74,500-12.2%$96/sqft
        Source: eXp Realty #305852092 Report a problem
        7/20/2026Price change$84,900-10.6%$109/sqft
        Source: RMLS (OR) #305852092 Report a problem
        7/10/2026Listed for sale$95,000+21.8%$122/sqft
        Source: RMLS (OR) #305852092 Report a problem
        7/30/2021Sold$78,000$100/sqft
        Source: RMLS (OR) #21160046 Report a problem
        7/14/2021Pending sale$78,000$100/sqft
        Source: RMLS (OR) #21160046 Report a problem
        6/23/2021Price change$78,000-12.8%$100/sqft
        Source: RMLS (OR) #21160046 Report a problem
        6/15/2021Price change$89,500-5.3%$115/sqft
        Source: RMLS (OR) #21160046 Report a problem
        5/17/2021Listed for sale$94,460$121/sqft
        Source: RMLS (OR) #21160046 Report a problem

        Public tax history

        Tax history is unavailable.

        Monthly payment

        Estimated monthly payment$1,822
        All calculations are estimates and provided by Zillow, Inc. for informational purposes only. Actual amounts may vary.
        HOA fees may include property taxes on listings classified as Co-Ops. Contact the listing agent and/or owner for fee details.
        See how much you could borrow to make a competitive offer.

        Climate risks

        Neighborhood: 97048

        Getting around

        0 / 100
        Car-Dependent

        Nearby schools

        GreatSchools rating
        Schools provided by the listing agent
        • Elementary: Hudson Park
        • Middle: Rainier
        • High: Rainier

        Source: RMLS (OR). This data may not be complete. We recommend contacting the local school district to confirm school assignments for this home.