Pacific Northwest dream home on 13.79 secluded acres in Rainier! This custom-built 3,071 sq ft daylight ranch offers the perfect blend of comfort and versatility.Step inside to a thoughtfully remodeled kitchen that greets you upon entry and flows seamlessly into the vaulted open living and dining area. A dramatic wall of windows overlooks your private forest — ideal for gatherings and everyday living. The main level and fully finished basement provide ample space for everyone, making it excellent for co-living or multigenerational households.Outside, enjoy multiple custom decks, mature landscaping, grassy trails, and pasture areas that balance manicured beauty with wild Oregon charm. The oversized shop is quality-built with an overhang, interior rooms, loft storage, power, and a half bath. RV covered parking with water and power hookups sits right outside, plus plenty of gravel maneuvering space for cars, toys, and future outbuildings.This home delivers exceptional layout, convenience, and hobby-farm potential. Must-see & easy to show!
Active
$749,000
74287 Fern Hill Rd, Rainier, OR 97048
4beds
3,071sqft
Residential, Single Family Residence
Built in 1989
13.79 Acres Lot
$-- Zestimate®
$244/sqft
$-- HOA
What's special
Thoughtfully remodeled kitchenMultiple custom decksMature landscaping
- 26 days
- 649
- 53
Zillow last checked:
Listing updated:
Listed by:
Rhonda Holmsten 503-866-1276,
Ark Real Estate,
Jenny Erhardt 503-260-5450,
Ark Real Estate
Source: RMLS (OR),MLS#: 217979757
Facts & features
Interior
Bedrooms & bathrooms
- Bedrooms: 4
- Bathrooms: 3
- Full bathrooms: 3
- Main level bathrooms: 2
Rooms
- Room types: Laundry, Bedroom 2, Bedroom 3, Dining Room, Family Room, Kitchen, Living Room, Primary Bedroom
Primary bedroom
- Features: Deck, Suite, Walkin Shower, Wallto Wall Carpet
- Level: Main
Bedroom 2
- Features: Wallto Wall Carpet
- Level: Main
Bedroom 3
- Features: Wallto Wall Carpet
- Level: Main
Dining room
- Features: Vaulted Ceiling
- Level: Main
Kitchen
- Level: Main
Living room
- Features: Deck, Skylight, Sliding Doors, Wood Stove
- Level: Main
Heating
- Forced Air, Heat Pump, Wood Stove
Cooling
- Heat Pump
Appliances
- Included: Appliance Garage, Built In Oven, Dishwasher, Down Draft, Stainless Steel Appliance(s), Washer/Dryer, Free-Standing Refrigerator, Electric Water Heater
- Laundry: Laundry Room
Features
- Ceiling Fan(s), Granite, High Ceilings, Vaulted Ceiling(s), Built-in Features, Sink, Suite, Walkin Shower, Bathroom, Loft, Storage, Cook Island, Kitchen Island, Marble
- Flooring: Laminate, Luxury Vinyl Plank, Vinyl, Wall to Wall Carpet, Concrete
- Doors: Sliding Doors
- Windows: Wood Frames, Skylight(s)
- Basement: Daylight,Exterior Entry,Separate Living Quarters Apartment Aux Living Unit
- Number of fireplaces: 1
- Fireplace features: Stove, Wood Burning, Wood Burning Stove
Interior area
- Total structure area: 3,071
- Total interior livable area: 3,071 sqft
Property
Parking
- Total spaces: 2
- Parking features: Parking Pad, RV Access/Parking, RV Boat Storage, Attached
- Attached garage spaces: 2
- Has uncovered spaces: Yes
Accessibility
- Accessibility features: Accessible Approachwith Ramp, Accessible Doors, Garage On Main, Natural Lighting, Walkin Shower, Accessibility
Features
- Stories: 2
- Patio & porch: Covered Deck, Covered Patio, Deck
- Exterior features: Garden, RV Hookup, Yard
- Has view: Yes
- View description: Territorial, Trees/Woods
- Waterfront features: Creek, Stream
- Body of water: Beaver Creek
Lot
- Size: 13.79 Acres
- Features: Gentle Sloping, Level, Pasture, Secluded, Trees, Sprinkler, Acres 10 to 20
Details
- Additional structures: Outbuilding, RVParking, RVBoatStorage, ToolShed, SeparateLivingQuartersApartmentAuxLivingUnit, WorkshopToolShed, Shed, RVHookup, Storage
- Parcel number: 19699
- Zoning: RR-5
- Other equipment: Air Cleaner
Construction
Type & style
- Home type: SingleFamily
- Architectural style: Custom Style,Daylight Ranch
- Property subtype: Residential, Single Family Residence
Materials
- Metal Siding, Wood Frame, Wood Siding, T111 Siding, Cement Siding, Lap Siding
- Foundation: Concrete Perimeter, Stem Wall, None
- Roof: Composition
Condition
- Resale
- New construction: No
- Year built: 1989
Utilities & green energy
- Electric: 220 Volts
- Sewer: Standard Septic
- Water: Well
- Utilities for property: DSL, Satellite Internet Service
Community & HOA
Community
- Security: Security Lights, Sidewalk
HOA
- Has HOA: No
Location
- Region: Rainier
Financial & listing details
- Price per square foot: $244/sqft
- Tax assessed value: $741,570
- Annual tax amount: $4,034
- Date on market: 7/14/2026
- Listing terms: Conventional,Farm Credit Service,FHA,VA Loan
- Road surface type: Gravel, Paved
Estimated market value
Not available
Estimated sales range
Not available
Not available
Price history
| Date | Event | Price |
|---|---|---|
| 8/27/2026 | Listed for sale | $749,000$244/sqft |
Source:  RMLS (OR) #217979757 Report a problem RMLS (OR) #217979757 Report a problem | ||
| 8/7/2026 | Pending sale | $749,000$244/sqft |
Source: RMLS (OR) #217979757 Report a problem | ||
| 7/15/2026 | Listed for sale | $749,000-5.8%$244/sqft |
Source: RMLS (OR) #217979757 Report a problem | ||
| 12/30/2022 | Listing removed | -- |
Source: John L Scott Real Estate Report a problem | ||
| 8/22/2022 | Listed for sale | $795,000+79400%$259/sqft |
Source: John L Scott Real Estate #22692009 Report a problem | ||
| 4/20/2018 | Sold | $1,000 |
Source: Public Record Report a problem | ||
Public tax history
| Year | Property taxes | Tax assessment |
|---|---|---|
| 2025 | $4,034 +3.9% | $342,000 +3% |
| 2024 | $3,884 +0.5% | $332,045 +3% |
| 2023 | $3,863 +5.5% | $322,381 +3% |
| 2022 | $3,660 +3% | $312,999 +3% |
| 2021 | $3,555 +3.4% | $303,887 +3% |
| 2020 | $3,438 +2.2% | $295,038 +3% |
| 2019 | $3,366 +19.9% | $286,450 +14.4% |
| 2018 | $2,808 -20.6% | $250,382 -15.1% |
| 2017 | $3,537 +21.6% | $295,085 +16.1% |
| 2016 | $2,908 | $254,060 -11.3% |
| 2015 | $2,908 +3% | $286,466 +16.5% |
| 2014 | $2,823 +1.6% | $245,812 -3.6% |
| 2013 | $2,779 +3.3% | $254,980 +3.5% |
| 2012 | $2,691 -3% | $246,408 -3% |
| 2011 | $2,774 -13.4% | $253,908 -9.2% |
| 2010 | $3,204 +3% | $279,518 +3% |
| 2009 | $3,112 +2.9% | $271,379 +3% |
| 2008 | $3,024 +4% | $263,481 +3% |
| 2007 | $2,909 +5.3% | $255,814 +5.7% |
| 2005 | $2,763 +2.9% | $242,000 +3% |
| 2004 | $2,685 | $234,950 +2.6% |
| 2003 | -- | $228,960 +24.1% |
| 2002 | $2,128 | $184,480 +3% |
| 2001 | -- | $179,120 +3% |
| 2000 | -- | $173,910 |
Find assessor info on the county website
Monthly payment
Est. payment
Payment breakdown
Explore the cost of this home by adjusting the details. Changes won't be saved.Climate risks
Neighborhood: 97048
Nearby schools
Schools provided by the listing agent
- Elementary: Hudson Park
- Middle: Rainier
- High: Rainier
Source: RMLS (OR). This data may not be complete. We recommend contacting the local school district to confirm school assignments for this home.

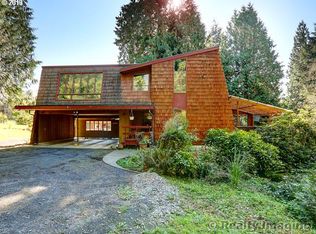
Similar homes
- $775,0004 bd3 ba3.4k sqft29260 Harbor View Dr, Rainier, OR 97048Active

 MLS ID #171127411, Stephen FitzMaurice, eXp Realty, LLC. RMLS (OR)
 - $759,0004 bd2 ba1.9k sqft68763 Wasser Rd, Rainier, OR 97048Active
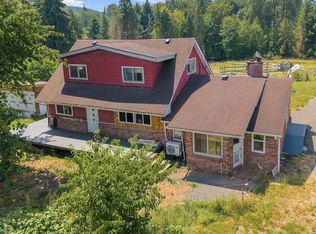 MLS ID #716565958, Erin Martin, Matin Real Estate. RMLS (OR)
 - $725,0004 bd3 ba3.1k sqft22726 Cedar Grove Rd, Clatskanie, OR 97016Active
 MLS ID #498840659, Kristen Spellman, Real Broker. RMLS (OR)
 - $499,5004 bd3 ba2k sqft75093 Townsend Rd, Rainier, OR 97048Active
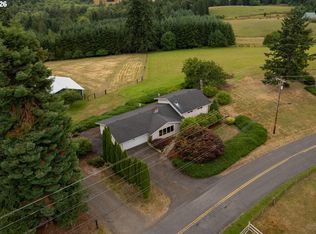 MLS ID #743828595, Lea Chitwood, RE/MAX Powerpros. RMLS (OR)
 - $585,0003 bd2 ba1.7k sqft27340 Parkdale Rd, Rainier, OR 97048ActiveMLS ID #651247258, Rhonda Holmsten, Ark Real Estate. RMLS (OR)
- $720,0004 bd3 ba3.1k sqft79053 Charity Ln, Clatskanie, OR 97016ActiveMLS ID #236588315, Anna Agatat, Delavan Realty Inc. RMLS (OR)
- $480,0003 bd2 ba1.5k sqft75377 Fern Hill Rd, Rainier, OR 97048ActiveMLS ID #308329890, Jennifer Parral, Oregon First. RMLS (OR)
- $554,9993 bd3 ba2.5k sqft29885 Riverview Dr, Rainier, OR 97048ActiveMLS ID #663241133, Antonio Swift, Oregon First. RMLS (OR)
- $698,0002 bd2 ba1.5k sqft78426 Alston Mayger Rd, Rainier, OR 97048ActiveMLS ID #399064628, Marcie Brown, MORE Realty. RMLS (OR)
- $645,0003 bd3 ba2.4k sqft72610 Dwight St, Rainier, OR 97048ActiveMLS ID #486144530, Lea Chitwood, RE/MAX Powerpros. RMLS (OR)
- $950,0003 bd2 ba2.9k sqft29455 Gregory Rd, Rainier, OR 97048ActiveMLS ID #166141424, Juan Garcia Ramirez, eXp Realty LLC. RMLS (OR)
- $399,9004 bd3 ba2.5k sqft110 W C St, Rainier, OR 97048ActiveMLS ID #329405575, Dennis O'Brien, RE/MAX Powerpros. RMLS (OR)
- $430,0005 bd3 ba2.5k sqft75060 Neer Way, Rainier, OR 97048ActiveMLS ID #468195755, Liz Borders, Windermere Northwest Living. RMLS (OR)
- $749,0004 bd2 ba2k sqft33300 Tide Creek Rd, Deer Island, OR 97054ActiveMLS ID #774976604, Kevin Howell, Realty First. RMLS (OR)
- $515,0003 bd1 ba2k sqft70896 Neer City Rd, Rainier, OR 97048ActiveMLS ID #356689405, Jennifer Parral, Oregon First. RMLS (OR)
- $699,0004 bd3 ba4.2k sqft31890 Cater Rd, Warren, OR 97053ActiveMLS ID #248001939, Amy Asivido, Keller Williams Premier Partners. RMLS (OR)
- $890,0003 bd4 ba2.9k sqft222 Newt Estates Rd, Longview, WA 98632ActiveMLS ID #431274758, Andrew Orlando, Real Broker LLC. RMLS (OR)
- $489,9003 bd3 ba3.3k sqft406 W C St, Rainier, OR 97048ActiveMLS ID #797918050, Jennifer Parral, Oregon First. RMLS (OR)
