Welcome to this spacious single-story home tucked away at the end of a private road on 2/3 of an acre, offering privacy, mature landscaping and the convenience of being just minutes from the freeway. This inviting home features 3 bedrooms, 3 bathrooms and generous living spaces designed for both everyday living and entertaining. The spacious living room welcomes you with beautiful hardwood floors and a cozy fireplace, while the formal dining room opens directly to a patio, creating the perfect indoor-outdoor entertaining space. An oversized family room with access to a second private patio provides even more room to relax and gather. The bright kitchen offers an eat-in bar plus a dedicated baker’s area in the adjoining laundry room. The spacious bedrooms feature hardwood flooring and lots of storage. A recently converted living space is currently used as a homeschool room and includes its own three-quarter bath and private entrance. This versatile area offers endless possibilities—it could serve as a primary suite, multigenerational living space, guest quarters, home office or even provide rental potential. Recent updates include a newer roof, heat pump, furnace, hot water heater, luxury vinyl tile flooring, luxury vinyl plank flooring, fresh interior and exterior paint and much more. Outside, you will find ample parking, two storage sheds and a beautifully landscape yard. Relax in your own private oasis and enjoy stunning sunset views. Schedule your tour today!
Active
Listed by: Windermere Northwest Living • Shelby Peterson
$480,000
2315 Lynnwood Drive, Longview, WA 98632
3beds
2,369sqft
:
Get pre-qualified$2,911/mo
Single Family Residence
Built in 1964
0.63 Acres Lot
$-- Zestimate®
$203/sqft
$-- HOA
What's special
- 1 day |
- 239 |
- 13 |
Zillow last checked:
Listing updated:
Listed by:
Shelby Peterson,
Windermere Northwest Living
Source: NWMLS as distributed by MLS GRID,MLS#: 2564807
Facts & features
Interior
Bedrooms & bathrooms
- Bedrooms: 3
- Bathrooms: 3
- Full bathrooms: 1
- 3/4 bathrooms: 2
- Main level bathrooms: 3
- Main level bedrooms: 3
Primary bedroom
- Level: Main
Bedroom
- Level: Main
Bedroom
- Level: Main
Bathroom full
- Level: Main
Bathroom three quarter
- Level: Main
Bathroom three quarter
- Level: Main
Bonus room
- Level: Main
Dining room
- Level: Main
Entry hall
- Level: Main
Family room
- Level: Main
Kitchen with eating space
- Level: Main
Living room
- Level: Main
Utility room
- Level: Main
Heating
- Fireplace, Forced Air, Electric
Cooling
- Heat Pump
Appliances
- Included: Dishwasher, Refrigerator, Stove(s)/Range(s), Dishwasher(s), Refrigerator(s)
Features
- Dining Room
- Flooring: Ceramic Tile, Hardwood, Vinyl Plank
- Doors: French Doors
- Basement: None
- Number of fireplaces: 1
- Fireplace features: Wood Burning, Main Level: 1, Fireplace
Interior area
- Total structure area: 2,369
- Total interior livable area: 2,369 sqft
Video & virtual tour
Property
Parking
- Parking features: Driveway, RV Parking
Features
- Levels: One
- Stories: 1
- Entry location: Main
- Patio & porch: Dining Room, Fireplace, French Doors
- Has view: Yes
- View description: Territorial
Lot
- Size: 0.63 Acres
- Features: Dead End Street, Outbuildings, Patio, RV Parking
- Topography: Level,Terraces
- Residential vegetation: Wooded
Details
- Parcel number: 06766
- Special conditions: Standard
Construction
Type & style
- Home type: SingleFamily
- Architectural style: 1 Story
- Property subtype: Single Family Residence
Materials
- Cement Planked, Cement Plank
- Foundation: Poured Concrete
- Roof: Composition
Condition
- Very Good
- Year built: 1964
Utilities & green energy
- Electric: Company: Cowlit PUD
- Sewer: Sewer Connected, Company: City of Longview
- Water: Public, Company: City of Longview
Community & HOA
Community
- Subdivision: Longview
Location
- Region: Longview
Financial & listing details
- Price per square foot: $203/sqft
- Tax assessed value: $388,900
- Annual tax amount: $2,905
- Date on market: 8/6/2026
- Cumulative days on market: 2 days
- Listing terms: Conventional,FHA,VA Loan
- Inclusions: Dishwasher(s), Refrigerator(s), Stove(s)/Range(s)
Estimated market value
Not available
Estimated sales range
Not available
Not available
Price history
| Date | Event | Price |
|---|---|---|
| 8/7/2026 | Listed for sale | $480,000+35.2%$203/sqft |
Source:  NWMLS as distributed by MLS GRID #2564807 Report a problem NWMLS as distributed by MLS GRID #2564807 Report a problem | ||
| 10/22/2021 | Sold | $355,000$150/sqft |
Source: NWMLS as distributed by MLS GRID #1825350 Report a problem | ||
| 9/22/2021 | Pending sale | $355,000$150/sqft |
Source: NWMLS as distributed by MLS GRID #1825350 Report a problem | ||
| 8/23/2021 | Listed for sale | $355,000+86.8%$150/sqft |
Source: NWMLS as distributed by MLS GRID #1825350 Report a problem | ||
| 11/19/2007 | Sold | $190,000+18.4%$80/sqft |
Source: NWMLS as distributed by MLS GRID #27113059 Report a problem | ||
| 12/8/2003 | Sold | $160,500$68/sqft |
Source: NWMLS as distributed by MLS GRID #23112757 Report a problem | ||
Public tax history
| Year | Property taxes | Tax assessment |
|---|---|---|
| 2025 | $3,067 +5.6% | $388,900 +9.1% |
| 2024 | $2,905 +7.4% | $356,430 +7% |
| 2023 | $2,705 +6.1% | $333,000 -0.9% |
| 2022 | $2,550 | $335,910 +25% |
| 2021 | $2,550 -10.3% | $268,690 |
| 2020 | $2,844 +23.7% | $268,690 +18.5% |
| 2019 | $2,298 | $226,791 +12.5% |
| 2018 | -- | $201,670 +5.6% |
| 2017 | $2,416 +15.8% | $191,050 +13.9% |
| 2016 | $2,087 +7.9% | $167,700 +5.8% |
| 2015 | $1,934 -7.7% | $158,460 +7.1% |
| 2013 | $2,096 | $147,970 -11.4% |
| 2011 | $2,096 | $167,050 -5.5% |
| 2010 | -- | $176,750 +10.8% |
| 2006 | -- | $159,500 +10% |
| 2005 | -- | $145,000 |
Find assessor info on the county website
Monthly payment
Est. payment
Payment breakdown
Explore the cost of this home by adjusting the details. Changes won't be saved.Climate risks
Neighborhood: Columbia Heights East
Nearby schools
GreatSchools rating
- 5/10Columbia Heights Elementary SchoolGrades: K-5Distance: 0.9 mi
- 5/10Cascade Middle SchoolGrades: 6-8Distance: 1 mi
- 6/10Mark Morris High SchoolGrades: 9-12Distance: 0.9 mi
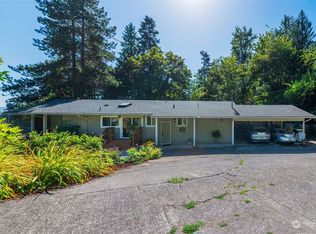
- $450,0005 bd3 ba3.2k sqft2331 W Lynnwood Dr, Longview, WA 98632Sold
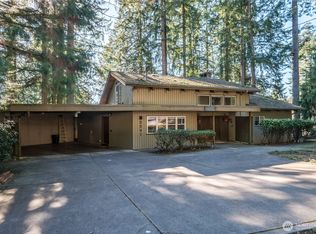
- $570,0004 bd4 ba4.5k sqft2341 E Lynnwood Dr, Longview, WA 98632Sold
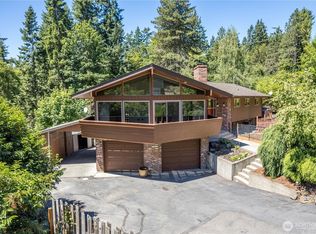
- $560,0005 bd3 ba3.1k sqft2327 Lynnwood Dr, Longview, WA 98632Sold
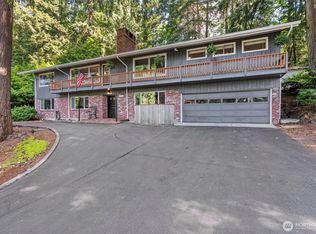
- $660,0005 bd3 ba3.4k sqft2342 E Lynnwood Dr, Longview, WA 98632Sold
- $360,0003 bd2 ba2.5k sqft2342 Hill St, Longview, WA 98632Sold
- $525,0004 bd3 ba2.6k sqft2403 W Lynnwood Dr, Longview, WA 98632Sold
- $295,0003 bd1 ba1k sqft502 Fishers Ln, Kelso, WA 98626Sold
- $800,0004 bd5 ba4.9k sqft2368 E Lynnwood Dr, Longview, WA 98632Sold
A local agent can set up tours, give advice and negotiate with sellers.
A local lender can help you make sure your offer is ready when you are.
Similar homes
- $485,0003 bd2 ba2.1k sqft116 Virginia Place, Longview, WA 98632Active
 MLS ID #2564644, Justin D. Underwood. NWMLS as distributed by MLS GRID
 - $479,9003 bd3 ba1.7k sqft132 Alpha, Longview, WA 98632Active
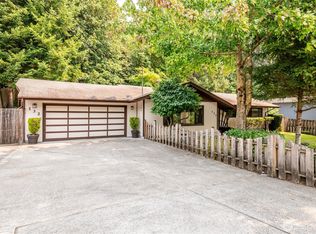 MLS ID #2561304, Nicole Graichen. NWMLS as distributed by MLS GRID
 - $479,0003 bd2 ba1.3k sqft2839 Parkview Drive, Longview, WA 98632Active
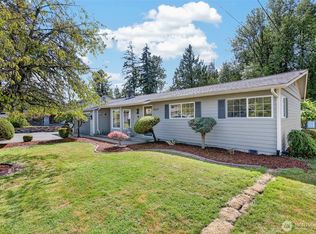 MLS ID #2563416, Jesse Morgen. NWMLS as distributed by MLS GRID
 - $540,0004 bd2 ba2.2k sqft31 Cedar Gates Road, Longview, WA 98632Active
 MLS ID #2562314, Deborah Campbell. NWMLS as distributed by MLS GRID
 - $409,0004 bd3 ba2.5k sqft1207 Spruce Street, Longview, WA 98632ActiveMLS ID #2560017, Jerry Stinger. NWMLS as distributed by MLS GRID
- $479,0003 bd2 ba2k sqft2678 Maplewood Drive, Longview, WA 98632ActiveMLS ID #2540671, Christine Schott. NWMLS as distributed by MLS GRID
- $480,0004 bd3 ba2k sqft2326 Cedar Place, Longview, WA 98632ActiveMLS ID #2552786, Melissa Erickson. NWMLS as distributed by MLS GRID
- $555,0003 bd3 ba2.5k sqftForest Heights Ph Iv, Longview, WA 98632ActiveMLS ID #2564103, Amy McMahon. NWMLS as distributed by MLS GRID
- $529,0004 bd3 ba3.2k sqft2441 W Lynnwood Drive, Longview, WA 98632ActiveMLS ID #2521194, Dean Gehrman. NWMLS as distributed by MLS GRID
- $499,0004 bd2 ba2k sqft2944 Madrona Drive, Longview, WA 98632ActiveMLS ID #2524746, Jenessa Kell. NWMLS as distributed by MLS GRID
- $479,0004 bd4 ba2k sqft933 S Nevada Drive, Longview, WA 98632ActiveMLS ID #2525714, Dean Gehrman. NWMLS as distributed by MLS GRID
- $579,0003 bd2 ba3k sqftRuth Clancy Hgts, Longview, WA 98632ActiveMLS ID #2560472, Kimberly King. NWMLS as distributed by MLS GRID
- $507,0004 bd4 ba1.8k sqft2907 COLUMBIA HEIGHTS Road, Longview, WA 98632ActiveMLS ID #2490925, Erin Martin. NWMLS as distributed by MLS GRID
- $509,9003 bd2 ba1.6k sqft13 Laulainen Road, Longview, WA 98632ActiveMLS ID #2501802, John Erickson. NWMLS as distributed by MLS GRID
- $439,9003 bd3 ba2k sqft100 Inglewood Drive, Longview, WA 98632ActiveMLS ID #2472215, Lucas Walters. NWMLS as distributed by MLS GRID
- $399,9002 bd1 ba1.2k sqftLongview No. 6, Longview, WA 98632ActiveMLS ID #2564288, Gena Nicole Graham. NWMLS as distributed by MLS GRID
- $439,0003 bd2 ba1.4k sqftColdwell - Cvg-53, Longview, WA 98632ActiveMLS ID #2562444, Amy McMahon. NWMLS as distributed by MLS GRID
- $465,0004 bd3 ba2k sqft209 Curtis Drive, Longview, WA 98632ActiveMLS ID #2529324, Mary A. Whittaker. NWMLS as distributed by MLS GRID
- $564,9003 bd3 ba2.3k sqft13 Judith Place, Longview, WA 98632ActiveMLS ID #2506156, Dean Gehrman. NWMLS as distributed by MLS GRID
- $489,0003 bd2 ba1.6k sqft3206 Olympia Way, Longview, WA 98632ActiveMLS ID #2521878, Torri Woodruff. NWMLS as distributed by MLS GRID
