Skip main navigation
Pending inspection
  • Listed by: Real Broker LLC • Gena Nicole Graham
    $399,900

    1729 23rd Avenue, Longview, WA 98632

    2beds
    1,218sqft
    : 
    $2,454/mo
    Get pre-qualified
    Single Family Residence
    Built in 1942
    5,998 Square Feet Lot
    $400,700 Zestimate®
    $328/sqft
    $-- HOA

    What's special

    Tree-lined streetsFresh designer-inspired interiorsElegant carrara quartz countertopsBeautifully reimagined kitchenHardwood floorsDeep jetted soaking tubLuxurious steam shower
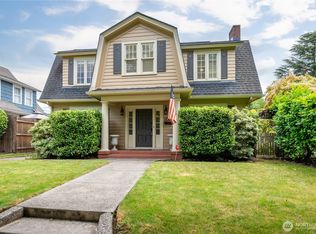
    Once Upon a Time... There was a little bungalow tucked beneath a canopy of towering trees in one of Longview's most beloved neighborhoods. The kind of home that makes you slow down. The kind that whispers stories from another generation. Welcome to 1729 23rd Avenue. Built in 1942, this enchanting bungalow feels lifted from the pages of a storybook. Oversized windows fill the home with golden morning light. Hardwood floors have quietly witnessed decades of laughter, celebrations, and everyday moments, while fresh designer-inspired interiors and graceful French doors create a feeling that is both timeless and welcoming. The heart of the home is a beautifully reimagined kitchen, where elegant Carrara quartz countertops blend seamlessly with classic architecture—proof that history and modern luxury can exist beautifully together. And then, tucked away like a hidden secret, you'll discover a private retreat. A spa designed not for rushing, but for lingering. A deep jetted soaking tub invites long evenings with a favorite book, while a luxurious steam shower transforms ordinary mornings into peaceful rituals. Beyond the front door, another story begins. Tree-lined streets. Neighbors who wave as they pass. Historic homes, each with character all their own. This is the Historic Old West Side—a neighborhood where homes aren't simply built... they're cherished. Some houses are measured by square footage. Some measured by the memories waiting to be made
    11 days
    |
    810
    |
    34
    |

    Zillow last checked:

    Listing updated:

    Listed by:

    Gena Nicole Graham,

    Real Broker LLC

    Source: NWMLS as distributed by MLS GRID,MLS#: 2564288MLS Logo

      Facts & features

      Interior

      Bedrooms & bathrooms
      • Bedrooms: 2
      • Bathrooms: 1
      • Full bathrooms: 1
      • Main level bathrooms: 1
      • Main level bedrooms: 2
      Bedroom
      • Level: Main
      Bedroom
      • Level: Main
      Bathroom full
      • Level: Main
      Family room
      • Level: Main
      Kitchen with eating space
      • Level: Main
      Utility room
      • Level: Main
      Heating
      • Ductless, Electric, Natural Gas
      Cooling
      • Ductless
      Appliances
      • Included: Dishwasher, Dryer, Microwave, Refrigerator, Stove(s)/Range(s), Washer, Dishwasher(s), Dryer(s), Microwave(s), Refrigerator(s), Washer(s), Water Heater: Tank, Water Heater Location: Garage
      Features
      • Flooring: Ceramic Tile, Hardwood
      • Doors: French Doors
      • Windows: Dbl Pane/Storm Window
      • Basement: None
      • Has fireplace: No
      Interior area
      • Total structure area: 1,218
      • Total interior livable area: 1,218 sqft
      Video & virtual tour

      Property

      Parking
      • Total spaces: 1
      • Parking features: Attached Garage
      • Has attached garage: Yes
      • Covered spaces: 1
      Features
      • Levels: One
      • Stories: 1
      • Patio & porch: Dbl Pane/Storm Window, French Doors, Water Heater
      Lot
      • Size: 5,998 Square Feet
      • Features: Paved, Sidewalk, Cable TV, Fenced-Partially, Gas Available, High Speed Internet
      • Residential vegetation: Fruit Trees, Garden Space
      Details
      • Parcel number: 00816
      • Zoning: R01
      • Zoning description: Jurisdiction: City
      • Special conditions: Standard

      Construction

      Type & style
      • Home type: SingleFamily
      • Architectural style: 1 Story
      • Property subtype: Single Family Residence
      Materials
      • Cement Planked, Cement Plank
      • Foundation: Poured Concrete
      • Roof: Composition
      Condition
      • Very Good
      • Year built: 1942

      Utilities & green energy

      • Electric: Company: Cowlitz PUD
      • Sewer: Sewer Connected, Company: City of Longview
      • Water: Public, Company: City of Longview
      • Utilities for property: Xfinity, Xfinity

      Community & HOA

      Community
      • Subdivision: Old West Side
      Location
      • Region: Longview

      Financial & listing details

      • Price per square foot: $328/sqft
      • Tax assessed value: $276,250
      • Annual tax amount: $2,515
      • Date on market: 8/5/2026
      • Cumulative days on market: 12 days
      • Listing terms: Conventional,FHA,VA Loan
      • Inclusions: Dishwasher(s), Dryer(s), Microwave(s), Refrigerator(s), Stove(s)/Range(s), Washer(s)

        Estimated market value

        $400,700

        $381,000 - $421,000

        $1,669/mo

        Price history

        DateEventPrice
        8/10/2026Pending sale$399,900$328/sqft
        Source: NWMLS as distributed by MLS GRID #2564288 Report a problem
        8/6/2026Listed for sale$399,900+192.4%$328/sqft
        Source: RMLS (OR) #391429025 Report a problem
        4/8/2015Sold$136,770-4.4%$112/sqft
        Source: NWMLS as distributed by MLS GRID #726049 Report a problem
        3/28/2015Pending sale$143,000$117/sqft
        Source: Flat List RE #726049 Report a problem
        3/27/2015Listed for sale$143,000$117/sqft
        Source: Flat List RE #726049 Report a problem
        3/27/2015Pending sale$143,000$117/sqft
        Source: Flat List RE #726049 Report a problem
        2/10/2015Price change$143,000-3.4%$117/sqft
        Source: Flat List RE #726049 Report a problem
        12/23/2014Listed for sale$148,000+34.5%$122/sqft
        Source: Flat List RE #726049 Report a problem
        7/3/2012Sold$110,000$90/sqft
        Source: Public Record Report a problem

        Public tax history

        YearProperty taxesTax assessment
        2025$2,342 -6.9%$276,250 -4.7%
        2024$2,515 +9.5%$289,890 +9.2%
        2023$2,297 +1.1%$265,490 -0.7%
        2022$2,273 $267,460 +17.2%
        2021$2,273 +0.6%$228,240 +11.7%
        2020$2,259 +19.4%$204,320 +13.8%
        2019$1,891 $179,466 +3%
        2018-- $174,320 +1.1%
        2017$2,262 +20.3%$172,420 +9%
        2016$1,881 $158,190 +6.1%
        2015$1,881 -5.1%$149,120 +3%
        2013$1,982 $144,780 -2%
        2011$1,982 $147,710 -7%
        2010-- $158,770 +9.6%
        2006-- $144,900 +33.1%
        2005-- $108,900
        Find assessor info on the county website

        Monthly payment

        Est. payment

        Payment breakdown

        Explore the cost of this home by adjusting the details. Changes won't be saved.
        All calculations are estimates and provided by Zillow, Inc. for informational purposes only. Actual amounts may vary.
        HOA fees may include property taxes on listings classified as Co-Ops. Contact the listing agent and/or owner for fee details.
        See how much you could borrow to make a competitive offer.

        Climate risks

        Neighborhood: Old West Side

        Getting around

        44 / 100
        Car-Dependent
        28 / 100
        Some Transit
        42 / 100
        Somewhat Bikeable

        Nearby schools

        GreatSchools rating
        Schools provided by the listing agent
        • Elementary: Northlake Elem
        • Middle: Monticello Mid
        • High: R A Long High

        Source: NWMLS as distributed by MLS GRID. This data may not be complete. We recommend contacting the local school district to confirm school assignments for this home.

        A local agent can set up tours, give advice and negotiate with sellers.

        A local lender can help you make sure your offer is ready when you are.

        Browse local experts

        Similar homes