Tucked away on a quiet street at the end of a cul-de-sac, this well-maintained home offers a comfortable floor plan, great indoor-outdoor living, and some features you don’t find every day. Inside, you’ll find brand-new laminate flooring throughout, a bright living room with a fireplace, and plenty of natural light. The layout flows easily into the dining area and kitchen, with a sliding glass door leading to the deck and landscaped backyard. A standout feature is the approximately 1,100-square-foot covered indoor pool area with an in-ground pool and brand-new pump. With plenty of additional space around the pool, it’s a great setup for year-round use, entertaining, or simply enjoying at home. The home also offers comfortable bedrooms, functional living spaces, mature landscaping, and a spacious deck overlooking the yard. Well cared for and nicely tucked away, this property brings together thoughtful updates, comfortable living, and a truly unique indoor pool space.
Sold
Listed by: Realty One Group Pacifica • Amy McMahon
Bought with: Windermere Northwest Living
$439,000
115 Terumi Lane, Longview, WA 98632
3beds
1,433sqft
Single Family Residence
Built in 1983
9,901 Square Feet Lot
$439,800 Zestimate®
$306/sqft
$2,321 Estimated rent
Home value
$439,800
$418,000 - $462,000
$2,321/mo
Zestimate® history
Owner options
List your home for rent
$2,321/mo
Rent Zestimate®
Find your next renter with Zillow Rental Manager. Plus, with online applications, you can quickly screen prospective tenants – for free.
$2,321/mo
Rent Zestimate®
Refinance and save
$2,886/mo
Est. payment
Refinancing to a lower rate could help reduce your monthly payments and save thousands over the life of the loan.
$2,886/mo
Est. payment
Explore your selling options
Work with a Zillow partner agent
Leverage their expertise and Zillow's premium Showcase listings to get your home seen by more buyers.
Get startedList with your own agent
Get your home in front of millions of buyers by listing it on Zillow.
Learn how to do itSell it yourself
Take full control of how buyers see your home on Zillow by listing For Sale by Owner (FSBO).
List your homeWhat's special
Landscaped backyardMature landscapingPlenty of natural lightComfortable floor planFunctional living spacesComfortable bedroomsBrand-new laminate flooring throughout
Zillow last checked:
Listing updated:
Listed by:
Amy McMahon,
Realty One Group Pacifica
Bought with:
Dale Chumbley, 36082
Windermere Northwest Living
Maria Andrews, 20112114
Windermere Northwest Living
Source: NWMLS as distributed by MLS GRID,MLS#: 2562444
Facts & features
Interior
Bedrooms & bathrooms
- Bedrooms: 3
- Bathrooms: 2
- Full bathrooms: 1
- 3/4 bathrooms: 1
- Main level bathrooms: 2
- Main level bedrooms: 3
Primary bedroom
- Level: Main
Bedroom
- Level: Main
Bedroom
- Level: Main
Bathroom full
- Level: Main
Bathroom three quarter
- Level: Main
Dining room
- Level: Main
Entry hall
- Level: Main
Kitchen with eating space
- Level: Main
Living room
- Level: Main
Utility room
- Level: Garage
Heating
- Fireplace, Forced Air, Heat Pump, Electric, Wood
Cooling
- Forced Air, Heat Pump
Appliances
- Included: Dishwasher, Disposal, Dryer, Microwave, Refrigerator, Stove(s)/Range(s), Washer, Dishwasher(s), Dryer(s), Garbage Disposal, Microwave(s), Refrigerator(s), Washer(s), Water Heater: Electric, Water Heater Location: Garage
Features
- Bath Off Primary, Dining Room
- Flooring: Laminate
- Windows: Dbl Pane/Storm Window
- Basement: None
- Number of fireplaces: 1
- Fireplace features: Wood Burning, Main Level: 1, Fireplace
Interior area
- Total structure area: 1,433
- Total interior livable area: 1,433 sqft
Property
Parking
- Total spaces: 2
- Parking features: Driveway, Attached Garage, Off Street
- Has attached garage: Yes
- Covered spaces: 2
Features
- Levels: One
- Stories: 1
- Entry location: Main
- Patio & porch: Bath Off Primary, Dbl Pane/Storm Window, Dining Room, Fireplace, Indoor Pool, Sprinkler System, Water Heater
- Pool features: Indoor
- Has view: Yes
- View description: Territorial
Lot
- Size: 9,901 Square Feet
- Features: Cul-De-Sac, Curbs, Paved, Sidewalk, Cable TV, Deck, Dog Run, Fenced-Fully, High Speed Internet, Patio, Sprinkler System
- Topography: Level
- Residential vegetation: Garden Space
Details
- Parcel number: 02206507
- Zoning description: Jurisdiction: City
- Special conditions: Standard
Construction
Type & style
- Home type: SingleFamily
- Architectural style: 1 Story
- Property subtype: Single Family Residence
Materials
- Brick, Wood Products
- Foundation: Poured Concrete
- Roof: Composition
Condition
- Good
- Year built: 1983
- Major remodel year: 1983
Utilities & green energy
- Electric: Company: Cowlitz PUD
- Sewer: Sewer Connected, Company: City of Longview
- Water: Public, Company: City of Longview
Community & HOA
Community
- Subdivision: West Longview
Location
- Region: Longview
Financial & listing details
- Price per square foot: $306/sqft
- Tax assessed value: $428,510
- Annual tax amount: $3,627
- Date on market: 7/31/2026
- Listing terms: Conventional,FHA,VA Loan
- Inclusions: Dishwasher(s), Dryer(s), Garbage Disposal, Microwave(s), Refrigerator(s), Stove(s)/Range(s), Washer(s)
Price history
| Date | Event | Price |
|---|---|---|
| 9/11/2026 | Sold | $439,000$306/sqft |
Source:  NWMLS as distributed by MLS GRID #2562444 Report a problem NWMLS as distributed by MLS GRID #2562444 Report a problem | ||
| 8/12/2026 | Pending sale | $439,000$306/sqft |
Source:  RMLS (OR) #186432326 Report a problem RMLS (OR) #186432326 Report a problem | ||
| 7/31/2026 | Listed for sale | $439,000$306/sqft |
Source: NWMLS as distributed by MLS GRID #2562444 Report a problem | ||
Public tax history
| Year | Property taxes | Tax assessment |
|---|---|---|
| 2025 | $3,628 -13.1% | $428,510 -11% |
| 2024 | $4,172 -0.7% | $481,670 -1% |
| 2023 | $4,203 +10.9% | $486,720 +2.5% |
| 2022 | $3,791 | $474,860 +24.6% |
| 2021 | $3,791 +0.5% | $381,150 +11.5% |
| 2020 | $3,774 +14.6% | $341,720 +9.2% |
| 2019 | $3,294 | $313,056 +18.8% |
| 2018 | -- | $263,560 +25.8% |
| 2017 | $2,749 +14.5% | $209,500 +12.5% |
| 2016 | $2,401 -3.6% | $186,210 |
| 2015 | $2,489 -2.3% | $186,210 +4% |
| 2013 | $2,548 | $179,120 -1.1% |
| 2011 | $2,548 | $181,050 -17.4% |
| 2010 | -- | $219,130 +39% |
| 2006 | -- | $157,600 +15% |
| 2005 | -- | $137,000 |
Find assessor info on the county website
Neighborhood: West Longview
Nearby homes
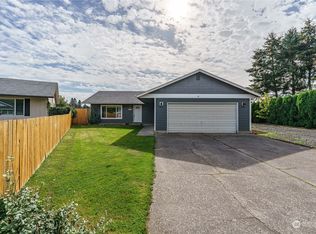
- $390,0003 bd2 ba1.2k sqft113 Terumi Ln, Longview, WA 98632Sold
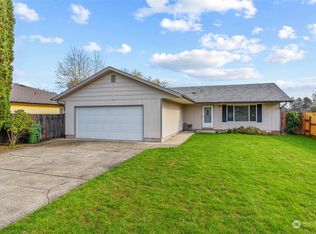
- $350,0003 bd2 ba1.2k sqft111 Terumi Ln, Longview, WA 98632Sold
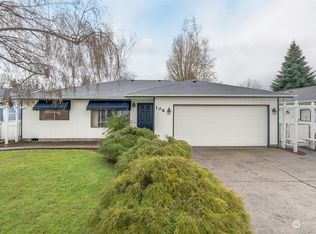
- $333,1002 bd2 ba1.3k sqft106 Terumi Ln, Longview, WA 98632Sold
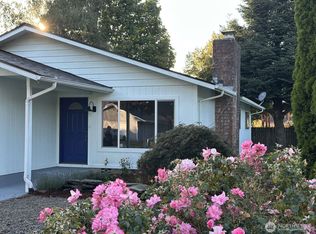
- $369,9003 bd2 ba1.1k sqft104 Terumi Ln, Longview, WA 98632Sold
- $383,0003 bd3 ba2.1k sqft2633 42nd Ave, Longview, WA 98632Sold
- $355,0004 bd2 ba1.5k sqft2608 Greenway Ave, Longview, WA 98632Sold
- $420,0003 bd2 ba1.4k sqft4236 Pennsylvania St, Longview, WA 98632For Sale
- $317,4153 bd2 ba1.6k sqft4217 Pennsylvania St, Longview, WA 98632Sold
Nearby schools
GreatSchools rating
- 4/10Robert Gray Elementary SchoolGrades: K-5Distance: 0.4 mi
- 7/10Mt. Solo Middle SchoolGrades: 6-8Distance: 1.8 mi
- 6/10Mark Morris High SchoolGrades: 9-12Distance: 2.9 mi
Schools provided by the listing agent
- Elementary: Robert Gray Elem
- Middle: Mt Solo Mid
- High: Mark Morris High
Source: NWMLS as distributed by MLS GRID. This data may not be complete. We recommend contacting the local school district to confirm school assignments for this home.
Sell for more on Zillow
Get a Zillow Showcase℠ listing at no additional cost and you could sell for .
$439,800
2% more
+$8,796
With Zillow Showcase(estimated)
$448,596
Sell for more on Zillow
Get a Zillow Showcase℠ listing at no additional cost and you could sell for .
$439,800
2% more
+$8,796
With Zillow Showcase(estimated)
$448,596
- Washington
- Cowlitz County
- Longview
- 98632
- West Longview
- 115 Terumi Lane
