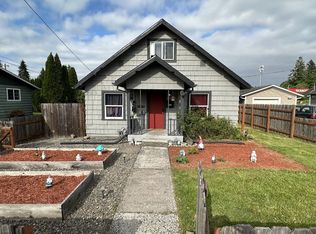
Amazing newly remodeled Craftsman Home on approximate 50x100 lot. Features gourmet kitchen. 5 burner range with double oven. Island with breakfast bar. Pantry. Great for entertaining with open floor plan. Lg primary bedroom with private bath and tons of closet space and storage. Double sinks. office or den on the main floor. Upstairs is 2nd bathroom with tiled shower. 3 bedrooms.(no closets in those rooms).Newly sheetrocked upstairs hall way. Home is 2 full baths and one half bath. Covered front porch. Deck off back. Fence along back property line. Short distance to shops and restaurants. Short distance to downtown riverfront with newly remodeled streets , restaurants and the theater Pictures are staged. Home may qualify for Oregon Bond program. Low interest. Possible loan for qualified buyers. Correct taxes to be determined at closing on just home and 50x100 lot. Seller will consider building 10 X 20 storage shed.
Pending
Price cut: $4K (9/28)
$365,000
80 S 21st St, Saint Helens, OR 97051
4beds
1,572sqft
Residential, Single Family Residence
Built in 1925
4,791 Square Feet Lot
$-- Zestimate®
$232/sqft
$-- HOA
What's special
Newly remodeled craftsman homeDeck off backGourmet kitchenDouble sinksCovered front porchIsland with breakfast bar
- 596 days
- 679
- 55
Zillow last checked:
Listing updated:
Listed by:
Linda Bolen 503-730-1646,
John L. Scott
Source: RMLS (OR),MLS#: 24247140
Facts & features
Interior
Bedrooms & bathrooms
- Bedrooms: 4
- Bathrooms: 3
- Full bathrooms: 2
- Partial bathrooms: 1
- Main level bathrooms: 2
Rooms
- Room types: Utility Room, Bedroom 4, Bonus Room, Bedroom 2, Bedroom 3, Dining Room, Family Room, Kitchen, Living Room, Primary Bedroom
Primary bedroom
- Features: Double Sinks, Suite, Walkin Closet, Walkin Shower
- Level: Main
Bedroom 2
- Level: Upper
Bedroom 3
- Level: Upper
Bedroom 4
- Level: Upper
Kitchen
- Features: Island
- Level: Main
Living room
- Features: Living Room Dining Room Combo
- Level: Main
Heating
- Zoned
Cooling
- None
Appliances
- Included: Dishwasher, Free-Standing Range, Microwave, Electric Water Heater
- Laundry: Laundry Room
Features
- Closet, Kitchen Island, Living Room Dining Room Combo, Double Vanity, Suite, Walk-In Closet(s), Walkin Shower, Pantry
- Windows: Double Pane Windows
- Basement: Crawl Space,None
Interior area
- Total structure area: 1,572
- Total interior livable area: 1,572 sqft
Property
Parking
- Parking features: Driveway, On Street
- Has uncovered spaces: Yes
Accessibility
- Accessibility features: Main Floor Bedroom Bath, Accessibility
Features
- Levels: Two
- Stories: 2
- Patio & porch: Deck, Porch
Lot
- Size: 4,791 Square Feet
- Dimensions: apr x . 50 x 100
- Features: Level, SqFt 5000 to 6999
Details
- Parcel number: 10614
- Zoning: R5
Construction
Type & style
- Home type: SingleFamily
- Architectural style: Craftsman
- Property subtype: Residential, Single Family Residence
Materials
- Lap Siding, Wood Siding
- Foundation: Pillar/Post/Pier
- Roof: Composition
Condition
- Updated/Remodeled
- New construction: No
- Year built: 1925
Utilities & green energy
- Sewer: Public Sewer
- Water: Public
Community & HOA
HOA
- Has HOA: No
Location
- Region: Saint Helens
Financial & listing details
- Price per square foot: $232/sqft
- Tax assessed value: $391,670
- Annual tax amount: $2,899
- Date on market: 2/21/2025
- Cumulative days on market: 597 days
- Listing terms: Cash,Conventional,FHA,State GI Loan,USDA Loan,VA Loan
- Road surface type: Gravel, Paved
Estimated market value
Not available
Estimated sales range
Not available
Not available
Price history
| Date | Event | Price |
|---|---|---|
| 9/30/2026 | Pending sale | $365,000$232/sqft |
Source:  RMLS (OR) #24247140 Report a problem RMLS (OR) #24247140 Report a problem | ||
| 9/28/2026 | Price change | $365,000-1.1%$232/sqft |
Source: RMLS (OR) #24247140 Report a problem | ||
| 8/6/2026 | Price change | $369,000-3.9%$235/sqft |
Source: RMLS (OR) #24247140 Report a problem | ||
| 7/10/2026 | Listed for sale | $384,000$244/sqft |
Source: RMLS (OR) #24247140 Report a problem | ||
| 5/17/2026 | Listing removed | $384,000$244/sqft |
Source: John L Scott Real Estate #24247140 Report a problem | ||
| 5/14/2026 | Price change | $384,000-1.3%$244/sqft |
Source: RMLS (OR) #24247140 Report a problem | ||
| 3/14/2026 | Listed for sale | $389,000-2.5%$247/sqft |
Source: RMLS (OR) #24247140 Report a problem | ||
| 7/1/2025 | Price change | $399,000-3.9%$254/sqft |
Source: RMLS (OR) #24247140 Report a problem | ||
| 6/12/2025 | Price change | $415,000-2.4%$264/sqft |
Source: RMLS (OR) #24247140 Report a problem | ||
| 2/21/2025 | Listed for sale | $425,000+23.2%$270/sqft |
Source: RMLS (OR) #24247140 Report a problem | ||
| 6/27/2023 | Sold | $345,000-11.3%$219/sqft |
Source: RMLS (OR) #23695881 Report a problem | ||
| 6/9/2023 | Pending sale | $389,000$247/sqft |
Source: RMLS (OR) #23695881 Report a problem | ||
| 5/13/2023 | Listed for sale | $389,000$247/sqft |
Source: RMLS (OR) #23695881 Report a problem | ||
Public tax history
| Year | Property taxes | Tax assessment |
|---|---|---|
| 2025 | $2,900 +13.6% | $179,970 +12.9% |
| 2024 | $2,553 -3.2% | $159,385 -1.8% |
| 2023 | $2,638 +4.3% | $162,320 +3% |
| 2022 | $2,530 +9.5% | $157,600 +3% |
| 2021 | $2,310 +3.5% | $153,010 +3% |
| 2020 | $2,233 +1.6% | $148,560 +3% |
| 2019 | $2,198 +3.2% | $144,240 +3% |
| 2018 | $2,130 +2.9% | $140,040 +3% |
| 2017 | $2,070 +9% | $135,970 +10.6% |
| 2016 | $1,900 +3.4% | $122,970 +3% |
| 2015 | $1,838 +1.6% | $119,390 +3% |
| 2014 | $1,810 +6.3% | $115,920 +3% |
| 2013 | $1,703 +4.2% | $112,550 +3% |
| 2012 | $1,634 +3.6% | $109,280 +3% |
| 2011 | $1,577 +0.7% | $106,100 +3% |
| 2010 | $1,566 +3.2% | $103,010 +3% |
| 2009 | $1,517 +4.6% | $100,010 +3% |
| 2008 | $1,450 +2.7% | $97,100 +3% |
| 2007 | $1,411 +3.2% | $94,280 +3% |
| 2006 | $1,368 -1.8% | $91,540 +3% |
| 2005 | $1,392 +4.8% | $88,880 +3% |
| 2004 | $1,329 | $86,300 +3% |
| 2003 | -- | $83,790 +3% |
| 2002 | $1,244 | $81,350 -33.1% |
| 2001 | -- | $121,600 +1.8% |
| 2000 | -- | $119,400 |
Find assessor info on the county website
Monthly payment
Est. payment
Payment breakdown
Explore the cost of this home by adjusting the details. Changes won't be saved.Climate risks
Neighborhood: 97051
Nearby schools
Schools provided by the listing agent
- Elementary: Lewis & Clark
- Middle: St Helens
- High: St Helens
Source: RMLS (OR). This data may not be complete. We recommend contacting the local school district to confirm school assignments for this home.

Similar homes
- $385,0002 bd1 ba971 sqft555 Matzen St, Saint Helens, OR 97051Active

 MLS ID #429578474, Sharon Parmenter, Opendoor Brokerage LLC. RMLS (OR)
 - $349,9003 bd1 ba1.4k sqft254 S Vernonia Rd, Saint Helens, OR 97051Active
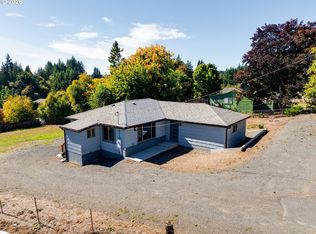
 MLS ID #488910310, Tammy Scamfer, MORE Realty. RMLS (OR)
 - $425,0003 bd2 ba1.3k sqft34570 Pittsburg Rd, Saint Helens, OR 97051Active
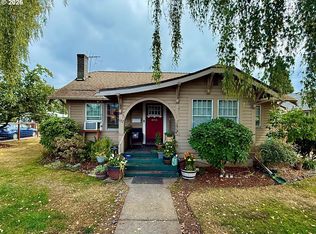
 MLS ID #227606022, Tony Lewis, Works Real Estate. RMLS (OR)
 - $399,0002 bd1 ba1.9k sqft192 N Vernonia Rd, Saint Helens, OR 97051Active
 MLS ID #450609562, Shauna Stroup-Harrison, Oregon First. RMLS (OR)
 - $434,9003 bd2 ba1.4k sqft736 Judith Ct, Saint Helens, OR 97051ActiveMLS ID #744858754, Mick Taylor, John L. Scott. RMLS (OR)
- $479,9003 bd3 ba2.3k sqft455 Grey Cliffs Dr, Saint Helens, OR 97051ActiveMLS ID #109655249, David Smith, HomeSmart Realty Group. RMLS (OR)
- $399,0003 bd3 ba1.3k sqft453 N 12th St, Saint Helens, OR 97051ActiveMLS ID #214360759, Jeff Yarbor, Keller Williams Sunset Corridor. RMLS (OR)
- $350,0002 bd2 ba1.7k sqft31520 NE 74th Ave, La Center, WA 98629ActiveMLS ID #285961745, Samuel Sobota, Keller Williams Realty. RMLS (OR)
- $389,9003 bd3 ba1.6k sqft1818 SW 6th St, Battle Ground, WA 98604ActiveMLS ID #531289539, David Gasser, Berkshire Hathaway HomeServices NW Real Estate. RMLS (OR)
- $389,9003 bd2 ba1.2k sqft298 E I St, Vernonia, OR 97064ActiveMLS ID #552022459, Kristin Sholes, MORE Realty. RMLS (OR)
- $399,9003 bd2 ba1.3k sqft2356 5th St, Columbia City, OR 97018ActiveMLS ID #711570801, Darryl Bodle, Keller Williams Realty Portland Premiere. RMLS (OR)
- $415,0003 bd3 ba1.5k sqft80 N 41st Pl, Ridgefield, WA 98642ActiveMLS ID #305453417, Auburn Seal, Veracity Real Estate Group. RMLS (OR)
- $409,0003 bd1 ba1.4k sqft1153 2nd Ave, Vernonia, OR 97064ActiveMLS ID #483727107, John Soper, MORE Realty. RMLS (OR)
