Skip main navigation
Sold
  • $299,900

    146 John St, Kelso, WA 98626

    3beds
    1,728sqft
    Residential, Manufactured Home
    Built in 2005
    3,049.2 Square Feet Lot
    $302,000 Zestimate®
    $174/sqft
    $1,925 Estimated rent

    Home value

    $302,000

    $266,000 - $341,000

    $1,925/mo

    Zestimate® history
    Loading
    Loading...

    Owner options

    List your home for rent

    $1,925/mo

    Rent Zestimate®

    Find your next renter with Zillow Rental Manager. Plus, with online applications, you can quickly screen prospective tenants – for free.

    Learn more

    $1,925/mo

    Rent Zestimate®

    Refinance and save

    $1,801/mo

    Est. payment

    Refinancing to a lower rate could help reduce your monthly payments and save thousands over the life of the loan.

    See today's rates

    $1,801/mo

    Est. payment

    Explore your selling options

    Work with a Zillow partner agent

    Leverage their expertise and Zillow's premium Showcase listings to get your home seen by more buyers.

    Get started

    List with your own agent

    Get your home in front of millions of buyers by listing it on Zillow.

    Learn how to do it

    Sell it yourself

    Take full control of how buyers see your home on Zillow by listing For Sale by Owner (FSBO).

    List your home

    What's special

    Well-appointed kitchenSkylight in the kitchenCentral islandPrimary bedroom suiteSoaking tubSeparate showerElegant tray ceilings
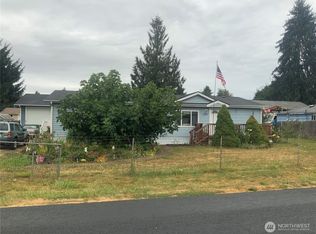
    Welcome to this spacious 3-bedroom, 2-bathroom manufactured home, thoughtfully designed for comfort and functionality. Natural light pours in through large picture windows in the living room and a skylight in the kitchen, creating a bright, inviting atmosphere. The well-appointed kitchen features a central island, an eating bar, a pantry, and plenty of counter space for meal prep, along with abundant cabinetry for all your storage needs. All kitchen appliances are included, including a free-standing refrigerator, stove, microwave, and dishwasher. The generously sized living room is perfect for relaxing and entertaining, featuring elegant tray ceilings and a ceiling fan for added comfort. The primary bedroom suite offers a private bath that boasts dual sinks, a soaking tub, and a separate shower. Indoor laundry with washer and dryer included (including laundry pedestals with storage drawers). Additional highlights include a heat pump with AC for year-round comfort and a large tool shed for extra storage. Conveniently located near Riverside Park, schools, and the Cowlitz River, with easy access to Interstate 5 for convenient commuting. Schedule your showing today!

    Zillow last checked:

    Listing updated:

    Listed by:

    Haris Hadziselimovic 360-521-1615,

    Keller Williams Realty

    Bought with:

    Abigail Alder, 22019677

    Keller Williams Realty Professionals

    Source: RMLS (OR),MLS#: 24034826MLS Logo

    Facts & features

    Interior

    Bedrooms & bathrooms
    • Bedrooms: 3
    • Bathrooms: 2
    • Full bathrooms: 2
    • Main level bathrooms: 2
    Primary bedroom
    • Features: Bathroom, Ceiling Fan, Closet, Suite, Wallto Wall Carpet
    • Level: Main
    Bedroom 2
    • Features: Ceiling Fan, Closet, Wallto Wall Carpet
    • Level: Main
    Bedroom 3
    • Features: Ceiling Fan, Closet, Wallto Wall Carpet
    • Level: Main
    Dining room
    • Features: Vaulted Ceiling, Wallto Wall Carpet
    • Level: Main
    Kitchen
    • Features: Dishwasher, Eat Bar, Island, Pantry, Free Standing Range, Free Standing Refrigerator
    • Level: Main
    Living room
    • Features: Ceiling Fan, Vaulted Ceiling, Wallto Wall Carpet
    • Level: Main
    Heating
    • Heat Pump
    Cooling
    • Heat Pump
    Appliances
    • Included: Dishwasher, Disposal, Free-Standing Range, Free-Standing Refrigerator, Microwave, Washer/Dryer, Electric Water Heater
    • Laundry: Laundry Room
    Features
    • Ceiling Fan(s), Vaulted Ceiling(s), Closet, Eat Bar, Kitchen Island, Pantry, Bathroom, Suite
    • Flooring: Wall to Wall Carpet
    • Basement: Crawl Space
    Interior area
    • Total structure area: 1,728
    • Total interior livable area: 1,728 sqft

    Property

    Parking
    • Parking features: Driveway, Off Street
    • Has uncovered spaces: Yes
    Accessibility
    • Accessibility features: Main Floor Bedroom Bath, Minimal Steps, One Level, Parking, Utility Room On Main, Accessibility
    Features
    • Levels: One
    • Stories: 1
    • Patio & porch: Porch
    • Exterior features: Yard, Exterior Entry
    • Has spa: Yes
    • Spa features: Bath
    • Fencing: Fenced
    Lot
    • Size: 3,049 sqft
    • Features: Level, SqFt 3000 to 4999
    Details
    • Additional structures: ToolShed
    • Parcel number: 62298
    • Zoning: UR

    Construction

    Type & style
    • Home type: MobileManufactured
    • Property subtype: Residential, Manufactured Home
    Materials
    • Wood Composite
    • Roof: Composition
    Condition
    • Resale
    • New construction: No
    • Year built: 2005

    Utilities & green energy

    • Sewer: Public Sewer
    • Water: Public

    Community & neighborhood

    Location
    • Region: Kelso
    • Subdivision: Mccorkle

    Other

    Other facts
    • Listing terms: Cash,Conventional,FHA,VA Loan
    • Road surface type: Paved

    Price history

    DateEventPrice
    1/29/2025Sold$299,900$174/sqft
    Source: RMLS (OR) #24034826 Report a problem
    12/28/2024Pending sale$299,900$174/sqft
    Source: RMLS (OR) #24034826 Report a problem
    12/9/2024Price change$299,900-4.8%$174/sqft
    Source: RMLS (OR) #24034826 Report a problem
    11/22/2024Listed for sale$315,000+126.8%$182/sqft
    Source: RMLS (OR) #24034826 Report a problem
    1/25/2006Sold$138,875$80/sqft
    Source: NWMLS as distributed by MLS GRID #25178291 Report a problem

    Public tax history

    YearProperty taxesTax assessment
    2024$5,727 -1.6%$412,550 -1%
    2023$5,818 +31.3%$416,700 -4.5%
    2022$4,430 $436,460 +41%
    2021$4,430 +14.9%$309,500 +19.9%
    2020$3,855 +21.6%$258,050 +22.1%
    2019$3,170 +34.2%$211,344 +41.3%
    2018$2,362 -5.7%$149,590 +1.3%
    2017$2,506 +27.9%$147,720 +28.3%
    2016$1,960 +1.4%$115,100
    2015$1,933 -3.3%$115,100 +0.3%
    2013$2,000 $114,710
    2011$2,000 $114,710 -5.4%
    2010-- $121,310 +0.9%
    2006-- $120,200 +3.1%
    2005-- $116,610

    Find assessor info on the county website

    Neighborhood: 98626

    Nearby schools

    GreatSchools rating
    Schools provided by the listing agent
    • Elementary: Lexington
    • Middle: Huntington
    • High: Kelso

    Source: RMLS (OR). This data may not be complete. We recommend contacting the local school district to confirm school assignments for this home.

    Sell for more on Zillow
    Get a Zillow Showcase℠ listing at no additional cost and you could sell for .
    $302,000
    2% more
    +$6,040
    With Zillow Showcase(estimated)
    $308,040