Spacious 5-bedroom, 3-bath home offering plenty of room to spread out, work from home, or accommodate guests. Recent updates include a newer roof and newer mini-split systems for efficient heating and cooling. Tons of storage throughout the home provide plenty of space to keep everything organized. With generous living areas and a versatile floor plan, this home offers the space and functionality you've been looking for.
Active
Listed by: RE/MAX Premier Group • Scott Foister • 360-560-8125
Price cut: $10K (10/14)
$425,000
120 Apple Lane, Kelso, WA 98626
5beds
2,600sqft
Single Family Residence
Built in 1991
9,853 Square Feet Lot
$425,000 Zestimate®
$163/sqft
$-- HOA
What's special
Accommodate guestsWork from homeVersatile floor planSpace and functionalityNewer roof
- --
- on Zillow
- 847
- views
- 111
- saves
Zillow last checked:
Listing updated:
Listed by:
Scott Foister 360-560-8125 sfoitech@gmail.com,
RE/MAX Premier Group
Source: NWMLS as distributed by MLS GRID,MLS#: 2585820
Facts & features
Interior
Bedrooms & bathrooms
- Bedrooms: 5
- Bathrooms: 3
- Full bathrooms: 3
- Main level bathrooms: 2
- Main level bedrooms: 3
Primary bedroom
- Level: Main
Bedroom
- Level: Lower
Bedroom
- Level: Lower
Bedroom
- Level: Main
Bedroom
- Level: Main
Bathroom full
- Level: Lower
Bathroom full
- Level: Main
Bathroom full
- Level: Main
Dining room
- Level: Main
Entry hall
- Level: Main
Kitchen with eating space
- Level: Main
Living room
- Level: Main
Utility room
- Level: Lower
Heating
- Ductless, Wall Furnace, Electric
Cooling
- Ductless
Appliances
- Included: Dishwasher, Refrigerator, Stove(s)/Range(s), Dishwasher(s), Refrigerator(s)
Features
- Flooring: Vinyl Plank, Carpet
- Basement: Daylight
- Has fireplace: No
Interior area
- Total structure area: 2,600
- Total interior livable area: 2,600 sqft
Property
Parking
- Total spaces: 2
- Parking features: Attached Garage
- Has attached garage: Yes
- Covered spaces: 2
Features
- Levels: One
- Stories: 1
- Entry location: Main
- Has view: Yes
- View description: Territorial
Lot
- Size: 9,853 Square Feet
- Features: Corner Lot, Paved, Fenced-Fully
- Topography: Level,Partial Slope
Details
- Parcel number: 22480301
- Special conditions: Standard
Construction
Type & style
- Home type: SingleFamily
- Architectural style: 1 Story w/Bsmnt.
- Property subtype: Single Family Residence
Materials
- Wood Siding
- Roof: Composition
Condition
- Year built: 1991
Utilities & green energy
- Electric: Company: Cowlitz PUD
- Sewer: Sewer Connected, Company: City of Kelso
- Water: Public, Company: City of Kelso
Community & HOA
Community
- Subdivision: Kelso
Location
- Region: Kelso
Financial & listing details
- Price per square foot: $163/sqft
- Tax assessed value: $485,160
- Annual tax amount: $4,838
- Date on market: 9/22/2026
- Listing terms: Conventional,FHA,VA Loan
- Inclusions: Dishwasher(s), Refrigerator(s), Stove(s)/Range(s)
Estimated market value
$425,000
$404,000 - $446,000
$2,944/mo
Price history
| Date | Event | Price |
|---|---|---|
| 10/14/2026 | Price change | $425,000-2.3%$163/sqft |
Source:  NWMLS as distributed by MLS GRID #2585820 Report a problem | ||
| 9/22/2026 | Listed for sale | $435,000+61.1%$167/sqft |
Source: NWMLS as distributed by MLS GRID #2585820 Report a problem | ||
| 8/4/2020 | Sold | $270,000$104/sqft |
Source: Public Record Report a problem | ||
Public tax history
| Year | Property taxes | Tax assessment |
|---|---|---|
| 2025 | $4,839 +6.7% | $485,160 +5.4% |
| 2024 | $4,535 +2% | $460,500 +0.4% |
| 2023 | $4,445 +6.1% | $458,520 +36.6% |
| 2022 | $4,189 | $335,670 -15.3% |
| 2021 | $4,189 +3.6% | $396,100 +15.8% |
| 2020 | $4,044 +22.5% | $342,100 +22.4% |
| 2019 | $3,302 +10.9% | $279,434 +15.7% |
| 2018 | $2,977 +3.7% | $241,600 +13.9% |
| 2017 | $2,872 +6.8% | $212,040 +6.5% |
| 2016 | $2,688 +31.2% | $199,040 +32.1% |
| 2015 | $2,049 +9% | $150,710 +35.1% |
| 2013 | $1,880 | $111,580 -24.2% |
| 2011 | $1,880 | $147,250 -8.1% |
| 2010 | -- | $160,280 +37% |
| 2006 | -- | $117,000 |
| 2005 | -- | $117,000 |
Find assessor info on the county website
Monthly payment
Est. payment
Payment breakdown
Explore the cost of this home by adjusting the details. Changes won't be saved.Climate risks
Neighborhood: 98626


Similar homes
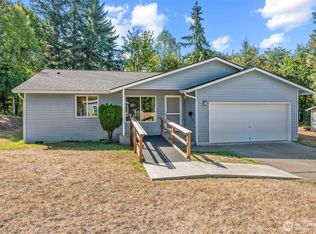
- $399,9003 bd3 ba1.9k sqft237 Crescent Drive, Kelso, WA 98626Active
 MLS ID #2593950, Nathan Cano. NWMLS as distributed by MLS GRID
- $484,0005 bd3 ba2.4k sqft551 Haussler Road, Kelso, WA 98626Active
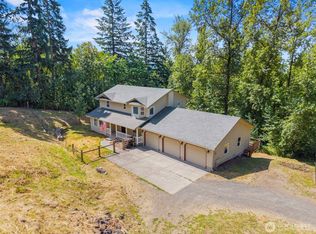 MLS ID #2568169, Briana Guthrie. NWMLS as distributed by MLS GRID
- $425,0003 bd3 ba1.6k sqft506 Haussler Rd, Kelso, WA 98626Active
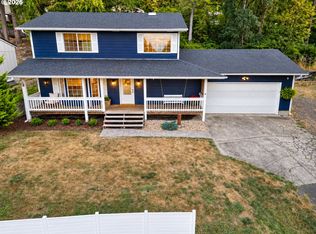
 MLS ID #407100675, Camilla Moultrie, Premiere Property Group LLC. RMLS (OR)
- $524,9993 bd2 ba2.6k sqft133 Sunnyside Dr, Kelso, WA 98626Active
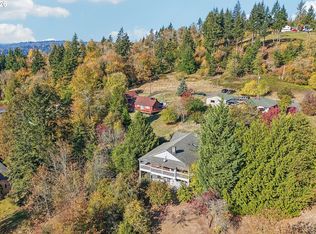 MLS ID #334500861, Christopher Sanders, Knipe Realty ERA Powered. RMLS (OR)
- $399,0003 bd2 ba1.7k sqft158 Alturas Dr, Kelso, WA 98626ActiveMLS ID #470408527, Cary Minden, CJM Realty, LLC. RMLS (OR)
