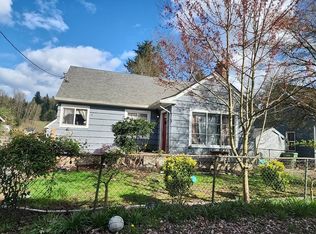
Welcome to 128 Cowlitz Gardens Ln! Situated on nearly half an acre, this 3-bedroom, 1.5-bath home offers 1,487 sq. ft. of comfortable living space, plus a versatile upstairs bonus room that could serve as a possible 4th bedroom, home office, playroom, or hobby space.Inside, you'll find plenty of character, including beautiful coffered ceilings and a spacious kitchen featuring dual sinks and ample room to gather. The flexible floor plan provides multiple options for everyday living, working from home, or accommodating guests.Outside, enjoy a large, fully fenced yard with plenty of room to spread out, garden, entertain, or play. A detached garage and additional shed with power provide excellent space for parking, storage, projects, or a workshop. There's also room for RV parking.Recently connected to public water, this property offers the space and privacy of a larger lot while remaining conveniently located near Kelso amenities and I-5.With nearly half an acre, flexible living space, a detached garage, powered shed, and a possible 4th bedroom, this property offers a combination of space and versatility that's hard to find. Come see the possibilities!
Active
$419,777
128 Cowlitz Gardens Rd, Kelso, WA 98626
3beds
1,487sqft
Residential, Single Family Residence
Built in 1900
0.45 Acres Lot
$-- Zestimate®
$282/sqft
$-- HOA
What's special
Nearly half an acreDetached garageFlexible floor planLarge fully fenced yardBeautiful coffered ceilingsAdditional shed with powerRoom for rv parking
- 2 days |
- 139 |
- 14 |
Likely to sell faster than
Zillow last checked:
Listing updated:
Listed by:
Dayton Parks 360-903-1491,
Keller Williams Realty
Source: RMLS (OR),MLS#: 341954288
Facts & features
Interior
Bedrooms & bathrooms
- Bedrooms: 3
- Bathrooms: 2
- Full bathrooms: 1
- Partial bathrooms: 1
- Main level bathrooms: 1
Rooms
- Room types: Bonus Room, Laundry, Utility Room, Bedroom 2, Bedroom 3, Dining Room, Family Room, Kitchen, Living Room, Primary Bedroom
Primary bedroom
- Level: Upper
Bedroom 2
- Level: Main
Bedroom 3
- Level: Main
Dining room
- Level: Main
Kitchen
- Level: Main
Living room
- Level: Main
Heating
- Forced Air
Cooling
- Central Air
Appliances
- Included: Dishwasher, Down Draft, ENERGY STAR Qualified Appliances, Free-Standing Range, Stainless Steel Appliance(s), Electric Water Heater
- Laundry: Laundry Room
Features
- Ceiling Fan(s), Granite, High Ceilings, Wainscoting, Cook Island, Kitchen Island, Pantry
- Flooring: Luxury Vinyl Plank, Tile, Wall to Wall Carpet
- Windows: Vinyl Frames, Wood Frames
- Basement: Crawl Space,Exterior Entry
Interior area
- Total structure area: 1,487
- Total interior livable area: 1,487 sqft
Property
Parking
- Total spaces: 2
- Parking features: Driveway, RV Access/Parking, Detached
- Garage spaces: 2
- Has uncovered spaces: Yes
Accessibility
- Accessibility features: Accessible Full Bath, Natural Lighting, Utility Room On Main, Accessibility
Features
- Levels: Two
- Stories: 2
- Patio & porch: Covered Patio
- Exterior features: Fire Pit, Yard
- Fencing: Fenced
- Has view: Yes
- View description: Park/Greenbelt, River, Trees/Woods
- Has water view: Yes
- Water view: River
Lot
- Size: 0.45 Acres
- Features: Cleared, Level, Orchard(s), Private, Secluded, Trees, SqFt 15000 to 19999
Details
- Additional structures: Outbuilding, ToolShed
- Parcel number: 61680
Construction
Type & style
- Home type: SingleFamily
- Architectural style: Cottage
- Property subtype: Residential, Single Family Residence
Materials
- Board & Batten Siding, Shake Siding, Vinyl Siding
- Foundation: Concrete Perimeter
- Roof: Shingle
Condition
- Updated/Remodeled
- New construction: No
- Year built: 1900
Utilities & green energy
- Sewer: Standard Septic
- Water: Public
- Utilities for property: Cable Connected, Satellite Internet Service
Community & HOA
Community
- Security: Entry, Limited Access
HOA
- Has HOA: No
Location
- Region: Kelso
Financial & listing details
- Price per square foot: $282/sqft
- Tax assessed value: $341,590
- Annual tax amount: $3,407
- Date on market: 8/21/2026
- Listing terms: Cash,Conventional,FHA,Other
- Road surface type: Paved
Estimated market value
Not available
Estimated sales range
Not available
Not available
Price history
| Date | Event | Price |
|---|---|---|
| 8/21/2026 | Listed for sale | $419,777+105%$282/sqft |
Source:  RMLS (OR) #341954288 Report a problem RMLS (OR) #341954288 Report a problem | ||
| 6/12/2026 | Sold | $204,777-44.7%$138/sqft |
Source: Public Record Report a problem | ||
| 11/24/2021 | Sold | $370,000+405.5%$249/sqft |
Source: Public Record Report a problem | ||
| 3/19/2015 | Sold | $73,200-9.2%$49/sqft |
Source: Public Record Report a problem | ||
| 1/13/2015 | Listed for sale | $80,600-57.1%$54/sqft |
Source: Pacific Northwest Realty #653900 Report a problem | ||
| 7/28/2014 | Sold | $187,690+160%$126/sqft |
Source: Public Record Report a problem | ||
| 7/18/2014 | Listed for sale | $72,200$49/sqft |
Source: Pacific Northwest Realty #653900 Report a problem | ||
Public tax history
| Year | Property taxes | Tax assessment |
|---|---|---|
| 2025 | $3,515 +3.1% | $341,590 +2% |
| 2024 | $3,408 0% | $335,040 -2% |
| 2023 | $3,409 +33.6% | $341,860 +6.1% |
| 2022 | $2,552 | $322,340 +39.1% |
| 2021 | $2,552 -2.2% | $231,780 +5.7% |
| 2020 | $2,609 +20.2% | $219,260 +19.8% |
| 2019 | $2,170 +10.3% | $183,012 +15.9% |
| 2018 | $1,967 -44.9% | $157,920 +13.1% |
| 2017 | $3,571 +114.9% | $139,590 +15.1% |
| 2016 | $1,662 -38.3% | $121,230 -39.9% |
| 2015 | $2,694 -0.7% | $201,640 +12.2% |
| 2013 | $2,714 | $179,740 -10.7% |
| 2011 | $2,714 | $201,360 +16.7% |
| 2010 | -- | $172,560 +25.5% |
| 2006 | -- | $137,500 +10% |
| 2005 | -- | $125,000 |
Find assessor info on the county website
Monthly payment
Est. payment
Payment breakdown
Explore the cost of this home by adjusting the details. Changes won't be saved.Climate risks
Neighborhood: 98626
Nearby schools
GreatSchools rating
- 5/10Barnes Elementary SchoolGrades: K-5Distance: 0.8 mi
- 4/10Huntington Middle SchoolGrades: 6-8Distance: 1.2 mi
- 4/10Kelso High SchoolGrades: 9-12Distance: 2.2 mi
Schools provided by the listing agent
- Elementary: Barnes
- Middle: Huntington
- High: Kelso
Source: RMLS (OR). This data may not be complete. We recommend contacting the local school district to confirm school assignments for this home.
- $---- bd-- ba-- sqft128 Cowlitz Gdns, Kelso, WA 98626Off Market
- $378,2003 bd2 ba2.1k sqft124 Cowlitz Gardens Rd, Kelso, WA 98626Off Market
- $416,6003 bd2 ba1.3k sqft132 Cowlitz Gardens Rd, Kelso, WA 98626Off Market
- $---- bd-- ba-- sqft132 Cowlitz Gdns, Kelso, WA 98626Off Market
- $327,5002 bd1 ba760 sqft136 Cowlitz Gardens Rd, Kelso, WA 98626Off Market
- $250,1002 bd1 ba760 sqft136 Cowlitz Gdns, Kelso, WA 98626Off Market
- $248,5002 bd1 ba750 sqft136 Cowlitz Gardens Ln, Kelso, WA 98626Off Market
- $407,4003 bd1 ba1.3k sqft129 Cowlitz Gardens Rd, Kelso, WA 98626Off Market
A local agent can set up tours, give advice and negotiate with sellers.
Similar homes
- $410,0003 bd2 ba1.6k sqft506 Church Street, Kelso, WA 98626Active
 MLS ID #2531830, Shirley L. Osborne. NWMLS as distributed by MLS GRID
 - $415,0003 bd2 ba1.7k sqft101 Red Row Road, Kelso, WA 98626Active
 MLS ID #2544170, Jazmine Ribelin. NWMLS as distributed by MLS GRID
 - $395,0003 bd2 ba1.6k sqft606 N 16th Avenue, Kelso, WA 98626Active
 MLS ID #2569558, Shay Howsmon. NWMLS as distributed by MLS GRID
 - $--3 bd1 ba1.3k sqft106 Nelson Ave, Kelso, WA 98626Auction
 Auction.com 1
 - $399,0003 bd2 ba1.4k sqft106 Mission, Kelso, WA 98626ActiveMLS ID #2561473, Jenn Washam. NWMLS as distributed by MLS GRID
- $339,7774 bd2 ba1.2k sqft504 S 5th Ave, Kelso, WA 98626Active
 MLS ID #681015842, Dayton Parks, Keller Williams Realty. RMLS (OR)
 - $--4 bd1 ba1.4k sqft2005 Sunrise St, Kelso, WA 98626AuctionServiceLink Auction
- $395,0003 bd1 ba1.4k sqft208 SW 3rd Ave, Kelso, WA 98626ActiveMLS ID #213159176, John Arnold, Premiere Property Group, LLC. RMLS (OR)
- $--3 bd2 ba1.4k sqft153 John St, Kelso, WA 98626AuctionAuction.com 2
- $365,0003 bd2 ba1k sqft159 Decatur Drive, Kelso, WA 98626ActiveMLS ID #2568046, Brad Issler. NWMLS as distributed by MLS GRID
- $400,0003 bd2 ba1.9k sqftOld West Side, Longview, WA 98632ActiveMLS ID #2571768, George Graham. NWMLS as distributed by MLS GRID
- $395,0004 bd2 ba1.9k sqftW -Kelso, Kelso, WA 98626ActiveMLS ID #2529927, Sean Stewart. NWMLS as distributed by MLS GRID
- $--3 bd2 ba1.3k sqft1608 Cowlitz Way, Kelso, WA 98626AuctionAuction.com 2
- $449,0003 bd2 ba1.7k sqft800 N 23rd Avenue, Kelso, WA 98626ActiveMLS ID #2545065, Derek Cowan. NWMLS as distributed by MLS GRID
- $--3 bd1 ba768 sqft308 NW 3rd Ave, Kelso, WA 98626AuctionAuction.com 2
- $429,0003 bd3 ba1.4k sqft103 Haussler Road, Kelso, WA 98626ActiveMLS ID #2563806, Alexis Martz. NWMLS as distributed by MLS GRID
- $379,9002 bd2 ba1.5k sqft2219 Ocean Beach Highway, Longview, WA 98632ActiveMLS ID #2571161, Leinani McGinnity. NWMLS as distributed by MLS GRID
- $479,9003 bd3 ba1.7k sqft132 Alpha, Longview, WA 98632ActiveMLS ID #2561304, Nicole Graichen. NWMLS as distributed by MLS GRID
- $399,9993 bd2 ba2k sqft109 Alpha Drive, Longview, WA 98632ActiveMLS ID #2548104, Lisa Blake. NWMLS as distributed by MLS GRID
- $425,0002 bd1 ba1k sqft131 Niblett Way, Longview, WA 98632ActiveMLS ID #2562446, Chad Earhart. NWMLS as distributed by MLS GRID
