Skip main navigation
Sold
  • Listed by: Real Broker LLC • Kelsey Nelson
    Bought with: Real Broker LLC
    $364,000

    108 Mets Road, Castle Rock, WA 98611

    3beds
    1,400sqft
    Manufactured Home, Manufactured On Land
    Built in 1996
    0.67 Acres Lot
    $362,600 Zestimate®
    $260/sqft
    $-- Estimated rent

    Home value

    $362,600

    $323,000 - $410,000

    Not available

    Zestimate® history
    Loading
    Loading...

    Owner options

    List your home for rent

    Find your next renter with Zillow Rental Manager. Plus, with online applications, you can quickly screen prospective tenants – for free.

    Learn more
    Refinance and save

    $2,271/mo

    Est. payment

    Refinancing to a lower rate could help reduce your monthly payments and save thousands over the life of the loan.

    See today's rates

    $2,271/mo

    Est. payment

    Explore your selling options

    Work with a Zillow partner agent

    Leverage their expertise and Zillow's premium Showcase listings to get your home seen by more buyers.

    Get started

    List with your own agent

    Get your home in front of millions of buyers by listing it on Zillow.

    Learn how to do it

    Sell it yourself

    Take full control of how buyers see your home on Zillow by listing For Sale by Owner (FSBO).

    List your home

    What's special

    Two outbuildingsCovered deckFully fenced yardMetal roof
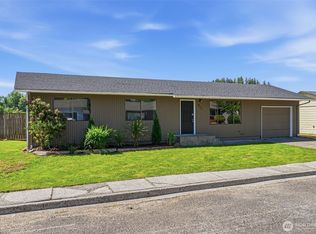
    Welcome to this inviting 3 bedroom, 2 bathroom home with 1,400 square feet of living space, situated on over half an acre of land! This property offers two outbuildings and a fully fenced yard with plenty of room for a garden or outdoor activities, plus a covered deck perfect for relaxing or entertaining year-round. The home features two spacious living areas, providing versatility for your needs. Enjoy the durability and low maintenance of Hardiplank siding and a metal roof. Nestled just minutes from downtown Castle Rock, this home provides the ideal balance between tranquil living and quick access to shopping, dining, and local amenities. Call today for a private showing!

    Zillow last checked:

    Listing updated:

    Listed by:

    Kelsey Nelson,

    Real Broker LLC

    Bought with:

    Kelsey Nelson, 22011609

    Real Broker LLC

    Source: NWMLS as distributed by MLS GRID,MLS#: 2349381MLS Logo

    Facts & features

    Interior

    Bedrooms & bathrooms
    • Bedrooms: 3
    • Bathrooms: 2
    • Full bathrooms: 2
    • Main level bathrooms: 2
    • Main level bedrooms: 3
    Primary bedroom
    • Level: Main
    Bedroom
    • Level: Main
    Bedroom
    • Level: Main
    Bathroom full
    • Level: Main
    Bathroom full
    • Level: Main
    Dining room
    • Level: Main
    Family room
    • Level: Main
    Kitchen without eating space
    • Level: Main
    Living room
    • Level: Main
    Heating
    • Forced Air, Electric
    Cooling
    • None
    Appliances
    • Included: Dishwasher(s), Refrigerator(s), Stove(s)/Range(s), Water Heater: Electric, Water Heater Location: Primary Closet
    Features
    • Bath Off Primary, Ceiling Fan(s), Dining Room
    • Flooring: Laminate, Vinyl, Carpet
    • Windows: Double Pane/Storm Window
    • Basement: None
    • Has fireplace: No
    Interior area
    • Total structure area: 1,400
    • Total interior livable area: 1,400 sqft

    Property

    Parking
    • Parking features: Driveway
    Features
    • Levels: One
    • Stories: 1
    • Patio & porch: Bath Off Primary, Ceiling Fan(s), Double Pane/Storm Window, Dining Room, Laminate, Water Heater
    Lot
    • Size: 0.67 Acres
    • Features: Dead End Street, Paved, Fenced-Fully, Outbuildings
    • Topography: Level,Sloped
    • Residential vegetation: Brush, Garden Space
    Details
    • Parcel number: WJ113014
    • Zoning description: Jurisdiction: County
    • Special conditions: Standard

    Construction

    Type & style
    • Home type: MobileManufactured
    • Architectural style: Manuf-Double Wide
    • Property subtype: Manufactured Home, Manufactured On Land
    Materials
    • Cement Planked, Cement Plank
    • Foundation: Poured Concrete
    • Roof: Metal
    Condition
    • Good
    • Year built: 1996
    • Major remodel year: 1996

    Utilities & green energy

    • Electric: Company: Cowlitz County PUD
    • Sewer: Septic Tank, Company: Private
    • Water: Public, Company: City of Castle Rock
    • Utilities for property: Xfinity

    Community & HOA

    Community
    • Subdivision: Castle Rock
    Location
    • Region: Castle Rock

    Financial & listing details

    • Price per square foot: $260/sqft
    • Tax assessed value: $295,230
    • Annual tax amount: $2,370
    • Date on market: 5/28/2025
    • Cumulative days on market: 420 days
    • Listing terms: Conventional,FHA,VA Loan
    • Inclusions: Dishwasher(s), Refrigerator(s), Stove(s)/Range(s)
    • Body type: Double Wide

    Price history

    DateEventPrice
    5/30/2025Sold$364,000-1.6%$260/sqft
    Source: NWMLS as distributed by MLS GRID #2349381 Report a problem
    4/28/2025Pending sale$369,900$264/sqft
    Source: NWMLS as distributed by MLS GRID #2349381 Report a problem
    4/5/2025Price change$369,900-1.3%$264/sqft
    Source: NWMLS as distributed by MLS GRID #2349381 Report a problem
    3/27/2025Listed for sale$374,900+59.6%$268/sqft
    Source: NWMLS as distributed by MLS GRID #2349381 Report a problem
    5/8/2019Sold$234,900$168/sqft
    Source: RMLS (OR) #19469198 Report a problem
    3/24/2019Pending sale$234,900$168/sqft
    Source: Legions Realty NW LLC #19469198 Report a problem
    3/20/2019Listed for sale$234,900+54%$168/sqft
    Source: Legions Realty NW LLC #19469198 Report a problem
    8/17/2016Sold$152,500$109/sqft
    Source: NWMLS as distributed by MLS GRID #951080 Report a problem

    Public tax history

    YearProperty taxesTax assessment
    2025$2,490 +5.1%$295,230 +4.9%
    2024$2,370 +14.7%$281,550 +9.1%
    2023$2,067 -10.4%$258,000 -19.8%
    2022$2,306 $321,790 +25.3%
    2021$2,306 +7.5%$256,800 +10.7%
    2020$2,144 +26.9%$231,970 +22.8%
    2019$1,690 +16.9%$188,976 +18.9%
    2018$1,445 +4.2%$158,970 +20.6%
    2017$1,387 +78.2%$131,820 +78.5%
    2016$779 +7.4%$73,840
    2015$725 -3.1%$73,840 +140.4%
    2013$748 $30,720 -9.1%
    2011$748 $33,800 +30.6%
    2010-- $25,880 +36.2%
    2006-- $19,000
    2005-- $19,000
    Find assessor info on the county website

    Neighborhood: 98611

    Nearby schools

    GreatSchools rating
    Schools provided by the listing agent
    • Elementary: Castle Rock Elem
    • Middle: Castle Rock Mid
    • High: Castle Rock High

    Source: NWMLS as distributed by MLS GRID. This data may not be complete. We recommend contacting the local school district to confirm school assignments for this home.