Skip main navigation
Active
  • $289,999

    507 S 5th Ave, Kelso, WA 98626

    3beds
    903sqft
    Residential, Manufactured Home
    Built in 2026
    2,932 Square Feet Lot
    $-- Zestimate®
    $321/sqft
    $-- HOA

    What's special

    Modern finishesOpen-concept floor planStainless steel appliancesCrisp white cabinetryQuartz like countertopsLuxury vinyl plank flooringGenerous storage
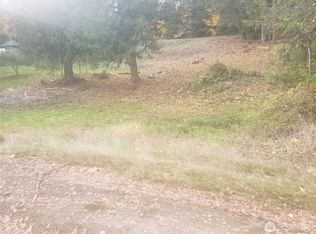
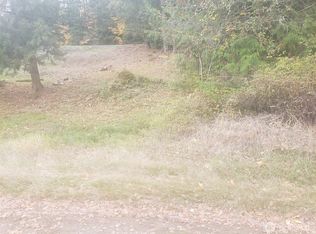
    Brand-New Manufactured Home on Its Own Land — Kelso, WAWelcome to affordable homeownership in the heart of Cowlitz County. This brand-new 3-bedroom, 2-bath home sits on its own deeded lot, offering 910 sq. ft of thoughtfully designed living space, modern finishes, and the peace of mind that comes with new construction.Modern Interior FeaturesThe open-concept floor plan centers around a designer kitchen with a large island, Quartz like countertops, crisp white cabinetry, stainless steel appliances, and generous storage. Luxury vinyl plank flooring runs through the main living areas, creating a bright and welcoming atmosphere.The primary suite includes a private bathroom, and two additional bedrooms offer flexibility for family, guests, or a home office.Built for Peace of MindNew construction backed by both the manufacturer's warranty and contractor warranty coverage — the kind of confidence you don't get with a resale.Prime Kelso LocationConveniently located near Three Rivers Mall, the Kelso Amtrak Station, restaurants, shopping, and public transportation, with quick access to I-5 for commuters heading to Longview, Vancouver, or Portland. (Just 25 minutes from Vancouver) You Own the Land — Not Just the HomeThis is what sets this property apart from most manufactured homes on the market. No lot rent, no park fees, no shared ownership. The home sits on its own fee-simple lot, so the buyer builds equity in both the home and the land. This configuration also qualifies for conventional, FHA, and VA financing.Lot & UtilitiesNo HOAInvestor & Multi-Generational OpportunityA second brand-new home on the neighboring parcel is also available, creating an opportunity for side-by-side ownership, multi-generational living, or a two-property portfolio. The property is located within a designated Opportunity Zone; buyers consult tax professional regarding potential benefits and eligibility.
    52 days
    |
    170
    |
    12
    |

    Zillow last checked:

    Listing updated:

    Listed by:

    Kelyn Black 503-707-7011,

    Worth Clark Realty

    Source: RMLS (OR),MLS#: 538324227MLS Logo

      Facts & features

      Interior

      Bedrooms & bathrooms
      • Bedrooms: 3
      • Bathrooms: 2
      • Full bathrooms: 2
      • Main level bathrooms: 2
      Rooms
      • Room types: Bedroom 2, Bedroom 3, Dining Room, Family Room, Kitchen, Living Room, Primary Bedroom
      Primary bedroom
      • Level: Main
      Bedroom 2
      • Level: Main
      Bedroom 3
      • Level: Main
      Dining room
      • Level: Main
      Kitchen
      • Level: Main
      Living room
      • Level: Main
      Heating
      • ENERGY STAR Qualified Equipment, Forced Air
      Cooling
      • Air Conditioning Ready
      Appliances
      • Included: Dishwasher, Disposal, ENERGY STAR Qualified Appliances, Free-Standing Range, Free-Standing Refrigerator, Stainless Steel Appliance(s), Electric Water Heater, Tank Water Heater
      • Laundry: Laundry Room
      Features
      • Hookup Available, Kitchen Island
      • Flooring: Laminate
      • Windows: Vinyl Frames
      Interior area
      • Total structure area: 903
      • Total interior livable area: 903 sqft

      Property

      Parking
      • Parking features: Driveway, On Street
      • Has uncovered spaces: Yes
      Accessibility
      • Accessibility features: Main Floor Bedroom Bath, One Level, Accessibility
      Features
      • Levels: One
      • Stories: 1
      • Exterior features: Yard
      • Fencing: Fenced
      Lot
      • Size: 2,932 Square Feet
      • Dimensions: 29.32 x 100
      • Features: Level, SqFt 0K to 2999
      Details
      • Additional structures: HookupAvailable
      • Parcel number: 21245
      • Zoning: RMD

      Construction

      Type & style
      • Home type: MobileManufactured
      • Property subtype: Residential, Manufactured Home
      Materials
      • Wood Composite
      • Foundation: Block, Skirting
      • Roof: Composition
      Condition
      • New Construction
      • New construction: Yes
      • Year built: 2026
      Details
      • Warranty included: Yes

      Utilities & green energy

      • Sewer: Public Sewer
      • Water: Public
      • Utilities for property: Cable Connected

      Community & HOA

      Community
      • Security: Sidewalk
      HOA
      • Has HOA: No
      Location
      • Region: Kelso

      Financial & listing details

      • Price per square foot: $321/sqft
      • Annual tax amount: $75
      • Date on market: 5/19/2026
      • Listing terms: Cash,Conventional,FHA,VA Loan
      • Road surface type: Concrete, Paved
      • Body type: Single Wide

        Estimated market value

        Not available

        Estimated sales range

        Not available

        Not available

        Price history

        DateEventPrice
        5/23/2026Listed for sale$289,999$321/sqft
        Source: RMLS (OR) #538324227 Report a problem

        Public tax history

        Tax history is unavailable.

        Monthly payment

        Estimated monthly payment$1,822
        All calculations are estimates and provided by Zillow, Inc. for informational purposes only. Actual amounts may vary.
        HOA fees may include property taxes on listings classified as Co-Ops. Contact the listing agent and/or owner for fee details.
        Mortgage interest rates are dependent on a number of factors, including credit score, down payment, and repayment length. Interest rate data provided by Zillow Group Marketplace, Inc. as of 1/1/1970 from various mortgage lenders with which we have lead or other similar arrangements; the Estimated Payment is an average of those rates.
        See how much you could borrow to make a competitive offer.

        Climate risks

        Neighborhood: 98626

        Getting around

        77 / 100
        Very Walkable
        65 / 100
        Bikeable

        Nearby schools

        GreatSchools rating
        Schools provided by the listing agent
        • Elementary: Wallace
        • Middle: Coweeman
        • High: Kelso

        Source: RMLS (OR). This data may not be complete. We recommend contacting the local school district to confirm school assignments for this home.

        A local agent can set up tours, give advice and negotiate with sellers.

        Browse local experts

        Similar homes