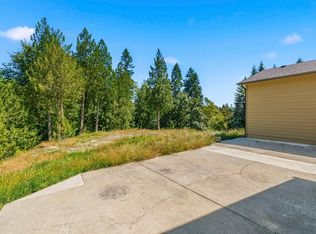
If you’re looking for the nicest double wide on the block… congratulations, your search is over! This 3 bedroom home has been refreshed with new paint, flooring, and trim because life’s too short for old carpet. Inside you’ll find an open concept layout including living room with a wood stove & a kitchen featuring an island and stainless appliances ready for everything from meal prep to pretending you meal prep. The primary suite brings the upgrades too, with a remodeled bathroom and walk-in closet big enough to hide your online shopping habits. Two additional bedrooms, a laundry room, and an attached garage round out the house. AC to keep you cool on these hot summer days! But wait, there’s more! A large detached shop comes complete with a wood stove, RV dump plus extra firewood/tool storage because apparently this property believes in having it all. Come for the house but stay for the memories you can make on the large deck!
Pending inspection
Listed by: eXp Realty • Kristin Cheatley
Price cut: $15.1K (7/20)
$499,900
194 Ball Park Drive, Kelso, WA 98626
3beds
1,809sqft
Manufactured Home, Manufactured On Land
Built in 1991
2.5 Acres Lot
$495,700 Zestimate®
$276/sqft
$-- HOA
What's special
Rv dumpAttached garageLarge deckWalk-in closetTwo additional bedroomsStainless appliancesKitchen featuring an island
- 41 days |
- 1,171 |
- 84 |
Likely to sell faster than
Zillow last checked:
Listing updated:
Listed by:
Kristin Cheatley,
eXp Realty
Source: NWMLS as distributed by MLS GRID,MLS#: 2544916
Facts & features
Interior
Bedrooms & bathrooms
- Bedrooms: 3
- Bathrooms: 2
- Full bathrooms: 2
- Main level bathrooms: 2
- Main level bedrooms: 3
Primary bedroom
- Level: Main
Bedroom
- Level: Main
Bedroom
- Level: Main
Bathroom full
- Level: Main
Bathroom full
- Level: Main
Dining room
- Level: Main
Entry hall
- Level: Main
Kitchen with eating space
- Level: Main
Living room
- Level: Main
Utility room
- Level: Main
Heating
- Fireplace, Forced Air, Electric
Cooling
- Forced Air, Heat Pump
Appliances
- Included: Dishwasher, Microwave, Refrigerator, Stove(s)/Range(s), Dishwasher(s), Microwave(s), Refrigerator(s), Water Heater: Electric
Features
- Bath Off Primary, Dining Room
- Flooring: Vinyl Plank, Carpet
- Windows: Dbl Pane/Storm Window
- Basement: None
- Number of fireplaces: 1
- Fireplace features: Wood Burning, Main Level: 1, Fireplace
Interior area
- Total structure area: 1,809
- Total interior livable area: 1,809 sqft
Property
Parking
- Total spaces: 5
- Parking features: Driveway, Attached Garage, Detached Garage, RV Parking
- Has attached garage: Yes
- Covered spaces: 5
Features
- Levels: One
- Stories: 1
- Entry location: Main
- Patio & porch: Bath Off Primary, Dbl Pane/Storm Window, Dining Room, Fireplace, Vaulted Ceiling(s), Walk-In Closet(s), Water Heater
Lot
- Size: 2.5 Acres
- Features: Dead End Street, Secluded, Deck, Fenced-Partially, RV Parking, Shop
- Topography: Level,Partial Slope
Details
- Parcel number: WE0603021
- Special conditions: Standard
Construction
Type & style
- Home type: MobileManufactured
- Architectural style: Manuf-Double Wide
- Property subtype: Manufactured Home, Manufactured On Land
Materials
- Wood Products
- Foundation: Block
- Roof: Composition
Condition
- Year built: 1991
Utilities & green energy
- Electric: Company: Cowlitz PUD
- Sewer: Septic Tank
- Water: Shared Well
Community & HOA
Community
- Subdivision: Ostrander
Location
- Region: Kelso
Financial & listing details
- Price per square foot: $276/sqft
- Tax assessed value: $378,170
- Annual tax amount: $3,879
- Date on market: 6/23/2026
- Cumulative days on market: 43 days
- Listing terms: Conventional,USDA Loan,VA Loan
- Inclusions: Dishwasher(s), Microwave(s), Refrigerator(s), Stove(s)/Range(s)
- Body type: Double Wide
Estimated market value
$495,700
$471,000 - $520,000
$2,398/mo
Price history
| Date | Event | Price |
|---|---|---|
| 7/28/2026 | Pending sale | $499,900$276/sqft |
Source:  RMLS (OR) #518030059 Report a problem RMLS (OR) #518030059 Report a problem | ||
| 7/20/2026 | Price change | $499,900-2.9%$276/sqft |
Source: RMLS (OR) #518030059 Report a problem | ||
| 6/24/2026 | Listed for sale | $515,000+28.7%$285/sqft |
Source:  NWMLS as distributed by MLS GRID #2544916 Report a problem NWMLS as distributed by MLS GRID #2544916 Report a problem | ||
| 1/12/2022 | Sold | $400,000$221/sqft |
Source: RMLS (OR) #21456477 Report a problem | ||
| 12/9/2021 | Pending sale | $400,000$221/sqft |
Source: RMLS (OR) #21456477 Report a problem | ||
| 12/9/2021 | Listed for sale | $400,000+55.1%$221/sqft |
Source: RMLS (OR) #21456477 Report a problem | ||
| 11/22/2016 | Sold | $257,900-0.8%$143/sqft |
Source: NWMLS as distributed by MLS GRID #911918 Report a problem | ||
| 8/28/2016 | Listed for sale | $259,900$144/sqft |
Source: Coldwell Banker BAIN #911918 Report a problem | ||
| 8/18/2016 | Pending sale | $259,900$144/sqft |
Source: Coldwell Banker BAIN #911918 Report a problem | ||
| 8/17/2016 | Price change | $259,900+4%$144/sqft |
Source: Coldwell Banker BAIN #911918 Report a problem | ||
| 4/17/2016 | Pending sale | $249,900+108.2%$138/sqft |
Source: Coldwell Banker BAIN #911918 Report a problem | ||
| 4/11/2016 | Sold | $120,001-52%$66/sqft |
Source: Public Record Report a problem | ||
| 4/5/2016 | Price change | $249,900+8.7%$138/sqft |
Source: Coldwell Banker BAIN #911918 Report a problem | ||
| 3/20/2016 | Listed for sale | $229,900$127/sqft |
Source: Visual Tour #911918 Report a problem | ||
Public tax history
| Year | Property taxes | Tax assessment |
|---|---|---|
| 2025 | $3,879 +6.7% | $378,170 +5.5% |
| 2024 | $3,635 -3.8% | $358,340 -5.7% |
| 2023 | $3,778 -14.1% | $380,000 -7.8% |
| 2022 | $4,395 | $411,990 +2.2% |
| 2021 | $4,395 +9.9% | $402,930 +18.7% |
| 2020 | $4,001 +13.9% | $339,440 +13.3% |
| 2019 | $3,511 +17.9% | $299,657 +23.7% |
| 2018 | $2,979 +11.1% | $242,250 +22.1% |
| 2017 | $2,681 +52% | $198,390 +52.3% |
| 2016 | $1,764 +1.6% | $130,220 |
| 2015 | $1,736 -3.7% | $130,220 +3.7% |
| 2013 | $1,802 | $125,620 +3% |
| 2011 | $1,802 | $122,020 -8% |
| 2010 | -- | $132,600 +115.6% |
| 2006 | -- | $61,500 |
| 2005 | -- | $61,500 |
Find assessor info on the county website
Monthly payment
Climate risks
Neighborhood: 98626
Getting around
0 / 100
Car-DependentNearby schools
GreatSchools rating
- 6/10Lexington ElementaryGrades: K-5Distance: 3.1 mi
- 4/10Huntington Middle SchoolGrades: 6-8Distance: 4.3 mi
- 4/10Kelso High SchoolGrades: 9-12Distance: 4.6 mi
Schools provided by the listing agent
- Elementary: Lexington Elementary
- Middle: Huntington Jnr High
- High: Kelso High
Source: NWMLS as distributed by MLS GRID. This data may not be complete. We recommend contacting the local school district to confirm school assignments for this home.
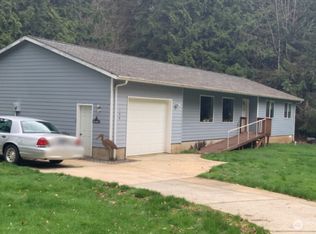
- $375,0003 bd2 ba1.6k sqft190 Ball Park Dr, Kelso, WA 98626Sold

- $640,0006 bd5 ba2.8k sqft109 Cliff Wood Ln, Kelso, WA 98626Sold
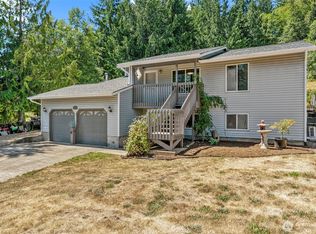
- $460,0003 bd2 ba1.8k sqft203 Home Town Dr, Kelso, WA 98626Sold
- $560,0004 bd3 ba2.6k sqft211 Home Town Dr, Kelso, WA 98626Sold

- $499,0003 bd2 ba1.8k sqft27 Line Dr, Kelso, WA 98626Sold
- $380,0004 bd2 ba1.3k sqft186 Home Town Dr, Kelso, WA 98626Sold
- $400,0003 bd2 ba1.8k sqft230 Home Town Dr, Kelso, WA 98626Sold
- $86,0000.75 Acres170 Home Town Dr, Kelso, WA 98626Sold
A local agent can set up tours, give advice and negotiate with sellers.
Similar homes
- $570,0003 bd2 ba2.2k sqft155 Rivendell Lane, Kelso, WA 98626Active
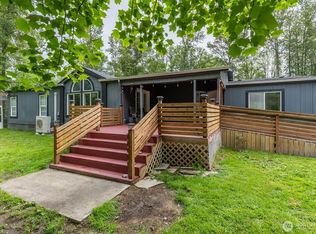 MLS ID #2524611, Melissa Erickson. NWMLS as distributed by MLS GRID
 - $509,9004 bd3 ba2.2k sqft63 Chickadee Drive, Kelso, WA 98626Active
 MLS ID #2556130, Kori Burke. NWMLS as distributed by MLS GRID
 - $570,0002 bd2 ba1.8k sqft4236 Pleasant Hill Rd, Kelso, WA 98626For Sale By Owner
 FSBO-Online.com
 - $525,0003 bd3 ba2.3k sqft104 McMenomy Drive, Kelso, WA 98626Active
 MLS ID #2558377, Jill Daniels. NWMLS as distributed by MLS GRID
 - $535,0003 bd3 ba1.8k sqft2420 Ivy Lane, Kelso, WA 98626ActiveMLS ID #2542384, Scott Foister. NWMLS as distributed by MLS GRID
- $530,0004 bd3 ba2.3k sqft235 Flatt Road, Kelso, WA 98626ActiveMLS ID #2539725, Shirley L. Osborne. NWMLS as distributed by MLS GRID
- $499,9004 bd2 ba2k sqftWoodville Heights, Kelso, WA 98626ActiveMLS ID #2541275, Diane Lokan. NWMLS as distributed by MLS GRID
- $585,0003 bd2 ba1.7k sqft2102 Mt Brynion Road, Kelso, WA 98626ActiveMLS ID #2545002, Tara Lundin. NWMLS as distributed by MLS GRID
- $564,9003 bd2 ba1.7k sqft237 Piedmont Place, Kelso, WA 98626ActiveMLS ID #2557435, Karly Bordak. NWMLS as distributed by MLS GRID
- $517,0003 bd2 ba1.3k sqft202 Waters Road, Castle Rock, WA 98611ActiveMLS ID #2560354, Pam Whittle. NWMLS as distributed by MLS GRID
- $499,9993 bd3 ba2.5k sqft161 Rogers Road, Kalama, WA 98625ActiveMLS ID #2541620, Janelle LeCount. NWMLS as distributed by MLS GRID
- $479,0004 bd3 ba2.1k sqft141 Vermillion Road, Kelso, WA 98626ActiveMLS ID #2528846, Kristin Cheatley. NWMLS as distributed by MLS GRID
- $375,0004 bd2 ba1.3k sqft109 Red Row Road, Kelso, WA 98626ActiveMLS ID #2560478, Jerrod Strong. NWMLS as distributed by MLS GRID
- $455,0003 bd2 ba1.7k sqft800 N 23rd Avenue, Kelso, WA 98626ActiveMLS ID #2545065, Derek Cowan. NWMLS as distributed by MLS GRID
- $469,9004 bd2 ba1.4k sqft105 Robin Court, Longview, WA 98632ActiveMLS ID #2547115, Kristina Mack. NWMLS as distributed by MLS GRID
- $514,0003 bd2 ba1.8k sqft210 Webster Lane, Woodland, WA 98674ActiveMLS ID #2542241, Jaime Horning. NWMLS as distributed by MLS GRID
- $479,0003 bd2 ba1.3k sqft2839 Parkview Drive, Longview, WA 98632ActiveMLS ID #2563416, Jesse Morgen. NWMLS as distributed by MLS GRID
- $525,0003 bd2 ba2.2k sqft4212 Westside Highway, Castle Rock, WA 98611ActiveMLS ID #2540821, Kenneth Sides. NWMLS as distributed by MLS GRID
- $499,0004 bd2 ba2k sqft2944 Madrona Drive, Longview, WA 98632ActiveMLS ID #2524746, Jenessa Kell. NWMLS as distributed by MLS GRID
- $555,0003 bd3 ba2.5k sqftForest Heights Ph Iv, Longview, WA 98632ActiveMLS ID #2564103, Amy McMahon. NWMLS as distributed by MLS GRID
