With its origins as an art studio, this unique Hammond home combines unusual architecture with a tucked-away setting near the Columbia River. An open living, kitchen and dining area is located upstairs, with shiplap walls and fir floors. The updated kitchen features quartz countertops and new stainless steel appliances, with a sliding glass door leading to an elevated outdoor balcony. Also upstairs is the primary bedroom with a walk-in closet and ensuite bathroom. The main level includes two additional bedrooms, a full bathroom and laundry room. Surrounded by pines with privacy from neighboring properties, the home has a treehouse-like feel from inside, along with a compact side yard for outdoor dining and relaxing. New roof installed within the past year. There’s no garage, but plenty of off-street parking plus a garden shed. Wired for generator hookup and electric vehicle charging. The Columbia River is a defining part of the location, with the sounds of the water and fog horns nearby. It’s just a few minutes’ walk to the river beach and near Hammond Marina, with easy access to ocean beaches and Fort Stevens State Park. Continue using the property as a residence or explore other possibilities available under CMU (Commercial Mixed Use) zoning.
Active
Price cut: $14K (10/14)
$475,000
525 Heceta Pl, Hammond, OR 97121
3beds
1,269sqft
Residential, Single Family Residence
Built in 1987
3,920 Square Feet Lot
$-- Zestimate®
$374/sqft
$-- HOA
What's special
Garden shedUpdated kitchenTreehouse-like feel from insideShiplap wallsFir floorsNew stainless steel appliancesPlenty of off-street parking
- 34 days
- 1,414
- 146
Likely to sell faster than
Zillow last checked:
Listing updated:
Listed by:
Julia Radditz juliaradditz@gmail.com,
Totem Properties LLC
Source: RMLS (OR),MLS#: 418909618
Facts & features
Interior
Bedrooms & bathrooms
- Bedrooms: 3
- Bathrooms: 2
- Full bathrooms: 2
- Main level bathrooms: 1
Rooms
- Room types: Utility Room, Bedroom 2, Bedroom 3, Dining Room, Family Room, Kitchen, Living Room, Primary Bedroom
Primary bedroom
- Features: Ensuite, Shower, Walkin Closet, Wood Floors
- Level: Upper
Bedroom 2
- Features: Closet, Laminate Flooring
- Level: Main
Bedroom 3
- Features: Laminate Flooring
- Level: Main
Dining room
- Features: Balcony, Kitchen Dining Room Combo, Sliding Doors, Wood Floors
- Level: Upper
Kitchen
- Features: Dishwasher, Microwave, Free Standing Range, Free Standing Refrigerator, Quartz, Wood Floors
- Level: Upper
Living room
- Features: Wood Floors
- Level: Upper
Heating
- Zoned
Cooling
- None
Appliances
- Included: Dishwasher, Free-Standing Range, Free-Standing Refrigerator, Microwave, Stainless Steel Appliance(s), Electric Water Heater, Tank Water Heater
- Laundry: Laundry Room
Features
- Quartz, Closet, Balcony, Kitchen Dining Room Combo, Shower, Walk-In Closet(s)
- Flooring: Laminate, Wood
- Doors: Sliding Doors
- Windows: Aluminum Frames, Double Pane Windows
- Basement: None
Interior area
- Total structure area: 1,269
- Total interior livable area: 1,269 sqft
Property
Parking
- Parking features: Driveway, Off Street
- Has uncovered spaces: Yes
Accessibility
- Accessibility features: Main Floor Bedroom Bath, Walkin Shower, Accessibility
Features
- Levels: Two
- Stories: 2
- Patio & porch: Patio
- Exterior features: Fire Pit, Yard, Balcony
- Has view: Yes
- View description: Trees/Woods
- Body of water: Columbia River
Lot
- Size: 3,920 Square Feet
- Features: Level, Trees, SqFt 3000 to 4999
Details
- Additional structures: ToolShed
- Parcel number: 28635
- Zoning: CMU
Construction
Type & style
- Home type: SingleFamily
- Architectural style: Custom Style
- Property subtype: Residential, Single Family Residence
Materials
- Cement Siding, Wood Siding
- Foundation: Concrete Perimeter
- Roof: Membrane
Condition
- Resale
- New construction: No
- Year built: 1987
Utilities & green energy
- Sewer: Public Sewer
- Water: Public
Community & HOA
HOA
- Has HOA: No
Location
- Region: Hammond
Financial & listing details
- Price per square foot: $374/sqft
- Tax assessed value: $364,639
- Annual tax amount: $1,454
- Date on market: 9/11/2026
- Listing terms: Cash,Conventional,FHA,VA Loan
- Road surface type: Paved
Estimated market value
Not available
Estimated sales range
Not available
Not available
Price history
| Date | Event | Price |
|---|---|---|
| 10/14/2026 | Price change | $475,000-2.9%$374/sqft |
Source:  RMLS (OR) #418909618 Report a problem RMLS (OR) #418909618 Report a problem | ||
| 9/11/2026 | Listed for sale | $489,000+2.9%$385/sqft |
Source: RMLS (OR) #418909618 Report a problem | ||
| 10/11/2023 | Sold | $475,000$374/sqft |
Source: RMLS (OR) #23460079 Report a problem | ||
| 9/1/2023 | Pending sale | $475,000$374/sqft |
Source: RMLS (OR) #23460079 Report a problem | ||
| 8/17/2023 | Listed for sale | $475,000+76.3%$374/sqft |
Source: RMLS (OR) #23460079 Report a problem | ||
| 8/4/2018 | Listing removed | $269,500$212/sqft |
Source: RE/MAX RIVER & SEA #18445109 Report a problem | ||
| 8/4/2018 | Listed for sale | $269,500-3.8%$212/sqft |
Source: RE/MAX RIVER & SEA #18445109 Report a problem | ||
| 8/3/2018 | Sold | $280,000+3.9%$221/sqft |
Source: RMLS (OR) #18445109 Report a problem | ||
| 7/2/2018 | Pending sale | $269,500$212/sqft |
Source: RE/MAX River and Sea #18445109 Report a problem | ||
| 4/6/2018 | Price change | $269,500-1.8%$212/sqft |
Source: RE/MAX River and Sea #18445109 Report a problem | ||
| 3/16/2018 | Listed for sale | $274,500+1.9%$216/sqft |
Source: RE/MAX River & Sea #18-313 Report a problem | ||
| 2/12/2018 | Listing removed | $269,500$212/sqft |
Source: RE/MAX River and Sea #17322772 Report a problem | ||
| 2/3/2018 | Pending sale | $269,500$212/sqft |
Source: RE/MAX River and Sea #17322772 Report a problem | ||
| 11/1/2017 | Price change | $269,500-2%$212/sqft |
Source: RE/MAX River and Sea #17322772 Report a problem | ||
| 9/27/2017 | Listed for sale | $275,000+111.5%$217/sqft |
Source: RE/MAX River & Sea #17-1420 Report a problem | ||
| 11/7/2014 | Sold | $130,000-9.4%$102/sqft |
Source: RMLS (OR) #14488365 Report a problem | ||
| 9/17/2014 | Listed for sale | $143,500+59.4%$113/sqft |
Source: Where Inc. #14488365 Report a problem | ||
| 5/2/2005 | Sold | $90,000$71/sqft |
Source: Public Record Report a problem | ||
Public tax history
| Year | Property taxes | Tax assessment |
|---|---|---|
| 2025 | $1,454 +3% | $109,275 +3% |
| 2024 | $1,411 +3.4% | $106,093 +3% |
| 2023 | $1,365 +1.7% | $103,004 +3% |
| 2022 | $1,342 +1.5% | $100,005 +3% |
| 2021 | $1,322 +2.4% | $97,093 +3% |
| 2020 | $1,291 | $94,266 +3% |
| 2019 | $1,291 +2.6% | $91,521 +3% |
| 2018 | $1,258 +19.5% | $88,856 +3% |
| 2017 | $1,053 +6.2% | $86,269 +3% |
| 2016 | $992 -0.1% | $83,757 +3% |
| 2015 | $993 +2.1% | $81,319 +3% |
| 2014 | $972 +3.5% | $78,952 +3% |
| 2013 | $939 | $76,654 +3% |
| 2012 | -- | $74,422 +3% |
| 2011 | -- | $72,255 +3% |
| 2010 | -- | $70,152 +3% |
| 2009 | -- | $68,110 +3% |
| 2008 | -- | $66,127 +3% |
| 2007 | -- | $64,202 +3% |
| 2006 | -- | $62,333 |
Find assessor info on the county website
Monthly payment
Est. payment
Payment breakdown
Explore the cost of this home by adjusting the details. Changes won't be saved.Climate risks
Neighborhood: 97121
Nearby schools
Schools provided by the listing agent
- Elementary: Warrenton
- Middle: Warrenton
- High: Warrenton
Source: RMLS (OR). This data may not be complete. We recommend contacting the local school district to confirm school assignments for this home.
Similar homes
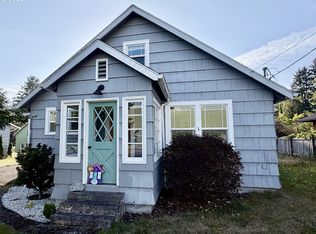
- $485,0003 bd2 ba1.3k sqft815 SW Cedar Ave, Warrenton, OR 97146Active
 MLS ID #195552192, Andrea Mazzarella, Fathom Realty Oregon, LLC. RMLS (OR)
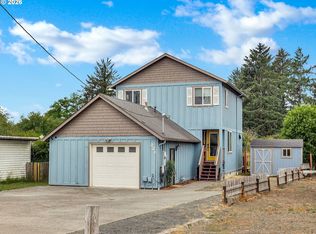
 - $499,9993 bd3 ba1.5k sqft221 N Main Ave, Warrenton, OR 97146Active
 MLS ID #743591744, Jennie Morisse, Premiere Property Group LLC. RMLS (OR)
 - $489,0003 bd3 ba1.4k sqft4841 Cedar St, Astoria, OR 97103Active
 MLS ID #407920612, Reid Peterson, Keller Williams Sunset Corridor. RMLS (OR)
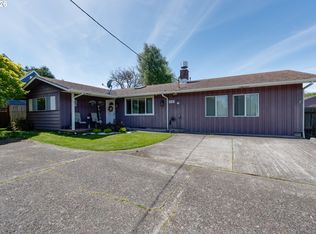
 - $479,0003 bd2 ba1.8k sqft1501 S Main Ave, Warrenton, OR 97146Active
 MLS ID #231543485, Gregg Lundberg, John L. Scott Market Center. RMLS (OR)
 - $489,0002 bd2 ba1.2k sqft33254 Columbia Beach Ln, Warrenton, OR 97146ActiveMLS ID #297746857, Caitlin Williams, eXp Realty LLC. RMLS (OR)
- $478,5003 bd1 ba1.6k sqft1227 Alameda Ave, Astoria, OR 97103ActiveMLS ID #211509988, Cari Hirahara, Windermere Realty Trust. RMLS (OR)
- $525,0002 bd2 ba975 sqft102 W Grand Ave, Astoria, OR 97103ActiveMLS ID #659575364, Beverly Anderson, John L. Scott Market Center. RMLS (OR)
- $524,9003 bd2 ba1.3k sqft320 South St, Astoria, OR 97103ActiveMLS ID #435044789, Scott Crowe, Sierra Cascades Real Estate. RMLS (OR)
- $489,0002 bd2 ba1.6k sqft758 Florence Ave, Astoria, OR 97103ActiveMLS ID #289923436, Jamay Hadley, Keller Williams Sunset Corridor. RMLS (OR)
- $414,5002 bd2 ba1k sqft608 Florence Ave, Astoria, OR 97103ActiveMLS ID #168241806, Cari Hirahara, Windermere Realty Trust. RMLS (OR)
- $490,0002 bd2 ba1.3k sqft90589 Clark Rd, Warrenton, OR 97146ActiveMLS ID #451170817, Breighley Sexton, Urban Pacific Real Estate. RMLS (OR)
- $574,9503 bd2 ba1.7k sqft165 NW 1st St, Warrenton, OR 97146ActiveMLS ID #244569500, Pamela Ackley, Windermere Realty Trust. RMLS (OR)
- $499,0003 bd2 ba1.4k sqft42475 Bagley Ln, Astoria, OR 97103ActiveMLS ID #608317334, Abby Rusinovich, Coastal Living Real Estate. RMLS (OR)
- $429,0003 bd1 ba1.2k sqft1814 4th St, Astoria, OR 97103ActiveMLS ID #784920325, Leigh Mortlock, eXp Realty LLC. RMLS (OR)
- $399,9003 bd1 ba1k sqft1208 Alameda Ave, Astoria, OR 97103ActiveMLS ID #285510888, Matthew Andrews, MORE Realty. RMLS (OR)
- $548,7894 bd2 ba1.7k sqft3760 Duane St, Astoria, OR 97103ActiveMLS ID #782419572, Gary Horton, RE/MAX Equity Group. RMLS (OR)
- $389,0003 bd2 ba1.1k sqft291 NW 1st St, Warrenton, OR 97146ActiveMLS ID #549184111, Michael Davis, Premiere Property Group, LLC. RMLS (OR)
