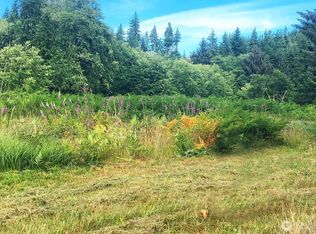
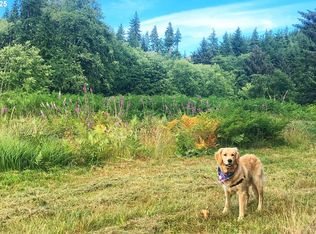
Idyllic luxury in the countryside! This gorgeous, 2-bed, 3-bath home sits atop a gentle rise on 2.28 acres in Naselle, WA, with stunning views of the valley from the living room windows. Constructed in 2018, no-expense was spared on this building, which features vaulted ceilings, laminate hardwood and tile flooring, central heating and AC, granite countertops and a propane cookstove. With a massive three-bay garage/shop with bonus room, as well as an RV carport, and two large storage containers, there is more than enough room for boats, RVs, and all of your toys. The property is connected to a 400-amp electrical service, has an RV hookup/dump, and features a paved driveway/parking area. Enjoy gardening? The home also has a rain catchment system that provides free water for the greenhouse and terraced garden area. Watch the elk roam in the fields while you sip your morning coffee, or walk a few minutes to the Naselle river for world-class trout and salmon fishing. Only a 30-minute drive to historic Astoria, OR, or the Long Beach Peninsula and the Pacific Ocean, this property is close to whatever recreation/shopping you desire, while still possessing the tranquility of a country setting. If you are seeking an escape to a more relaxed lifestyle on Washington's coast, your search ends here.
Active
Listed by: Lighthouse Realty • Luke Wirkkala • 360-214-6368
Price cut: $26K (9/23)
$599,000
82 South Valley Lane, Naselle, WA 98638
2beds
1,716sqft
Single Family Residence
Built in 2018
2.28 Acres Lot
$-- Zestimate®
$349/sqft
$-- HOA
What's special
Rv carportCentral heating and acVaulted ceilingsGranite countertopsPropane cookstoveTwo large storage containers
- --
- on Zillow
- 410
- views
- 15
- saves
Zillow last checked:
Listing updated:
Listed by:
Luke Wirkkala 360-214-6368 luke@lighthouseproperty.com,
Lighthouse Realty
Source: NWMLS as distributed by MLS GRID,MLS#: 2571806
Facts & features
Interior
Bedrooms & bathrooms
- Bedrooms: 2
- Bathrooms: 3
- Full bathrooms: 1
- 3/4 bathrooms: 1
- 1/2 bathrooms: 1
- Main level bathrooms: 3
- Main level bedrooms: 2
Primary bedroom
- Level: Main
Bedroom
- Level: Main
Bathroom full
- Level: Main
Bathroom three quarter
- Level: Main
Other
- Level: Main
Dining room
- Level: Main
Entry hall
- Level: Main
Kitchen with eating space
- Level: Main
Living room
- Level: Main
Utility room
- Level: Main
Heating
- Forced Air, Electric
Cooling
- Has cooling: Yes
Appliances
- Included: Dishwasher, Dryer, Microwave, Refrigerator, Stove(s)/Range(s), Washer, Dishwasher(s), Dryer(s), Microwave(s), Refrigerator(s), Washer(s)
Features
- Bath Off Primary, Ceiling Fan(s), Dining Room
- Flooring: Ceramic Tile, Laminate
- Windows: Dbl Pane/Storm Window
- Has fireplace: No
Interior area
- Total structure area: 1,716
- Total interior livable area: 1,716 sqft
Property
Parking
- Total spaces: 4
- Parking features: Detached Carport, Driveway, Attached Garage, RV Parking
- Has attached garage: Yes
- Has carport: Yes
- Covered spaces: 4
Features
- Levels: One
- Stories: 1
- Entry location: Main
- Patio & porch: Bath Off Primary, Ceiling Fan(s), Dbl Pane/Storm Window, Dining Room, Vaulted Ceiling(s), Walk-In Closet(s)
- Has view: Yes
- View description: Territorial
Lot
- Size: 2.28 Acres
- Features: Dead End Street, Secluded, Irrigation, Outbuildings, Propane, RV Parking, Shop
- Topography: Partial Slope,Terraces
- Residential vegetation: Fruit Trees, Garden Space, Wooded
Details
- Parcel number: 10090932065
- Zoning: RL
- Zoning description: Jurisdiction: County
- Special conditions: Standard
Construction
Type & style
- Home type: SingleFamily
- Architectural style: 1 Story
- Property subtype: Single Family Residence
Materials
- Cement Planked, Cement Plank
- Foundation: Poured Concrete
- Roof: Composition
Condition
- Year built: 2018
Utilities & green energy
- Electric: Company: Pacific County PUD #2
- Sewer: Septic Tank
- Water: Public, Company: Naselle Water
Community & HOA
Community
- Subdivision: Naselle
Location
- Region: Naselle
Financial & listing details
- Price per square foot: $349/sqft
- Tax assessed value: $534,900
- Annual tax amount: $3,735
- Date on market: 8/20/2026
- Listing terms: Conventional
- Inclusions: Dishwasher(s), Dryer(s), Microwave(s), Refrigerator(s), Stove(s)/Range(s), Washer(s)
Estimated market value
Not available
Estimated sales range
Not available
Not available
Price history
| Date | Event | Price |
|---|---|---|
| 9/23/2026 | Price change | $599,000-4.2%$349/sqft |
Source:  NWMLS as distributed by MLS GRID #2571806 Report a problem NWMLS as distributed by MLS GRID #2571806 Report a problem | ||
| 8/20/2026 | Listed for sale | $625,000$364/sqft |
Source: NWMLS as distributed by MLS GRID #2571806 Report a problem | ||
Public tax history
| Year | Property taxes | Tax assessment |
|---|---|---|
| 2025 | $3,736 +2% | $534,900 +0.7% |
| 2024 | $3,664 +5.2% | $531,100 |
| 2023 | $3,482 +20% | $531,100 +55% |
| 2022 | $2,902 -7.3% | $342,700 +6.3% |
| 2021 | $3,131 +3.7% | $322,300 |
| 2020 | $3,018 -4.9% | $322,300 +792.8% |
| 2019 | $3,173 +683.3% | $36,100 +8925% |
| 2018 | $405 -4.6% | $400 |
| 2017 | $424 +1762.6% | $400 +33.3% |
| 2015 | $23 | $300 |
Find assessor info on the county website
Monthly payment
Est. payment
Payment breakdown
Explore the cost of this home by adjusting the details. Changes won't be saved.Climate risks
Neighborhood: 98638
Similar homes
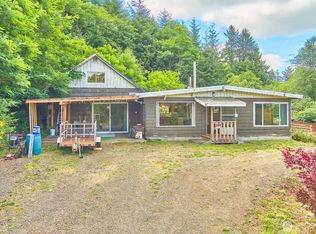
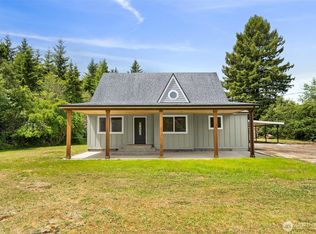
- $575,0003 bd2 ba2.2k sqft553 Upper Naselle Road, Naselle, WA 98638Contingent
 MLS ID #2543098, Kayci Rebal. NWMLS as distributed by MLS GRID
 - $574,9003 bd2 ba2.1k sqftR3 Marshall & Swift, Naselle, WA 98638Active
 MLS ID #2482293, Matt Hagwood. NWMLS as distributed by MLS GRID
 - $459,0002 bd1 ba2.4k sqft1329 State Route 4, Naselle, WA 98638Active
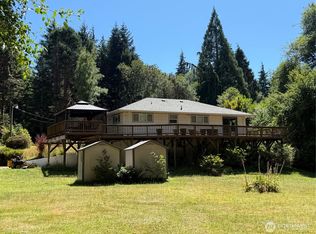 MLS ID #2409605, Luke Wirkkala. NWMLS as distributed by MLS GRID
 - $515,0003 bd2 ba1.7k sqftChinook, Chinook, WA 98614Active
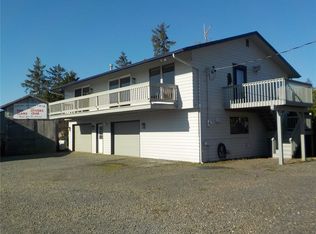 MLS ID #2593420, Kenny Osborne. NWMLS as distributed by MLS GRID
 - $495,0002 bd2 ba1.1k sqft2110 162nd Ln, Long Beach, WA 98631Active
 MLS ID #131719426, Camilla Moultrie, Premiere Property Group LLC. RMLS (OR)
 - $599,0005 bd6 ba2.3k sqft847 Exchange St, Astoria, OR 97103ActiveMLS ID #153758214, Darlene Van Auken, RE/MAX Powerpros. RMLS (OR)
- $595,0004 bd3 ba2.4k sqft93200 Evergreen Rd, Astoria, OR 97103ActiveMLS ID #481677704, Michael Davis, Premiere Property Group, LLC. RMLS (OR)
- $549,0002 bd1 ba1k sqft637 Niagara Ave, Astoria, OR 97103ActiveMLS ID #141982805, Darlene Van Auken, RE/MAX Powerpros. RMLS (OR)
