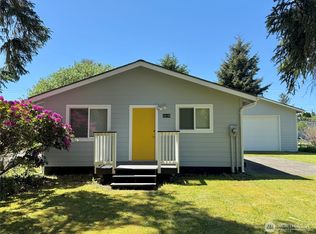
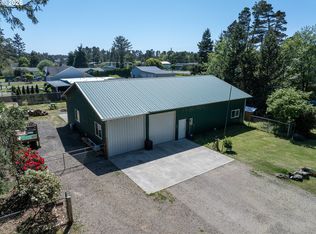
Discover a rare coastal retreat in Ocean Park offering exceptional versatility, privacy, and room for all your hobbies! Just a 7-minute walk to the beach, this fully fenced property features a charming 2-bedroom, 2-bath main home with office, plus a detached guest suite with its own full bathroom. Both living spaces offer washer/dryer hookups. The impressive 24' x 36' shop features two remote-controlled 8' doors and three custom lofts, providing plenty of room for projects and hobbies. Over 1,200 sq. ft. of covered parking includes an 18' x 36' shop carport and a 20' x 30' house carport, plus asphalt parking for at least five additional vehicles. An extra half bath off the shop carport adds convenience. The beautifully maintained, cross-fenced grounds feature multiple outdoor living areas, including a deck for entertaining, a brick-paver fire pit, a greenhouse, and two additional outbuildings. Enjoy the sound of ocean waves, exceptional privacy, and ample space for boats, RVs, and recreational toys. A unique opportunity to enjoy coastal living with the space, amenities, and flexibility you've been looking for! This home is being sold fully furnished with all amenities and decorations included.
Active
Listed by: RealtyONEGroup Discovery Coast • Kaylin Culver • 775-781-3246
$475,000
20214 P Place, Ocean Park, WA 98640
4beds
1,203sqft
Single Family Residence
Built in 1977
10,018 Square Feet Lot
$454,000 Zestimate®
$395/sqft
$-- HOA
What's special
Deck for entertainingBrick-paver fire pitTwo additional outbuildingsFully fenced propertyBeautifully maintained cross-fenced grounds
- --
- on Zillow
- 482
- views
- 52
- saves
Zillow last checked:
Listing updated:
Listed by:
Kaylin Culver 775-781-3246 kaylinculverrealtor@gmail.com,
RealtyONEGroup Discovery Coast,
Doug Knutzen 360-244-2720,
RealtyONEGroup Discovery Coast
Source: NWMLS as distributed by MLS GRID,MLS#: 2596417
Facts & features
Interior
Bedrooms & bathrooms
- Bedrooms: 4
- Bathrooms: 5
- Full bathrooms: 1
- 3/4 bathrooms: 3
- 1/2 bathrooms: 1
- Main level bathrooms: 2
- Main level bedrooms: 2
Primary bedroom
- Level: Main
Bedroom
- Level: Main
Bedroom
- Level: Garage
Bathroom three quarter
- Level: Main
Bathroom three quarter
- Level: Main
Bathroom three quarter
- Level: Garage
Other
- Level: Garage
Bonus room
- Level: Main
Entry hall
- Level: Main
Kitchen with eating space
- Level: Main
Kitchen without eating space
- Level: Garage
Utility room
- Level: Main
Heating
- Baseboard, Stove/Free Standing, Electric, Wood
Cooling
- None
Appliances
- Included: Dishwasher, Disposal, Dryer, Microwave, Refrigerator, Stove(s)/Range(s), Washer, Dishwasher(s), Dryer(s), Garbage Disposal, Microwave(s), Refrigerator(s), Washer(s), Water Heater: Electric, Water Heater Location: Laundry Room
Features
- Bath Off Primary
- Flooring: Vinyl
- Windows: Dbl Pane/Storm Window
- Basement: None
- Has fireplace: No
Interior area
- Total structure area: 948
- Total interior livable area: 1,203 sqft
Video & virtual tour
Property
Parking
- Total spaces: 9
- Parking features: Attached Carport, Detached Carport, Driveway, Detached Garage, RV Parking
- Has garage: Yes
- Has carport: Yes
- Covered spaces: 5
- Uncovered spaces: 4
Features
- Levels: One
- Stories: 1
- Entry location: Main
- Patio & porch: Bath Off Primary, Dbl Pane/Storm Window, Security System, Water Heater
- Has view: Yes
- View description: Territorial
Lot
- Size: 10,018 Square Feet
- Dimensions: 134 x 75
- Features: Dead End Street, Deck, Fenced-Partially, Green House, Irrigation, Outbuildings, RV Parking, Shop
- Topography: Level
- Residential vegetation: Garden Space
Details
- Additional structures: ADU Beds: 1, ADU Baths: 1
- Parcel number: 74042000067
- Zoning: Residential
- Zoning description: Jurisdiction: County
- Special conditions: Standard
Construction
Type & style
- Home type: SingleFamily
- Architectural style: Traditional,1 Story
- Property subtype: Single Family Residence
Materials
- Wood Siding
- Foundation: Block
- Roof: Composition
Condition
- Average
- Year built: 1977
- Major remodel year: 1977
Utilities & green energy
- Electric: Company: PUD#2
- Sewer: Septic Tank, Company: Septic
- Water: Public, Shared Well, Company: North Beach
- Utilities for property: Spectrum
Community & HOA
Community
- Security: Security System
- Subdivision: Ocean Park
Location
- Region: Ocean Park
Financial & listing details
- Price per square foot: $395/sqft
- Tax assessed value: $227,200
- Annual tax amount: $1,646
- Date on market: 10/23/2026
- Listing terms: Conventional,VA Loan
- Inclusions: Dishwasher(s), Dryer(s), Garbage Disposal, Microwave(s), Refrigerator(s), Stove(s)/Range(s), Washer(s)
Estimated market value
$454,000
$431,000 - $477,000
$2,340/mo
Price history
| Date | Event | Price |
|---|---|---|
| 10/23/2026 | Listed for sale | $475,000+97.9%$395/sqft |
Source:  NWMLS as distributed by MLS GRID #2596417 Report a problem | ||
| 1/13/2023 | Sold | $240,000-7.3%$200/sqft |
Source:  RMLS (OR) #21185382 Report a problem | ||
| 12/30/2022 | Pending sale | $259,000$215/sqft |
Source: RMLS (OR) #21185382 Report a problem | ||
| 11/1/2022 | Listed for sale | $259,000$215/sqft |
Source: RMLS (OR) #21185382 Report a problem | ||
| 10/12/2022 | Pending sale | $259,000$215/sqft |
Source: RMLS (OR) #21185382 Report a problem | ||
| 8/18/2022 | Listed for sale | $259,000$215/sqft |
Source: RMLS (OR) #21185382 Report a problem | ||
| 8/12/2022 | Pending sale | $259,000$215/sqft |
Source: RMLS (OR) #21185382 Report a problem | ||
| 6/14/2022 | Price change | $259,000-3.7%$215/sqft |
Source: RMLS (OR) #21185382 Report a problem | ||
| 12/18/2021 | Listed for sale | $269,000$224/sqft |
Source: RMLS (OR) #21185382 Report a problem | ||
| 12/2/2021 | Pending sale | $269,000$224/sqft |
Source: RMLS (OR) #21185382 Report a problem | ||
| 11/27/2021 | Listed for sale | $269,000$224/sqft |
Source: John L Scott Real Estate #1846192 Report a problem | ||
Public tax history
| Year | Property taxes | Tax assessment |
|---|---|---|
| 2025 | $1,646 -4.5% | $227,200 |
| 2024 | $1,724 +3.4% | $227,200 -0.5% |
| 2023 | $1,668 -1.6% | $228,300 +47.5% |
| 2022 | $1,695 -0.6% | $154,800 +11.7% |
| 2021 | $1,705 +2.9% | $138,600 +5.6% |
| 2020 | $1,657 -2.2% | $131,300 +24.6% |
| 2019 | $1,694 +23.2% | $105,400 +10% |
| 2018 | $1,375 -10.3% | $95,800 |
| 2017 | $1,533 +13% | $95,800 +33.4% |
| 2015 | $1,357 +32.6% | $71,800 |
| 2014 | $1,023 -1% | $71,800 -9.9% |
| 2012 | $1,033 | $79,700 -2.1% |
| 2011 | -- | $81,400 -12.1% |
| 2010 | -- | $92,600 |
| 2009 | -- | $92,600 |
| 2008 | -- | $92,600 +85.6% |
| 2006 | -- | $49,900 |
| 2005 | -- | $49,900 |
Find assessor info on the county website
Monthly payment
Est. payment
Payment breakdown
Explore the cost of this home by adjusting the details. Changes won't be saved.Climate risks
Neighborhood: 98640
Nearby schools
Schools provided by the listing agent
- Middle: Hilltop Middle
- High: Ilwaco Snr High
Source: NWMLS as distributed by MLS GRID. This data may not be complete. We recommend contacting the local school district to confirm school assignments for this home.

Similar homes
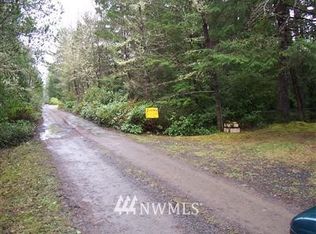
- $449,0003 bd3 ba1.2k sqftTides West Dv-2, Long Beach, WA 98631Active
 MLS ID #2600956, Linda F. Raaymakers. NWMLS as distributed by MLS GRID
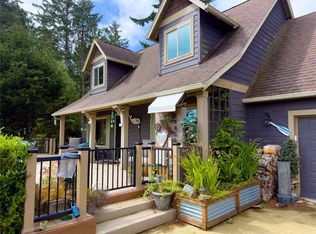
- $495,0003 bd2 ba1.6k sqftSunset Sands, Ocean Park, WA 98640Active
 MLS ID #2532634, Jill McNaught. NWMLS as distributed by MLS GRID
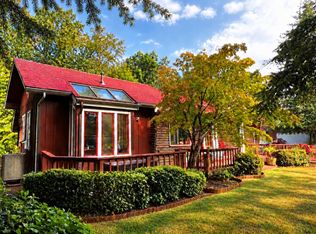
- $460,0003 bd2 ba1.5k sqftSunset Sands, Ocean Park, WA 98640Active
 MLS ID #2569896, Sondra Eaton. NWMLS as distributed by MLS GRID
- $435,0001 bd2 ba1k sqft1700 203rd Ln, Ocean Park, WA 98640Active
 MLS ID #772691218, Pamela Jensen, Windermere Northwest Living. RMLS (OR)
