Historic Seaview Victorian Coastal Cottage | Circa 1900 A rare opportunity to own an exceptionally maintained piece of Seaview history. Built in 1900, this charming move in ready Victorian coastal cottage blends timeless character, thoughtful updates, and remarkable pride of ownership. Original fir floors, wood ceilings, and period details reflect the craftsmanship of the era. A charming enclosed front porch welcomes you inside. The spacious main level offers flexible living and dining spaces, a sunny kitchen with abundant cabinetry and eating area, and a desirable main-floor primary suite with a large bath, generous closet space, and laundry. A second bath near the rear entry is ideal after a day at the beach and the back porch serves as a practical mudroom for coastal living. Upstairs, a spacious bedroom with beadboard ceilings, fir floors, and a wall of closets creates a cozy treehouse-like retreat, while a third bedroom offers additional guest or flex space. Outside, the property truly shines. Two Trex decks overlook impeccably maintained landscaping, mature greenery, established perennials, private garden spaces, and a fire pit, creating a peaceful retreat with exceptional privacy. A single-car garage with workshop space adds storage and versatility. Lovingly cared for and beautifully preserved, this special home is ready for its next chapter while continuing its legacy as one of Seaview's cherished historic residences.
Pending
Listed by: Bolderson Realty • Christa R Jessup
$417,000
4610 K Place, Seaview, WA 98644
3beds
1,532sqft
Single Family Residence
Built in 1900
5,000 Square Feet Lot
$415,100 Zestimate®
$272/sqft
$-- HOA
What's special
Established perennialsOriginal fir floorsPeriod detailsWood ceilingsGenerous closet spacePrivate garden spacesTwo trex decks
- --
- on Zillow
- 1,024
- views
- 154
- saves
Likely to sell faster than
Zillow last checked:
Listing updated:
Listed by:
Christa R Jessup,
Bolderson Realty
Source: NWMLS as distributed by MLS GRID,MLS#: 2587903
Facts & features
Interior
Bedrooms & bathrooms
- Bedrooms: 3
- Bathrooms: 2
- Full bathrooms: 1
- 3/4 bathrooms: 1
- Main level bathrooms: 2
- Main level bedrooms: 1
Primary bedroom
- Level: Main
Bedroom
- Level: Second
Bedroom
- Level: Second
Bathroom full
- Level: Main
Bathroom three quarter
- Level: Main
Dining room
- Level: Main
Entry hall
- Level: Main
Kitchen with eating space
- Level: Main
Living room
- Level: Main
Utility room
- Level: Main
Heating
- Fireplace, Baseboard, Electric, Pellet
Cooling
- None
Appliances
- Included: Dishwasher, Disposal, Dryer, Microwave, Refrigerator, Stove(s)/Range(s), Washer, Dishwasher(s), Dryer(s), Garbage Disposal, Microwave(s), Refrigerator(s), Washer(s), Water Heater: Electric, Water Heater Location: Back yard\water heater building
Features
- Bath Off Primary, Ceiling Fan(s)
- Flooring: Ceramic Tile, Softwood, Vinyl, Carpet
- Windows: Dbl Pane/Storm Window
- Basement: None
- Number of fireplaces: 1
- Fireplace features: Pellet Stove, Main Level: 1, Fireplace
Interior area
- Total structure area: 1,532
- Total interior livable area: 1,532 sqft
Video & virtual tour
Property
Parking
- Total spaces: 3
- Parking features: Driveway, Detached Garage
- Has garage: Yes
- Covered spaces: 1
- Uncovered spaces: 2
Features
- Levels: Two
- Stories: 2
- Entry location: Main
- Patio & porch: Bath Off Primary, Ceiling Fan(s), Dbl Pane/Storm Window, Fireplace, Water Heater
- Has view: Yes
- View description: Territorial
Lot
- Size: 5,000 Square Feet
- Dimensions: 50 x 100
- Features: Paved, Deck, Fenced-Partially, High Speed Internet, Patio
- Topography: Level
Details
- Parcel number: 73026030003
- Zoning: R1
- Zoning description: Jurisdiction: County
- Special conditions: Standard
Construction
Type & style
- Home type: SingleFamily
- Architectural style: 2 Story
- Property subtype: Single Family Residence
Materials
- Wood Siding
- Foundation: Block, See Remarks, Slab
- Roof: Composition
Condition
- Very Good
- Year built: 1900
- Major remodel year: 1900
Utilities & green energy
- Electric: Company: PUD #2
- Sewer: Sewer Connected, Company: Seaview Sewer
- Water: Public, Company: City of Long Beach
- Utilities for property: Spectrum, Spectrum
Community & HOA
Community
- Subdivision: Seaview
Location
- Region: Seaview
Financial & listing details
- Price per square foot: $272/sqft
- Tax assessed value: $370,200
- Annual tax amount: $2,666
- Date on market: 9/28/2026
- Listing terms: Conventional,FHA,VA Loan
- Inclusions: Dishwasher(s), Dryer(s), Garbage Disposal, Microwave(s), Refrigerator(s), Stove(s)/Range(s), Washer(s)
Estimated market value
$415,100
$394,000 - $436,000
$1,494/mo
Price history
| Date | Event | Price |
|---|---|---|
| 10/1/2026 | Pending sale | $417,000$272/sqft |
Source:  NWMLS as distributed by MLS GRID #2587903 Report a problem NWMLS as distributed by MLS GRID #2587903 Report a problem | ||
| 9/28/2026 | Listed for sale | $417,000$272/sqft |
Source: NWMLS as distributed by MLS GRID #2587903 Report a problem | ||
Public tax history
| Year | Property taxes | Tax assessment |
|---|---|---|
| 2025 | $2,666 +7.5% | $370,200 +7.5% |
| 2024 | $2,481 +6.5% | $344,500 +2.4% |
| 2023 | $2,329 +3.5% | $336,500 +44.5% |
| 2022 | $2,250 -7.5% | $232,900 +11.5% |
| 2021 | $2,432 +2.4% | $208,900 +12.9% |
| 2020 | $2,374 +4.5% | $185,000 -10.3% |
| 2019 | $2,272 -13.8% | $206,300 +11.7% |
| 2018 | $2,636 -9.3% | $184,700 |
| 2017 | $2,907 +13.4% | $184,700 +3.3% |
| 2015 | $2,564 +3.7% | $178,800 +3.1% |
| 2014 | $2,473 +2% | $173,400 -7% |
| 2012 | $2,424 | $186,500 -6.8% |
| 2011 | -- | $200,000 -13.9% |
| 2010 | -- | $232,200 |
| 2009 | -- | $232,200 +50.9% |
| 2008 | -- | $153,900 |
| 2006 | -- | $153,900 |
Find assessor info on the county website
Monthly payment
Est. payment
Payment breakdown
Explore the cost of this home by adjusting the details. Changes won't be saved.Climate risks
Neighborhood: 98644
Similar homes
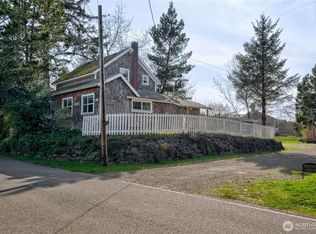
- $419,0003 bd2 ba1.3k sqft4503 K Place, Seaview, WA 98644Active
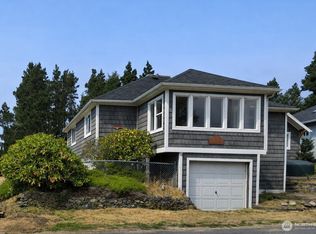 MLS ID #2574118, Dan Russell. NWMLS as distributed by MLS GRID
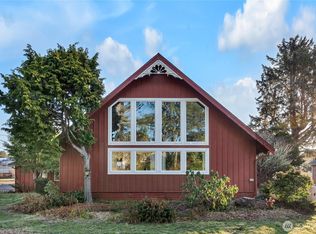
 - $549,0004 bd2 ba1.2k sqftSeaview, Seaview, WA 98644Active
 MLS ID #2584769, Susan Gallagher. NWMLS as distributed by MLS GRID
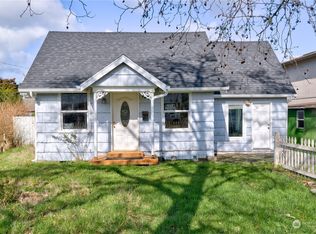
 - $499,9992 bd2 ba1.2k sqftSeaview, Seaview, WA 98641Active
 MLS ID #2543160, Weston Roberts. NWMLS as distributed by MLS GRID
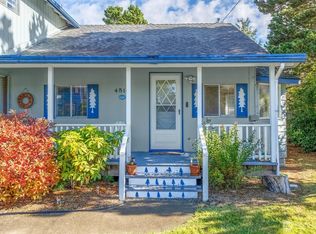
 - $350,0002 bd1 ba773 sqft4711 Pacific Way, Seaview, WA 98644Active
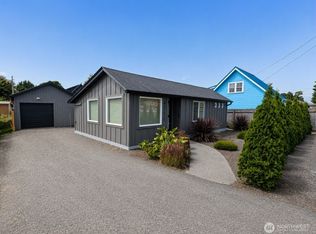 MLS ID #2573743, Tamara Nelsen. NWMLS as distributed by MLS GRID
 - $469,9002 bd2 ba915 sqft1210 32nd St, Seaview, WA 98644Active
 MLS ID #700081472, Shannon Sundin Wheeler, eXp Realty LLC. RMLS (OR)
 - $419,0003 bd2 ba1.2k sqft316 7th St SW, Long Beach, WA 98631ActiveMLS ID #241176621, Doug Knutzen, Realty One Group Discovery Coast. RMLS (OR)
