Skip main navigation
Sold
  • Listed by: RE/MAX Excellence • Mary Kay Ramage
    Bought with: Group 7 Inc., Real Estate Serv
    $469,000

    30518 G Street, Ocean Park, WA 98640

    2beds
    1,579sqft
    Single Family Residence
    Built in 2023
    5,401 Square Feet Lot
    $477,000 Zestimate®
    $297/sqft
    $2,389 Estimated rent

    Home value

    $477,000

    $453,000 - $501,000

    $2,389/mo

    Zestimate® history
    Loading
    Loading...

    Owner options

    List your home for rent

    $2,389/mo

    Rent Zestimate®

    Find your next renter with Zillow Rental Manager. Plus, with online applications, you can quickly screen prospective tenants – for free.

    Learn more

    $2,389/mo

    Rent Zestimate®

    Refinance and save

    $2,903/mo

    Est. payment

    Refinancing to a lower rate could help reduce your monthly payments and save thousands over the life of the loan.

    See today's rates

    $2,903/mo

    Est. payment

    Explore your selling options

    Work with a Zillow partner agent

    Leverage their expertise and Zillow's premium Showcase listings to get your home seen by more buyers.

    Get started

    List with your own agent

    Get your home in front of millions of buyers by listing it on Zillow.

    Learn how to do it

    Sell it yourself

    Take full control of how buyers see your home on Zillow by listing For Sale by Owner (FSBO).

    List your home

    What's special

    Stone fireplaceDouble sink vanityLarge walk in closetSpecial lightingCustom cabinetsSliding doorsShower door
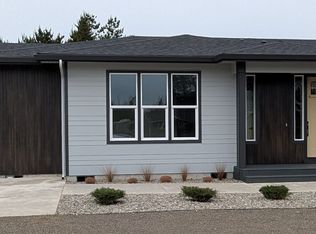
    NEW CONSTRUCTION HOME ON G ST. Here is your affordable Dream Home! It is located right across the street from the walkway to our Magnificent Beach. This 1579sq.ft. home has everything you need for your relaxation, as well as all of the Beach activities. This 2 Bedroom, 1 3/4 Bath home features an outstanding, very spacious Primary Bedroom with Crown Ceiling/Recessed lighting, Large walk in closet, Beautiful Tiled Shower/ With Shower Door and Double Sink Vanity. The Kitchen has top of the line Custom Cabinets with special lighting, Island/eating area & Refer. The Living Room features a floor to ceiling, stone fireplace and sliding doors to the lighted Covered Deck. Sit and enjoy the fully landscaped back Patio as well as your solitude.

    Zillow last checked:

    Listing updated:

    Listed by:

    Mary Kay Ramage,

    RE/MAX Excellence

    Bought with:

    Ron Hill, 11420

    Group 7 Inc., Real Estate Serv

    Source: NWMLS as distributed by MLS GRID,MLS#: 2179529MLS Logo

    Facts & features

    Interior

    Bedrooms & bathrooms
    • Bedrooms: 2
    • Bathrooms: 2
    • Full bathrooms: 1
    • 3/4 bathrooms: 1
    • Main level bedrooms: 2
    Primary bedroom
    • Level: Main
    Bedroom
    • Level: Main
    Bathroom three quarter
    • Level: Main
    Bathroom full
    • Level: Main
    Dining room
    • Level: Main
    Entry hall
    • Level: Main
    Kitchen with eating space
    • Level: Main
    Living room
    • Level: Main
    Utility room
    • Level: Main
    Heating
    • Fireplace, Forced Air, Heat Pump, High Efficiency (Unspecified), Electric, Propane
    Cooling
    • Forced Air, Heat Pump, High Efficiency (Unspecified)
    Appliances
    • Included: Dishwasher_, GarbageDisposal_, Microwave_, Refrigerator_, StoveRange_, Dishwasher, Garbage Disposal, Microwave, Refrigerator, StoveRange, Water Heater: Electric, Water Heater Location: garage
    Features
    • Bath Off Primary, Dining Room, High Tech Cabling
    • Flooring: Ceramic Tile, Vinyl Plank
    • Windows: Double Pane/Storm Window
    • Basement: None
    • Number of fireplaces: 1
    • Fireplace features: Gas, Main Level: 1, Fireplace
    Interior area
    • Total structure area: 1,579
    • Total interior livable area: 1,579 sqft

    Property

    Parking
    • Total spaces: 1
    • Parking features: Driveway, Attached Garage, Off Street
    • Attached garage spaces: 1
    Features
    • Levels: One
    • Stories: 1
    • Entry location: Main
    • Patio & porch: Ceramic Tile, Bath Off Primary, Double Pane/Storm Window, Dining Room, High Tech Cabling, Vaulted Ceiling(s), Walk-In Closet(s), Fireplace, Water Heater
    • Has view: Yes
    • View description: Territorial
    Lot
    • Size: 5,401 Square Feet
    • Dimensions: 60 x 90
    • Features: Drought Res Landscape, Paved, Deck, Fenced-Partially, Patio
    • Topography: Level
    Details
    • Parcel number: 77001004012
    • Zoning description: R-1,Jurisdiction: County
    • Special conditions: Standard
    • Other equipment: Leased Equipment: none

    Construction

    Type & style
    • Home type: SingleFamily
    • Architectural style: Northwest Contemporary
    • Property subtype: Single Family Residence
    Materials
    • Cement Planked, Wood Siding
    • Foundation: Poured Concrete
    • Roof: Composition
    Condition
    • Very Good
    • New construction: Yes
    • Year built: 2023
    • Major remodel year: 2023

    Utilities & green energy

    • Electric: Company: PUD #2
    • Sewer: Septic Tank
    • Water: Community, Company: Surfside Water Com.

    Community & HOA

    Community
    • Features: CCRs, Clubhouse, Golf, Playground
    • Subdivision: Surfside
    HOA
    • HOA fee: $60 monthly
    • HOA phone: 369-665-0005
    Location
    • Region: Ocean Park

    Financial & listing details

    • Price per square foot: $297/sqft
    • Tax assessed value: $496,100
    • Annual tax amount: $467
    • Date on market: 12/20/2023
    • Cumulative days on market: 828 days
    • Listing terms: Conventional
    • Inclusions: Dishwasher, GarbageDisposal, Microwave, Refrigerator, StoveRange, LeasedEquipment

    Price history

    DateEventPrice
    1/23/2024Sold$469,000-2.1%$297/sqft
    Source: NWMLS as distributed by MLS GRID #2179529 Report a problem
    12/24/2023Pending sale$479,000$303/sqft
    Source: NWMLS as distributed by MLS GRID #2179529 Report a problem
    12/1/2023Listed for sale$479,000$303/sqft
    Source: NWMLS as distributed by MLS GRID #2179529 Report a problem
    11/26/2023Pending sale$479,000$303/sqft
    Source: NWMLS as distributed by MLS GRID #2179529 Report a problem
    11/12/2023Listed for sale$479,000+698.3%$303/sqft
    Source: NWMLS as distributed by MLS GRID #2179529 Report a problem
    1/18/2022Sold$60,000$38/sqft
    Source: Public Record Report a problem
    1/3/2022Pending sale$60,000$38/sqft
    Source: NWMLS as distributed by MLS GRID #1846234 Report a problem
    12/20/2021Price change$60,000-14.3%$38/sqft
    Source: NWMLS as distributed by MLS GRID #1846234 Report a problem
    11/3/2021Price change$70,000+16.7%$44/sqft
    Source: NWMLS as distributed by MLS GRID #1846234 Report a problem
    10/24/2021Pending sale$60,000$38/sqft
    Source: NWMLS as distributed by MLS GRID #1846234 Report a problem
    10/19/2021Listed for sale$60,000$38/sqft
    Source: NWMLS as distributed by MLS GRID #1846234 Report a problem
    10/1/2021Pending sale$60,000$38/sqft
    Source: NWMLS as distributed by MLS GRID #1846234 Report a problem
    9/28/2021Listed for sale$60,000$38/sqft
    Source: NWMLS as distributed by MLS GRID #1846234 Report a problem

    Public tax history

    YearProperty taxesTax assessment
    2024$3,681 +58.1%$496,100 +52.7%
    2023$2,329 +398.3%$324,900 +1020.3%
    2022$467 +39.5%$29,000 +20.8%
    2021$335 +10.1%$24,000
    2020$304 -11.7%$24,000 +14.3%
    2019$344 +11.8%$21,000 +16.7%
    2018$308 -3.4%$18,000
    2017$319 +11.1%$18,000 -40%
    2015$287 -36.3%$30,000
    2014$450 $30,000
    Find assessor info on the county website

    Neighborhood: 98640

    Nearby schools

    GreatSchools rating
    Schools provided by the listing agent
    • Elementary: Ocean Park ElemMulti
    • Middle: Ilwaco Jnr High
    • High: Ilwaco Snr High

    Source: NWMLS as distributed by MLS GRID. This data may not be complete. We recommend contacting the local school district to confirm school assignments for this home.

    Get pre-qualified for a loan
    At Zillow Home Loans, we can pre-qualify you in as little as 5 minutes with no impact to your credit score.

    An equal housing lender. NMLS #10287.