A great home, a HUGE shop and a separate 2nd lot—this Klipsan Beach property has room for the lifestyle you’ve been looking for. With a great house and a serious shop, there's room for all the toys! Set on nearly half an acre, this one-owner stick-built home features 3 bedrooms and 2 full baths in a comfortable split-bedroom floor plan. The open living, dining and kitchen area is warm and inviting, with a beautiful river rock wood-burning fireplace as its centerpiece. Fresh interior paint, vinyl plank flooring, easy-care vinyl siding, an attached 2-car garage, plus front and back decks make the home ready to enjoy. Out back is where things get really interesting: a huge 1,680 sq ft shop with two separate bays plus a finished project/recreation area with a bathroom, and metal roof replaced in 2023. Cars, fishing gear, woodworking, hobbies—there’s room to spread out and make it your own. The second lot has separate gated highway access, making it easy to pull through and park a boat or RV without maneuvering around the house. There’s also a shed and even a chicken coop. Plenty of parking, plenty of workspace and a very nice home to come back to at the end of the day. Public water serves the home, plus a shared irrigation well for outdoor watering. Comfortable, well maintained home, tidy grounds, serious shop space and room for all the toys.
Active
Listed by: Bolderson Realty • Lesley Ferguson • 360-244-5488
$525,000
20215 P Place, Ocean Park, WA 98640
3beds
1,074sqft
Single Family Residence
Built in 2004
0.44 Acres Lot
$505,700 Zestimate®
$489/sqft
$-- HOA
What's special
Plenty of parkingChicken coopNearly half an acreHuge shopSeparate gated highway accessVinyl plank flooringEasy-care vinyl siding
- --
- on Zillow
- 131
- views
- 11
- saves
Zillow last checked:
Listing updated:
Listed by:
Lesley Ferguson 360-244-5488 lesley.beacheart@gmail.com,
Bolderson Realty
Source: NWMLS as distributed by MLS GRID,MLS#: 2569483
Facts & features
Interior
Bedrooms & bathrooms
- Bedrooms: 3
- Bathrooms: 2
- Full bathrooms: 2
- Main level bathrooms: 2
- Main level bedrooms: 3
Primary bedroom
- Level: Main
Bedroom
- Level: Main
Bedroom
- Level: Main
Bathroom full
- Level: Main
Bathroom full
- Level: Main
Other
- Level: Main
Great room
- Level: Main
Kitchen without eating space
- Level: Main
Heating
- Fireplace, Forced Air, Heat Pump, Wall Furnace, Electric, Wood
Cooling
- Heat Pump
Appliances
- Included: Dishwasher, Dryer, Refrigerator, Stove(s)/Range(s), Washer, Dishwasher(s), Dryer(s), Refrigerator(s), Washer(s), Water Heater: Electric, Water Heater Location: Garage
Features
- Bath Off Primary, Ceiling Fan(s), Dining Room
- Flooring: Vinyl Plank
- Windows: Dbl Pane/Storm Window
- Basement: None
- Number of fireplaces: 1
- Fireplace features: Wood Burning, Main Level: 1, Fireplace
Interior area
- Total structure area: 1,074
- Total interior livable area: 1,074 sqft
Property
Parking
- Total spaces: 4
- Parking features: Driveway, Attached Garage, Detached Garage, RV Parking
- Has attached garage: Yes
- Covered spaces: 4
Features
- Levels: One
- Stories: 1
- Patio & porch: Bath Off Primary, Ceiling Fan(s), Dbl Pane/Storm Window, Dining Room, Fireplace, Vaulted Ceiling(s), Walk-In Closet(s), Water Heater
- Has view: Yes
- View description: Territorial
Lot
- Size: 0.44 Acres
- Dimensions: 67 x 188' and 67 x 100'
- Features: Dead End Street, Paved, Deck, Fenced-Fully, High Speed Internet, Outbuildings, RV Parking, Shop
- Topography: Level,Partial Slope
- Residential vegetation: Garden Space
Details
- Parcel number: 74042000070
- Zoning: R1
- Zoning description: Jurisdiction: County
- Special conditions: Standard
Construction
Type & style
- Home type: SingleFamily
- Architectural style: 1 Story
- Property subtype: Single Family Residence
Materials
- Metal/Vinyl
- Foundation: Poured Concrete
- Roof: Composition
Condition
- Good
- Year built: 2004
- Major remodel year: 2004
Utilities & green energy
- Electric: Company: PUD No. 2
- Sewer: Septic Tank
- Water: Public, Shared Well, Company: North Beach Water
- Utilities for property: Charter Spectrum
Community & HOA
Community
- Subdivision: Klipsan
Location
- Region: Ocean Park
Financial & listing details
- Price per square foot: $489/sqft
- Tax assessed value: $379,600
- Annual tax amount: $2,267
- Date on market: 8/21/2026
- Listing terms: Conventional,FHA,USDA Loan,VA Loan
- Inclusions: Dishwasher(s), Dryer(s), Refrigerator(s), Stove(s)/Range(s), Washer(s)
Estimated market value
$505,700
$480,000 - $531,000
$1,970/mo
Price history
| Date | Event | Price |
|---|---|---|
| 8/21/2026 | Listed for sale | $525,000+950%$489/sqft |
Source:  NWMLS as distributed by MLS GRID #2569483 Report a problem NWMLS as distributed by MLS GRID #2569483 Report a problem | ||
| 8/26/2001 | Sold | $50,000$47/sqft |
Source: Agent Provided Report a problem | ||
Public tax history
| Year | Property taxes | Tax assessment |
|---|---|---|
| 2025 | $1,993 -5% | $379,600 |
| 2024 | $2,098 -33.3% | $379,600 -13.7% |
| 2023 | $3,144 -1.9% | $440,000 +49.5% |
| 2022 | $3,204 +0.9% | $294,300 +11.6% |
| 2021 | $3,174 +2.5% | $263,700 +4.8% |
| 2020 | $3,096 -2.9% | $251,600 +27.1% |
| 2019 | $3,189 +26.3% | $197,900 +18.4% |
| 2018 | $2,526 -6.2% | $167,200 |
| 2017 | $2,694 +16.1% | $167,200 +7.7% |
| 2015 | $2,321 +8.1% | $155,200 |
| 2014 | $2,148 -1% | $155,200 -12.1% |
| 2012 | $2,169 | $176,500 -1.3% |
| 2011 | -- | $178,900 -12% |
| 2010 | -- | $203,400 +3.3% |
| 2009 | -- | $196,900 |
| 2008 | -- | $196,900 +83.7% |
| 2006 | -- | $107,200 +11.9% |
| 2005 | -- | $95,800 |
Find assessor info on the county website
Monthly payment
Est. payment
Payment breakdown
Explore the cost of this home by adjusting the details. Changes won't be saved.Climate risks
Neighborhood: 98640
Nearby schools
Schools provided by the listing agent
- Middle: Hilltop Middle
- High: Ilwaco Snr High
Source: NWMLS as distributed by MLS GRID. This data may not be complete. We recommend contacting the local school district to confirm school assignments for this home.


Similar homes
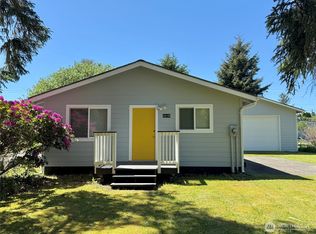
- $430,0002 bd2 ba1.3k sqftNorth Addition To Ocean Park, Lot 7-8, Block 30, Ocean Park, WA 98640Active
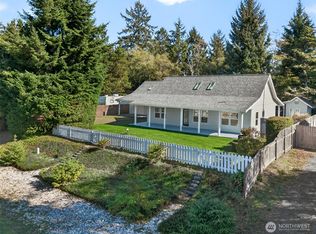 MLS ID #2592977, Leslie Brophy. NWMLS as distributed by MLS GRID
 - $399,0002 bd1 ba924 sqftVista Bay, Ocean Park, WA 98640Active
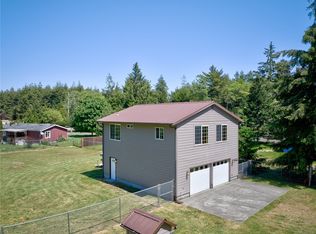 MLS ID #2594909, Jamye A. Lucier. NWMLS as distributed by MLS GRID
 - $515,0003 bd3 ba1.5k sqftOcean Park, Ocean Park, WA 98640Active
 MLS ID #2560343, Erin Marsh. NWMLS as distributed by MLS GRID
 - $529,0003 bd2 ba1.4k sqftTides West Dv-2, Lot 10, Block 2, Long Beach, WA 98631Active
 MLS ID #2580129, Leslie Brophy. NWMLS as distributed by MLS GRID
