
Tucked among the evergreens on a peaceful .17-acre lot, charming coastal retreat offers warmth & character that’s hard to find. Whether you’re looking for a full-time home, weekend getaway, or investment opportunity, one-of-a-kind property has laid-back coastal lifestyle people dream about. Curved roofline & large covered front porch create cozy cabin feel. Inside, home is filled w/ gorgeous custom woodwork, rich wood-paneled walls & exposed beam ceilings that give every room warm & inviting atmosphere. Living room w/ pellet stove & sliders to deck. Kitchen w/ beautiful original wood cabinetry & pantry. Durable linoleum flooring throughout kitchen, laundry & bathrooms for easy upkeep. Half bath & laundry main floor. Upstairs are 2 comfortable bedrooms. Full bathroom w/ shower/tub combo between bedrooms. Outside, property has room to relax & enjoy coastal air, complete w/ wood shed & oversized one-car garage w/ separate storage room & built-in cabinets. Roof replaced in 2015 for added peace of mind. HOA just $100 annually & includes community park, clubhouse & private boat launch, for kayaking, fishing. Just 20 minutes from Long Beach for easy access to some of Washington’s best coastal attractions. Spend the day walking scenic 8.5-mile Discovery Trail, dining on fresh local seafood & browsing peninsula’s unique shops & boutiques. Nearby Cape Disappointment State Park w/ miles of hiking trails, ocean views, historic lighthouses & endless opportunities for outdoor adventure.
Active
Listed by: eXp Realty • Nickolas W Shivers
Price cut: $30K (7/10)
$245,000
20520 Crane Place, Ocean Park, WA 98640
2beds
1,512sqft
:
Get pre-qualified$1,520/mo
Single Family Residence
Built in 1974
7,405 Square Feet Lot
$-- Zestimate®
$162/sqft
$8/mo HOA
What's special
Exposed beam ceilingsCurved rooflineRich wood-paneled wallsSliders to deckGorgeous custom woodworkWarm and inviting atmosphereLarge covered front porch
- 74 days |
- 2,400 |
- 163 |
Zillow last checked:
Listing updated:
Listed by:
Nickolas W Shivers,
eXp Realty,
Vanessa Leon,
eXp Realty
Source: NWMLS as distributed by MLS GRID,MLS#: 2521612
Facts & features
Interior
Bedrooms & bathrooms
- Bedrooms: 2
- Bathrooms: 2
- Full bathrooms: 1
- 1/2 bathrooms: 1
- Main level bathrooms: 1
Primary bedroom
- Level: Second
Bedroom
- Level: Second
Bathroom full
- Level: Second
Other
- Level: Main
Dining room
- Level: Main
Kitchen without eating space
- Level: Main
Living room
- Level: Main
Utility room
- Level: Main
Heating
- Fireplace, Baseboard, Electric
Cooling
- None
Appliances
- Included: Dryer, Refrigerator, Stove(s)/Range(s), Washer, Dryer(s), Refrigerator(s), Washer(s), Water Heater: Electric
Features
- Ceiling Fan(s), Dining Room
- Flooring: Laminate, Vinyl, Carpet
- Basement: None
- Number of fireplaces: 1
- Fireplace features: Pellet Stove, Main Level: 1, Fireplace
Interior area
- Total structure area: 1,512
- Total interior livable area: 1,512 sqft
Property
Parking
- Total spaces: 1
- Parking features: Driveway, Detached Garage
- Has garage: Yes
- Covered spaces: 1
Features
- Levels: Two
- Stories: 2
- Patio & porch: Ceiling Fan(s), Dining Room, Fireplace, Water Heater
- Has view: Yes
- View description: Territorial
Lot
- Size: 7,405 Square Feet
- Features: Corner Lot, Deck, Dock
- Topography: Level
- Residential vegetation: Wooded
Details
- Parcel number: 74071029002
- Special conditions: Standard
Construction
Type & style
- Home type: SingleFamily
- Architectural style: 2 Story
- Property subtype: Single Family Residence
Materials
- Metal/Vinyl
- Foundation: Concrete Ribbon
- Roof: Composition
Condition
- Year built: 1974
- Major remodel year: 1974
Utilities & green energy
- Sewer: Septic Tank
- Water: Public
Community & HOA
Community
- Features: Boat Launch, Clubhouse, Park
- Subdivision: Ocean Park
HOA
- Services included: See Remarks
- HOA fee: $100 annually
Location
- Region: Ocean Park
Financial & listing details
- Price per square foot: $162/sqft
- Tax assessed value: $314,400
- Annual tax amount: $2,288
- Date on market: 5/15/2026
- Cumulative days on market: 75 days
- Listing terms: Conventional,FHA,VA Loan
- Inclusions: Dryer(s), Refrigerator(s), Stove(s)/Range(s), Washer(s)
Estimated market value
Not available
Estimated sales range
Not available
$2,266/mo
Price history
| Date | Event | Price |
|---|---|---|
| 7/10/2026 | Price change | $245,000-10.9%$162/sqft |
Source:  RMLS (OR) #420944948 Report a problem RMLS (OR) #420944948 Report a problem | ||
| 6/5/2026 | Price change | $275,000-8.3%$182/sqft |
Source: RMLS (OR) #420944948 Report a problem | ||
| 5/15/2026 | Listed for sale | $300,000$198/sqft |
Source: RMLS (OR) #420944948 Report a problem | ||
Public tax history
| Year | Property taxes | Tax assessment |
|---|---|---|
| 2024 | $2,366 +19.2% | $314,400 +15.1% |
| 2023 | $1,985 -6% | $273,100 +44.7% |
| 2022 | $2,112 +2.1% | $188,700 +17.5% |
| 2021 | $2,068 +8.1% | $160,600 +5.8% |
| 2020 | $1,913 -2% | $151,800 +6.8% |
| 2019 | $1,952 +6.2% | $142,100 +31.8% |
| 2018 | $1,838 +5.2% | $107,800 |
| 2017 | $1,748 +14.8% | $107,800 |
| 2015 | $1,522 +0.4% | $107,800 +7.3% |
| 2014 | $1,516 +6% | $100,500 -11% |
| 2012 | $1,430 | $112,900 -24.2% |
| 2011 | -- | $149,000 -12.5% |
| 2010 | -- | $170,200 |
| 2009 | -- | $170,200 |
| 2008 | -- | $170,200 +97.2% |
| 2006 | -- | $86,300 |
Find assessor info on the county website
Monthly payment
Est. payment
Payment breakdown
Explore the cost of this home by adjusting the details. Changes won't be saved.Climate risks
Neighborhood: 98640
Nearby schools
GreatSchools rating
- 4/10Ocean Park Elementary SchoolGrades: 3-5Distance: 2.7 mi
- 3/10Hilltop SchoolGrades: 6-8Distance: 9.6 mi
- 5/10Ilwaco Sr High SchoolGrades: 9-12Distance: 9.5 mi
Schools provided by the listing agent
- Elementary: Ocean Park ElemMulti
- Middle: Hilltop Middle
- High: Ilwaco Alt High
Source: NWMLS as distributed by MLS GRID. This data may not be complete. We recommend contacting the local school district to confirm school assignments for this home.
- $376,5003 bd2 ba1.1k sqft20515 Crane Pl, Ocean Park, WA 98640Off Market
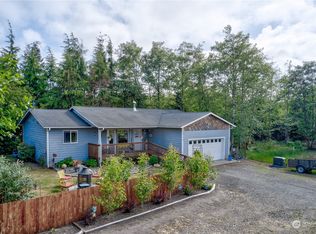
- $325,0003 bd2 ba1.6k sqft20410 Crane Pl, Ocean Park, WA 98640Sold

- $--6,760.512 Square Feet0 Crane Pl, Ocean Park, WA 98640Off Market
- $350,0003 bd2 ba1.6k sqft20715 Crane Pl, Ocean Park, WA 98640Sold
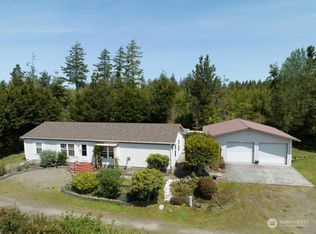
- $329,5003 bd2 ba1.5k sqft20405 Crane Pl, Ocean Park, WA 98640New Construction
- $165,0002 bd1 ba720 sqft20605 Birch Pl, Ocean Park, WA 98640Pending
- $90,0007,840.8 Square Feet247 Xx Birch Pl, Ocean Park, WA 98640Sold
- $47,5008,398.368 Square Feet215 Birch Pl, Ocean Park, WA 98640Sold
A local agent can set up tours, give advice and negotiate with sellers.
A local lender can help you make sure your offer is ready when you are.
Similar homes
- $299,0002 bd1 ba1.4k sqftIn 9-11-11, Ocean Park, WA 98640Active
 MLS ID #2467917, Del Murry. NWMLS as distributed by MLS GRID
 - $238,5002 bd2 ba928 sqft1703 259th Place, Ocean Park, WA 98640Active
 MLS ID #2434736, Leslie Brophy. NWMLS as distributed by MLS GRID
 - $239,0002 bd1 ba956 sqftClarks Addiiton Of Ocean Park, Ocean Park, WA 98640Active
 MLS ID #2543903, Pamela Klifar. NWMLS as distributed by MLS GRID
 - $228,0002 bd1 ba792 sqft25007 Ash Place, Ocean Park, WA 98640Active
 MLS ID #2532512, Natasha Beals. NWMLS as distributed by MLS GRID
 - $275,0002 bd2 ba958 sqftBeach Addition To Ocean Park, Ocean Park, WA 98640ActiveMLS ID #2522213, Kaylin Culver. NWMLS as distributed by MLS GRID
- $299,0002 bd1 ba1k sqftHarbor View, Ocean Park, WA 98640ActiveMLS ID #2552679, Del Murry. NWMLS as distributed by MLS GRID
- $299,0002 bd2 ba1k sqftSunset Sands Dv-2, Ocean Park, WA 98640ActiveMLS ID #2415830, Sarah Taylor. NWMLS as distributed by MLS GRID
- $300,0003 bd2 ba1.3k sqft28103 R Street, Ocean Park, WA 98640ActiveMLS ID #2528464, Nickolas W Shivers. NWMLS as distributed by MLS GRID
- $249,9503 bd2 ba1.4k sqftSurfside Estates Division 8, Ocean Park, WA 98640ActiveMLS ID #2524332, Rhonda J Westlund. NWMLS as distributed by MLS GRID
- $345,0002 bd1 ba768 sqftVista Bay, Ocean Park, WA 98640ActiveMLS ID #2546092, Dan Russell. NWMLS as distributed by MLS GRID
- $310,0003 bd2 ba1.4k sqftOunship 11 Range 11 West, Ocean Park, WA 98640ActiveMLS ID #2537863, Cheri Grocott. NWMLS as distributed by MLS GRID
- $350,0002 bd2 ba1.4k sqftSunset View, Ocean Park, WA 98640ActiveMLS ID #2496769, Darcy Wills. NWMLS as distributed by MLS GRID
- $270,0002 bd1 ba840 sqftOrths View Tract, Long Beach, WA 98631ActiveMLS ID #2475229, Cindi Pellerin. NWMLS as distributed by MLS GRID
- $274,9002 bd1 ba936 sqft1401 270th Pl, Ocean Park, WA 98640Active
 MLS ID #279841595, Anthony Pitre, Limbrick Real Estate Group. RMLS (OR)
 - $234,5002 bd1 ba840 sqftSs Est Div 14, Ocean Park, WA 98640ActiveMLS ID #2521128, Linda F. Raaymakers. NWMLS as distributed by MLS GRID
- $279,9502 bd2 ba1.6k sqftDv-14, Ocean Park, WA 98640ActiveMLS ID #2503738, Kimberly K. Smith. NWMLS as distributed by MLS GRID
- $289,9002 bd2 ba1.1k sqftBarracuda, Ocean Park, WA 98640ActiveMLS ID #2476381, Beth Laney. NWMLS as distributed by MLS GRID
- $300,0002 bd1 ba768 sqft1707 258th Place, Ocean Park, WA 98640ActiveMLS ID #2492266, Austin Hellickson. NWMLS as distributed by MLS GRID
- $289,0001 bd2 ba888 sqft27006 U Street, Ocean Park, WA 98640ActiveMLS ID #2508534, Wendy Buell. NWMLS as distributed by MLS GRID
- $365,0002 bd3 ba1.2k sqft1408 256th Street, Ocean Park, WA 98640ActiveMLS ID #2286958, Denise O'Neil. NWMLS as distributed by MLS GRID
