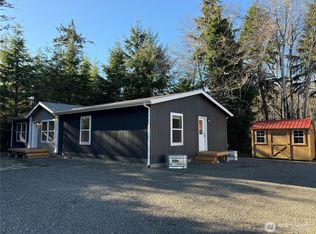
Light and bright, take a look at this brand new manufactured home in Sunset Sands. Be the first to call this lovely property home. This 3-bedroom, 2-bathroom home features a large open living room, versatile dining room and well-appointed kitchen with Shaker style cabinets, oversized island and matching appliances. The utility room, conveniently located steps from the kitchen, features a pantry/storage area and laundry hook-ups. The gracious primary bedroom features an en-suite with a double sink vanity, walk-in shower and walk-in closet. Two guest bedrooms with walk-in closets and full guest bathroom complete the layout. The outside is groomed with fresh gravel and includes a 10 x 12 storage shed. Enjoy entry to the gated Sunset Sands park, featuring Loomis Lake access, clubhouse and playground. Easy access to the nearby Pacific Ocean beaches is minutes away.
Active
Listed by: Lighthouse Realty • Katherine Mack
Price cut: $5.5K (7/9)
$329,500
20405 Crane Place, Ocean Park, WA 98640
3beds
1,512sqft
Manufactured Home, Manufactured On Land
Built in 2025
7,200 Square Feet Lot
$328,000 Zestimate®
$218/sqft
$10/mo HOA
What's special
Laundry hook-upsShaker style cabinetsWell-appointed kitchenOversized islandWalk-in closetGracious primary bedroomFull guest bathroom
- 181 days |
- 189 |
- 15 |
Zillow last checked:
Listing updated:
Listed by:
Katherine Mack,
Lighthouse Realty
Source: NWMLS as distributed by MLS GRID,MLS#: 2472743
Facts & features
Interior
Bedrooms & bathrooms
- Bedrooms: 3
- Bathrooms: 2
- Full bathrooms: 1
- 3/4 bathrooms: 1
- Main level bathrooms: 2
- Main level bedrooms: 3
Primary bedroom
- Level: Main
Bedroom
- Level: Main
Bedroom
- Level: Main
Bathroom full
- Level: Main
Bathroom three quarter
- Level: Main
Dining room
- Level: Main
Entry hall
- Level: Main
Kitchen with eating space
- Level: Main
Living room
- Level: Main
Utility room
- Level: Main
Heating
- Forced Air, Electric
Cooling
- None
Appliances
- Included: Dishwasher, Microwave, Refrigerator, Stove(s)/Range(s), Dishwasher(s), Microwave(s), Refrigerator(s), Water Heater: Electric tank, Water Heater Location: Utility
Features
- Bath Off Primary, Dining Room, Pantry
- Flooring: Laminate
- Windows: Dbl Pane/Storm Window
- Basement: None
- Has fireplace: No
Interior area
- Total structure area: 1,512
- Total interior livable area: 1,512 sqft
Property
Parking
- Parking features: Driveway
Features
- Levels: One
- Stories: 1
- Entry location: Main
- Patio & porch: Bath Off Primary, Dbl Pane/Storm Window, Dining Room, Pantry, Walk-In Closet(s), Water Heater
Lot
- Size: 7,200 Square Feet
- Dimensions: 80 x 90
- Features: Cul-De-Sac, Outbuildings
- Topography: Level
Details
- Parcel number: 74071014003
- Zoning: R1
- Zoning description: Jurisdiction: County
- Special conditions: Standard
Construction
Type & style
- Home type: MobileManufactured
- Architectural style: Manuf-Double Wide
- Property subtype: Manufactured Home, Manufactured On Land
Materials
- Cement Planked, Cement Plank
- Foundation: Tie Down
- Roof: Composition
Condition
- New construction: Yes
- Year built: 2025
Details
- Builder name: DPR Construction
Utilities & green energy
- Electric: Company: PUD #2
- Sewer: Septic Tank
- Water: Public, Company: North Beach Water District
Community & HOA
Community
- Features: CCRs, Clubhouse, Park, Playground
- Subdivision: Sunset Sands
HOA
- Services included: Common Area Maintenance
- HOA fee: $125 annually
- HOA phone: 360-214-0889
Location
- Region: Ocean Park
Financial & listing details
- Price per square foot: $218/sqft
- Tax assessed value: $53,500
- Annual tax amount: $2,215
- Date on market: 8/10/2025
- Cumulative days on market: 352 days
- Listing terms: Conventional
- Inclusions: Dishwasher(s), Microwave(s), Refrigerator(s), Stove(s)/Range(s)
- Body type: Double Wide
Estimated market value
$328,000
$312,000 - $344,000
$1,450/mo
Price history
| Date | Event | Price |
|---|---|---|
| 7/9/2026 | Price change | $329,500-1.6%$218/sqft |
Source:  NWMLS as distributed by MLS GRID #2472743 Report a problem NWMLS as distributed by MLS GRID #2472743 Report a problem | ||
| 4/23/2026 | Price change | $335,000-2.9%$222/sqft |
Source: NWMLS as distributed by MLS GRID #2472743 Report a problem | ||
| 1/28/2026 | Listed for sale | $344,900+116.2%$228/sqft |
Source: NWMLS as distributed by MLS GRID #2472743 Report a problem | ||
| 3/17/2024 | Listing removed | -- |
Source: Owner Report a problem | ||
| 12/14/2023 | Listed for sale | $159,500$105/sqft |
Source: Owner Report a problem | ||
Public tax history
| Year | Property taxes | Tax assessment |
|---|---|---|
| 2024 | $444 +69.1% | $53,500 +78.3% |
| 2023 | $263 +29.1% | $30,000 +106.9% |
| 2022 | $203 +0.1% | $14,500 +16% |
| 2021 | $203 +8.1% | $12,500 +8.7% |
| 2020 | $188 +0.5% | $11,500 +15% |
| 2019 | $187 +10.8% | $10,000 +56.3% |
| 2018 | $169 +17.1% | $6,400 |
| 2017 | $144 +13.1% | $6,400 -5.9% |
| 2015 | $128 -3.9% | $6,800 -9.3% |
| 2014 | $133 | $7,500 +50% |
| 2005 | -- | $5,000 |
Find assessor info on the county website
Monthly payment
Climate risks
Neighborhood: 98640
Nearby schools
GreatSchools rating
- 4/10Ocean Park Elementary SchoolGrades: 3-5Distance: 2.7 mi
- 3/10Hilltop SchoolGrades: 6-8Distance: 9.5 mi
- 5/10Ilwaco Sr High SchoolGrades: 9-12Distance: 9.4 mi
Schools provided by the listing agent
- Elementary: Ocean Park ElemMulti
- Middle: Hilltop Middle
- High: Ilwaco Snr High
Source: NWMLS as distributed by MLS GRID. This data may not be complete. We recommend contacting the local school district to confirm school assignments for this home.
- $322,0003 bd2 ba1.5k sqft20403 Crane Pl, Ocean Park, WA 98640Sold
- $325,0003 bd2 ba1.6k sqft20410 Crane Pl, Ocean Park, WA 98640Sold

- $90,0007,840.8 Square Feet247 Xx Birch Pl, Ocean Park, WA 98640Sold
- $47,5008,398.368 Square Feet215 Birch Pl, Ocean Park, WA 98640Sold
- $535,0003 bd2 ba1.6k sqft20503 Birch Pl, Ocean Park, WA 98640For Sale
- $--6,760.512 Square Feet0 Crane Pl, Ocean Park, WA 98640Off Market
- $376,5003 bd2 ba1.1k sqft20515 Crane Pl, Ocean Park, WA 98640Off Market
- $245,0002 bd2 ba1.5k sqft20520 Crane Pl, Ocean Park, WA 98640For Sale
A local agent can set up tours, give advice and negotiate with sellers.
A local lender can help you make sure your offer is ready when you are.
Similar homes
- $299,0003 bd2 ba1.6k sqft24215 Y Lane, Ocean Park, WA 98640Active
 MLS ID #2550533, Chana I. Dolbey. NWMLS as distributed by MLS GRID
 - $335,0003 bd2 ba1.2k sqft24533 Y Lane, Ocean Park, WA 98640Active
 MLS ID #2460697, Daisy Case. NWMLS as distributed by MLS GRID
 - $315,0003 bd2 ba1.6k sqft29306 O St, Ocean Park, WA 98640Active
 MLS ID #2553442, Britanie Eichhorn. NWMLS as distributed by MLS GRID
 - $310,0003 bd2 ba1.4k sqftOunship 11 Range 11 West, Ocean Park, WA 98640Active
 MLS ID #2537863, Cheri Grocott. NWMLS as distributed by MLS GRID
 - $355,0003 bd2 ba1.7k sqft1405 324th Place, Ocean Park, WA 98640ActiveMLS ID #2513603, Heather Soule. NWMLS as distributed by MLS GRID
- $339,0003 bd2 ba1.7k sqft1301 321st, Ocean Park, WA 98640ActiveMLS ID #2505935, Clinton Potter. NWMLS as distributed by MLS GRID
- $325,0002 bd2 ba1k sqftSalt And Air Tract, Long Beach, WA 98631ActiveMLS ID #2535963, Cheri Grocott. NWMLS as distributed by MLS GRID
- $345,0003 bd3 ba1.2k sqft2601 250th St, Ocean Park, WA 98640Active
 MLS ID #211687015, Jesse Morgen, Keller Williams Realty. RMLS (OR)
 - $349,0002 bd1 ba864 sqftRushlight Farm Estates, Ocean Park, WA 98640ActiveMLS ID #2539343, Scott Davis. NWMLS as distributed by MLS GRID
- $339,5003 bd2 ba1.1k sqft13201 Pacific Highway, Long Beach, WA 98631ActiveMLS ID #2479599, Cyndy Thompson. NWMLS as distributed by MLS GRID
- $319,0002 bd2 ba924 sqftRushlight Manor Estates, Ocean Park, WA 98640ActiveMLS ID #2548218, Cyndy Thompson. NWMLS as distributed by MLS GRID
- $358,0003 bd2 ba1.1k sqftEspy Ridge Tracts, Ocean Park, WA 98640ActiveMLS ID #2534731, Jamye A. Lucier. NWMLS as distributed by MLS GRID
- $295,0003 bd2 ba1.6k sqftDv-08, Ocean Park, WA 98640ActiveMLS ID #2503129, Del Murry. NWMLS as distributed by MLS GRID
- $430,0003 bd3 ba1.5k sqft1207 215th Lane, Ocean Park, WA 98640ActiveMLS ID #2482944, Carolyn Levno. NWMLS as distributed by MLS GRID
- $299,0002 bd2 ba1k sqftSunset Sands Dv-2, Ocean Park, WA 98640ActiveMLS ID #2415830, Sarah Taylor. NWMLS as distributed by MLS GRID
- $359,0003 bd2 ba1.6k sqft2807 219th St, Ocean Park, WA 98640For Sale By OwnerFSBO-Online.com
- $350,0002 bd2 ba1.4k sqftSunset View, Ocean Park, WA 98640ActiveMLS ID #2496769, Darcy Wills. NWMLS as distributed by MLS GRID
- $437,9003 bd2 ba1.4k sqft1225 204th Lane, Ocean Park, WA 98640ActiveMLS ID #2506415, Crystal Lynn Neprud. NWMLS as distributed by MLS GRID
- $399,0002 bd2 ba1.5k sqftSunset Sands Dv-3, Ocean Park, WA 98640ActiveMLS ID #2532845, Del Murry. NWMLS as distributed by MLS GRID
- $329,9002 bd2 ba1.3k sqftSse Div 3, Ocean Park, WA 98640ActiveMLS ID #2521910, Linda F. Raaymakers. NWMLS as distributed by MLS GRID
