Beautifully maintained, over 1600 sq ft of living space, plus hobby spaces galore! Entry is open to the Great Rm, Kitchen, Family and dining area! Kitchen features an island eating bar and counter space, plus pantry. More formal dining nook off the family room where a computer desk resides. Primary bedroom on the opposite side of the house is very spacious with large walkin closet and ensuite bath includes tub/shower. Two bedrooms on the other end of the house has access to a full bath with a pass through from the utility room. Covered deck off the utility room takes you into the back yard where flowers are blooming in full spring fashion. Gardening shed for all your yard tools, huge dbl garage has a workbench, hobby rm + half bath.
Sold
Listed by: Lighthouse Realty • Rena M. Stinner
Bought with: Handris Realty
$350,000
20715 Crane Place, Ocean Park, WA 98640
3beds
1,620sqft
Manufactured Home, Manufactured On Land
Built in 1997
0.33 Acres Lot
$368,900 Zestimate®
$216/sqft
$2,146 Estimated rent
Home value
$368,900
$350,000 - $387,000
$2,146/mo
Zestimate® history
Owner options
List your home for rent
$2,146/mo
Rent Zestimate®
Find your next renter with Zillow Rental Manager. Plus, with online applications, you can quickly screen prospective tenants – for free.
$2,146/mo
Rent Zestimate®
Refinance and save
$2,436/mo
Est. payment
Refinancing to a lower rate could help reduce your monthly payments and save thousands over the life of the loan.
$2,436/mo
Est. payment
Explore your selling options
Work with a Zillow partner agent
Leverage their expertise and Zillow's premium Showcase listings to get your home seen by more buyers.
Get startedList with your own agent
Get your home in front of millions of buyers by listing it on Zillow.
Learn how to do itSell it yourself
Take full control of how buyers see your home on Zillow by listing For Sale by Owner (FSBO).
List your homeWhat's special
Hobby rmCovered deckComputer deskIsland eating barUtility roomCounter space
Zillow last checked:
Listing updated:
Listed by:
Rena M. Stinner,
Lighthouse Realty
Bought with:
Holly Fussell, 126148
Handris Realty
Source: NWMLS as distributed by MLS GRID,MLS#: 2067315
Facts & features
Interior
Bedrooms & bathrooms
- Bedrooms: 3
- Bathrooms: 2
- Full bathrooms: 2
- Main level bedrooms: 3
Primary bedroom
- Level: Main
Bedroom
- Level: Main
Bedroom
- Level: Main
Bathroom full
- Level: Main
Bathroom full
- Level: Main
Dining room
- Level: Main
Entry hall
- Level: Main
Family room
- Level: Main
Great room
- Level: Main
Kitchen with eating space
- Level: Main
Utility room
- Level: Main
Heating
- Fireplace, Forced Air, Electric, Pellet, Propane
Cooling
- None
Appliances
- Included: Dishwasher_, GarbageDisposal_, Refrigerator_, StoveRange_, Dishwasher, Garbage Disposal, Refrigerator, StoveRange, Water Heater: electric
Features
- Bath Off Primary, Ceiling Fan(s), Dining Room
- Flooring: Ceramic Tile, Vinyl, Carpet
- Windows: Double Pane/Storm Window, Skylight(s)
- Basement: None
- Number of fireplaces: 1
- Fireplace features: Pellet Stove, Main Level: 1, Fireplace
Interior area
- Total structure area: 1,620
- Total interior livable area: 1,620 sqft
Property
Parking
- Total spaces: 2
- Parking features: RV Parking, Detached Carport, Driveway, Detached Garage, Off Street
- Garage spaces: 2
- Has carport: Yes
Features
- Levels: One
- Stories: 1
- Entry location: Main
- Patio & porch: Ceramic Tile, Wall to Wall Carpet, Wired for Generator, Bath Off Primary, Ceiling Fan(s), Double Pane/Storm Window, Dining Room, Skylight(s), Vaulted Ceiling(s), Walk-In Closet(s), Fireplace, Water Heater
- Has view: Yes
- View description: Territorial
Lot
- Size: 0.33 Acres
- Dimensions: 160 x 90
- Features: Corner Lot, Dead End Street, Deck, Outbuildings, RV Parking, Shop
- Topography: Level
Details
- Parcel number: 74071010005
- Zoning description: r-1,Jurisdiction: County
- Special conditions: Standard
- Other equipment: Wired for Generator
Construction
Type & style
- Home type: MobileManufactured
- Architectural style: Manuf-Double Wide
- Property subtype: Manufactured Home, Manufactured On Land
Materials
- Metal/Vinyl, Wood Products
- Foundation: Concrete Ribbon, Tie Down
- Roof: Composition,See Remarks
Condition
- Very Good
- Year built: 1997
- Major remodel year: 1997
Utilities & green energy
- Electric: Company: PUD
- Sewer: Septic Tank, Company: ind septic
- Water: Public, Company: North Beach
Community & HOA
Community
- Features: CCRs, Clubhouse, Park, Playground
- Subdivision: Sunset Sands
HOA
- HOA fee: $250 annually
Location
- Region: Ocean Park
Financial & listing details
- Price per square foot: $216/sqft
- Tax assessed value: $355,400
- Annual tax amount: $2,804
- Date on market: 6/29/2023
- Cumulative days on market: 1118 days
- Listing terms: Conventional
- Inclusions: Dishwasher, GarbageDisposal, Refrigerator, StoveRange
- Road surface type: Dirt
- Body type: Double Wide
Price history
| Date | Event | Price |
|---|---|---|
| 8/24/2023 | Sold | $350,000$216/sqft |
Source:  NWMLS as distributed by MLS GRID #2067315 Report a problem NWMLS as distributed by MLS GRID #2067315 Report a problem | ||
| 7/25/2023 | Pending sale | $350,000$216/sqft |
Source:  RMLS (OR) #23223547 Report a problem RMLS (OR) #23223547 Report a problem | ||
| 7/20/2023 | Price change | $350,000-4.1%$216/sqft |
Source: NWMLS as distributed by MLS GRID #NWM2067315 Report a problem | ||
| 7/9/2023 | Listed for sale | $365,000$225/sqft |
Source: RMLS (OR) #23223547 Report a problem | ||
| 6/29/2023 | Pending sale | $365,000$225/sqft |
Source: RMLS (OR) #23223547 Report a problem | ||
| 5/24/2023 | Listed for sale | $365,000$225/sqft |
Source: RMLS (OR) #23223547 Report a problem | ||
| 5/18/2023 | Pending sale | $365,000$225/sqft |
Source: NWMLS as distributed by MLS GRID #NWM2067315 Report a problem | ||
| 5/15/2023 | Listed for sale | $365,000$225/sqft |
Source: RMLS (OR) #23223547 Report a problem | ||
Public tax history
| Year | Property taxes | Tax assessment |
|---|---|---|
| 2024 | $2,668 -8.1% | $355,400 -11.8% |
| 2023 | $2,904 +3.6% | $402,800 +73.8% |
| 2022 | $2,804 +10.9% | $231,800 +9% |
| 2021 | $2,529 +0.4% | $212,600 +6.2% |
| 2020 | $2,519 -1.6% | $200,200 +17% |
| 2019 | $2,561 +16.1% | $171,100 +21.5% |
| 2018 | $2,205 -8.9% | $140,800 |
| 2017 | $2,420 +22.5% | $140,800 +8.6% |
| 2015 | $1,976 +8.8% | $129,700 |
| 2014 | $1,816 -1% | $129,700 +17.8% |
| 2012 | $1,834 | $110,100 -12.5% |
| 2011 | -- | $125,900 -9.2% |
| 2010 | -- | $138,700 |
| 2009 | -- | $138,700 |
| 2008 | -- | $138,700 +66.5% |
| 2006 | -- | $83,300 |
| 2005 | -- | $83,300 |
Find assessor info on the county website
Neighborhood: 98640
Nearby homes
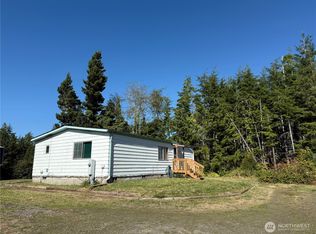
- $160,0002 bd2 ba960 sqft20813 Crane Pl, Ocean Park, WA 98640Sold
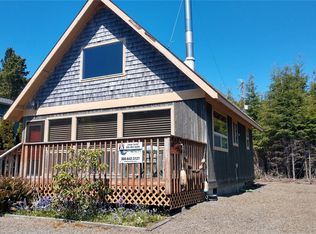
- $310,0002 bd1 ba1k sqft20811 Birch Pl, Ocean Park, WA 98640Sold
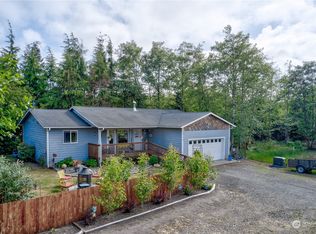
- $376,5003 bd2 ba1.1k sqft20515 Crane Pl, Ocean Park, WA 98640Off Market
- $245,0002 bd2 ba1.5k sqft20520 Crane Pl, Ocean Park, WA 98640For Sale

- $99,2267,405.2 Square Feet20821 Birch Pl, Ocean Park, WA 98640Sold
- $165,0002 bd1 ba720 sqft20605 Birch Pl, Ocean Park, WA 98640Pending
- $300,0002 bd2 ba1k sqft21006 Birch Pl, Ocean Park, WA 98640Sold
- $303,5002 bd2 ba768 sqft20819 Birch Pl, Ocean Park, WA 98640Sold
Nearby schools
GreatSchools rating
- 4/10Ocean Park Elementary SchoolGrades: 3-5Distance: 2.6 mi
- 3/10Hilltop SchoolGrades: 6-8Distance: 9.7 mi
- 5/10Ilwaco Sr High SchoolGrades: 9-12Distance: 9.6 mi
Schools provided by the listing agent
- Elementary: Ocean Park ElemMulti
- Middle: Ilwaco Jnr High
- High: Ilwaco Snr High
Source: NWMLS as distributed by MLS GRID. This data may not be complete. We recommend contacting the local school district to confirm school assignments for this home.
- Washington
- Pacific County
- Ocean Park
- 98640
- 20715 Crane Place
Nearby cities
Nearby zip codes
Other Ocean Park Topics
