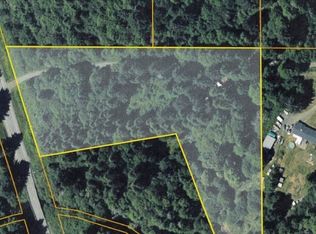
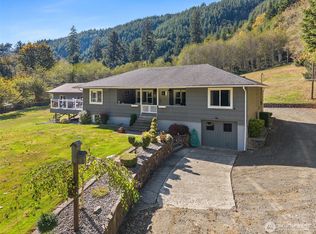
A Virtual Oasis tucked away in the Woods~backed by Smith Creek which is a Salmon fed Creek on one side & Moore Creek is seasonal-on the other side. Sitting on a very private 8.9 Acres you will find a lovely 1,784 sq ft one level home; 3 bedrooms; 3 baths. All Stainless Steel Appliances Stay; Gas Cook Top & Electric Oven in this newly renovated Kitchen; New Flooring is Guaranteed for life; Marble Tile Counter Tops; Under Cabinet LED Lights. Propane Fireplace in living room is Auto Fed by Ferrel Gas. Living Room also boasts Air Conditioner mini-split ~also heats in the Winter. Primary Bedroom has a new deck! 724 sq ft Wood Deck for Entertaining & a 624 sq ft attached garage powered by 110! In 2019 a New Electric Panel was put in. There is also a 1,152 sq ft Commercial Grade Utility Building powered by 220 ~ for all of your Equipment Storage & Projects; roof was resealed in 2024. A small Orchard w/ Apples, Plums, Pears & Cherries; a Blueberry Patch & a Grape Arbor; a lovely pasture for animals or Garden. Generac 10Kw Auxilliary Guardian Generator ~ runs entire home except wall heaters/auto when power goes out. There are 3 Wells on site; 1st Well was rebuilt in 2019 w/new Well House, Power & Custom Built State of the Art Filtration System; this well feeds the Home (mls 2579179). The 2nd Well is for Irrigation and 3rd is for the 2nd parcel of contiguous 5.5 acres w/ Septic & Power (mls 2593725). No Flood Insurance required. Properties can be purchased together or separately.
Active
Listed by: John L. Scott Ocean Shores • Marjie E. Southall • 360-581-0591
Price cut: $249.9K (10/12)
$648,100
10270 State Route 101, Raymond, WA 98577
3beds
1,784sqft
Single Family Residence
Built in 1982
3.4 Acres Lot
$630,600 Zestimate®
$363/sqft
$-- HOA
What's special
Marble tile counter topsUnder cabinet led lights
- --
- on Zillow
- 139
- views
- 1
- save
Likely to sell faster than
Zillow last checked:
Listing updated:
Listed by:
Marjie E. Southall 360-581-0591 sam9467@aol.com,
John L. Scott Ocean Shores,
Jeremie Isam 253-258-7657,
John L. Scott R.E. Lake Tapps
Source: NWMLS as distributed by MLS GRID,MLS#: 2579179
Facts & features
Interior
Bedrooms & bathrooms
- Bedrooms: 3
- Bathrooms: 3
- Full bathrooms: 1
- 3/4 bathrooms: 1
- 1/2 bathrooms: 1
- Main level bathrooms: 3
- Main level bedrooms: 3
Primary bedroom
- Level: Main
Bedroom
- Level: Main
Bedroom
- Level: Main
Bathroom three quarter
- Level: Main
Bathroom full
- Level: Main
Other
- Level: Main
Dining room
- Level: Main
Kitchen with eating space
- Level: Main
Living room
- Level: Main
Utility room
- Level: Main
Heating
- Fireplace, Ductless, Fireplace Insert, Heat Pump, See Remarks, Wall Furnace, Electric, Propane, See Remarks
Cooling
- Ductless
Appliances
- Included: Dishwasher, Dryer, Microwave, Refrigerator, Stove(s)/Range(s), Washer, Dishwasher(s), Dryer(s), Microwave(s), Refrigerator(s), Washer(s), Water Heater: Electric, Water Heater Location: garage
Features
- Bath Off Primary, Dining Room
- Flooring: Ceramic Tile, Vinyl Plank
- Windows: Dbl Pane/Storm Window
- Basement: None
- Number of fireplaces: 1
- Fireplace features: Gas, Main Level: 1, Fireplace
Interior area
- Total structure area: 1,784
- Total interior livable area: 1,784 sqft
Property
Parking
- Total spaces: 2
- Parking features: Driveway, Attached Garage, Off Street
- Has attached garage: Yes
- Covered spaces: 2
Features
- Levels: One
- Stories: 1
- Patio & porch: Bath Off Primary, Dbl Pane/Storm Window, Dining Room, Fireplace, Water Heater, Wired for Generator
- Has view: Yes
- View description: Territorial
- Waterfront features: Creek
Lot
- Size: 3.4 Acres
- Features: Dead End Street, Secluded, Cabana/Gazebo, Deck, Outbuildings, Propane, Shop
- Topography: Level
- Residential vegetation: Brush, Fruit Trees, Garden Space, Pasture, Wooded
Details
- Parcel number: 15092534006
- Zoning description: Jurisdiction: County
- Special conditions: Standard
- Other equipment: Leased Equipment: Propane Tank, Wired for Generator
Construction
Type & style
- Home type: SingleFamily
- Architectural style: 1 Story
- Property subtype: Single Family Residence
Materials
- See Remarks
- Foundation: Poured Concrete
- Roof: Composition
Condition
- Good
- Year built: 1982
- Major remodel year: 1982
Utilities & green energy
- Sewer: Septic Tank, Company: Septic
- Water: Individual Well, Private, Company: Private Individual Well
Community & HOA
Community
- Features: Trail(s)
- Subdivision: Raymond
Location
- Region: Raymond
Financial & listing details
- Price per square foot: $363/sqft
- Tax assessed value: $343,600
- Annual tax amount: $2,573
- Date on market: 9/15/2026
- Listing terms: Conventional,FHA,VA Loan
- Inclusions: Dishwasher(s), Dryer(s), Leased Equipment, Microwave(s), Refrigerator(s), Stove(s)/Range(s), Washer(s)
- Road surface type: Dirt
Estimated market value
$630,600
$599,000 - $662,000
$2,419/mo
Price history
| Date | Event | Price |
|---|---|---|
| 10/12/2026 | Price change | $648,100-27.8%$363/sqft |
Source:  NWMLS as distributed by MLS GRID #2579179 Report a problem | ||
| 9/16/2026 | Price change | $898,000+56.2%$503/sqft |
Source: NWMLS as distributed by MLS GRID #2579179 Report a problem | ||
| 9/15/2026 | Listed for sale | $575,000+161.5%$322/sqft |
Source: NWMLS as distributed by MLS GRID #2579179 Report a problem | ||
| 8/1/2018 | Listing removed | $219,900$123/sqft |
Source: Premier Realty Oly Pen, Inc. #1299197 Report a problem | ||
| 8/1/2018 | Listed for sale | $219,900$123/sqft |
Source: Premier Realty Oly Pen, Inc. #1299197 Report a problem | ||
| 7/31/2018 | Sold | $219,900$123/sqft |
Source: NWMLS as distributed by MLS GRID #1299197 Report a problem | ||
| 6/9/2018 | Pending sale | $219,900$123/sqft |
Source: Premier Realty Oly Pen, Inc. #1299197 Report a problem | ||
| 5/25/2018 | Listed for sale | $219,900+44.2%$123/sqft |
Source: Premier Realty Oly Pen, Inc. #1299197 Report a problem | ||
| 9/22/2014 | Sold | $152,500$85/sqft |
Source: NWMLS as distributed by MLS GRID #595741 Report a problem | ||
Public tax history
| Year | Property taxes | Tax assessment |
|---|---|---|
| 2025 | $2,574 -2% | $343,600 |
| 2024 | $2,626 +12.6% | $343,600 |
| 2023 | $2,333 -2.4% | $343,600 +36.8% |
| 2022 | $2,389 -0.2% | $251,100 +11.5% |
| 2021 | $2,393 +1.7% | $225,300 +15.6% |
| 2020 | $2,353 +9.8% | $194,900 +16.3% |
| 2019 | $2,144 +24.1% | $167,600 +13.6% |
| 2018 | $1,727 -35.4% | $147,600 |
| 2017 | $2,676 +13.4% | $147,600 |
| 2015 | $2,360 -3.9% | $147,600 +5.1% |
| 2014 | $2,456 +1.3% | $140,400 -8.5% |
| 2012 | $2,424 | $153,400 -7.8% |
| 2011 | -- | $166,400 -2.5% |
| 2010 | -- | $170,600 |
| 2009 | -- | $170,600 |
| 2008 | -- | $170,600 +16.6% |
| 2006 | -- | $146,300 |
Find assessor info on the county website
Monthly payment
Est. payment
Payment breakdown
Explore the cost of this home by adjusting the details. Changes won't be saved.Climate risks
Neighborhood: 98577
Nearby schools
Schools provided by the listing agent
- Elementary: Raymond Elem
- Middle: Raymond Jnr Snr High
- High: Raymond Jnr Snr High
Source: NWMLS as distributed by MLS GRID. This data may not be complete. We recommend contacting the local school district to confirm school assignments for this home.


Similar homes
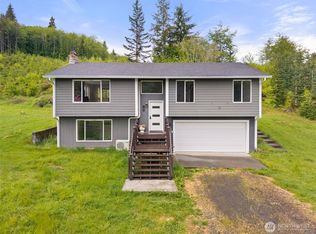
- $619,0003 bd3 ba1.7k sqft269 Elk Creek Road, Raymond, WA 98577Active
 MLS ID #2524733, Melanie Seiler. NWMLS as distributed by MLS GRID
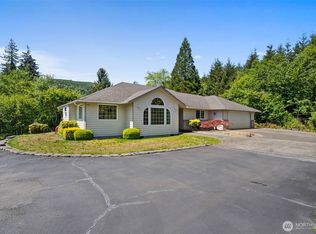
- $549,9003 bd3 ba1.5k sqft1620 Prospect Street, Raymond, WA 98577Contingent
 MLS ID #2526856, Melanie Seiler. NWMLS as distributed by MLS GRID
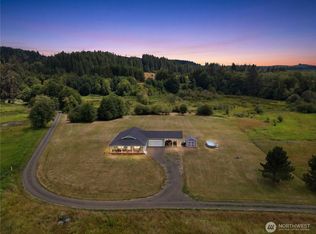
- $685,9003 bd2 ba1.5k sqft185 Lilly Wheaton Road, Raymond, WA 98577Active
 MLS ID #2559867, Monica Ortiz. NWMLS as distributed by MLS GRID
- $435,0002 bd2 ba2.1k sqft1120 Lombard Street, Raymond, WA 98577Active
 MLS ID #2592372, Melanie Seiler. NWMLS as distributed by MLS GRID
