Perched on a desirable corner lot in the sought-after Riverview neighborhood, this beautifully remodeled 3-bedroom, 1.75-bath home combines modern style with exceptional functionality. Inside, you'll find luxury vinyl plank flooring, recessed lighting, and an open- concept living space designed for everyday living and entertaining. The stunning kitchen features brand-new stainless steel appliances, bar seating, and flows seamlessly into the dining area with a sliding glass door leading to the private backyard. The spacious primary suite offers its own sliding door to the outdoor deck, a generous closet, and a beautifully updated 3/4 bath with a spa-like walk-in shower. A thoughtfully designed laundry room includes a like brand-new washer and dryer set. Outside, enjoy pristine mature landscaping, a fully fenced backyard, and a large deck that creates a peaceful, private retreat. The attached garage provides everyday convenience, while the detached shop is a dream workspace with a concrete floor, abundant natural light, built- in shelving, expansive work areas, and a storage loft. Access the shop directly from the backyard for added convenience. A truly move-in ready home in one of the area's most desirable neighborhoods.
Active
Listed by: Keller Williams South Sound • Melanie Seiler • 907-342-7456
Price cut: $10K (10/27)
$384,000
706 Bradford Street, Raymond, WA 98577
3beds
1,358sqft
Single Family Residence
Built in 1970
0.28 Acres Lot
$378,400 Zestimate®
$283/sqft
$-- HOA
What's special
- --
- on Zillow
- 232
- views
- 28
- saves
Zillow last checked:
Listing updated:
Listed by:
Melanie Seiler 907-342-7456 melanie@seilerhomes.com,
Keller Williams South Sound
Source: NWMLS as distributed by MLS GRID,MLS#: 2564184
Facts & features
Interior
Bedrooms & bathrooms
- Bedrooms: 3
- Bathrooms: 2
- Full bathrooms: 1
- 3/4 bathrooms: 1
- Main level bathrooms: 2
- Main level bedrooms: 3
Primary bedroom
- Level: Main
Bedroom
- Level: Main
Bedroom
- Level: Main
Bathroom full
- Level: Main
Bathroom three quarter
- Level: Main
Dining room
- Level: Main
Entry hall
- Level: Main
Kitchen with eating space
- Level: Main
Living room
- Level: Main
Utility room
- Level: Main
Heating
- Fireplace, Heat Pump, Electric
Cooling
- Heat Pump
Appliances
- Included: Dishwasher, Disposal, Dryer, Refrigerator, Stove(s)/Range(s), Washer, Dishwasher(s), Dryer(s), Garbage Disposal, Refrigerator(s), Washer(s)
Features
- Bath Off Primary, Dining Room
- Flooring: Vinyl Plank, Carpet
- Windows: Dbl Pane/Storm Window
- Basement: None
- Number of fireplaces: 1
- Fireplace features: Wood Burning, Main Level: 1, Fireplace
Interior area
- Total structure area: 1,358
- Total interior livable area: 1,358 sqft
Property
Parking
- Total spaces: 7
- Parking features: Driveway, Attached Garage, Detached Garage, RV Parking
- Has attached garage: Yes
- Covered spaces: 3
- Uncovered spaces: 4
Features
- Levels: One
- Stories: 1
- Entry location: Main
- Patio & porch: Bath Off Primary, Dbl Pane/Storm Window, Dining Room, Fireplace, Sprinkler System
- Has view: Yes
- View description: Territorial
Lot
- Size: 0.28 Acres
- Features: Corner Lot, Paved, Cable TV, Deck, Fenced-Partially, High Speed Internet, RV Parking, Shop
- Topography: Level,Partial Slope
- Residential vegetation: Garden Space
Details
- Parcel number: 72044006001
- Zoning description: Jurisdiction: City
- Special conditions: Standard
Construction
Type & style
- Home type: SingleFamily
- Architectural style: 1 Story
- Property subtype: Single Family Residence
Materials
- Wood Siding, Wood Products
- Foundation: Block
- Roof: Composition
Condition
- Year built: 1970
- Major remodel year: 1970
Utilities & green energy
- Electric: Company: Pacific County PUD #2
- Sewer: Sewer Connected, Company: City of Raymond
- Water: Public, Company: City of Raymond
Community & HOA
Community
- Subdivision: Raymond
Location
- Region: Raymond
Financial & listing details
- Price per square foot: $283/sqft
- Tax assessed value: $357,900
- Annual tax amount: $2,892
- Date on market: 8/5/2026
- Listing terms: Conventional,FHA,USDA Loan,VA Loan
- Inclusions: Dishwasher(s), Dryer(s), Garbage Disposal, Refrigerator(s), Stove(s)/Range(s), Washer(s)
Estimated market value
$378,400
$359,000 - $397,000
$1,918/mo
Price history
| Date | Event | Price |
|---|---|---|
| 10/27/2026 | Price change | $384,000-2.5%$283/sqft |
Source:  NWMLS as distributed by MLS GRID #2564184 Report a problem | ||
| 9/23/2026 | Listed for sale | $394,000$290/sqft |
Source: NWMLS as distributed by MLS GRID #2564184 Report a problem | ||
| 9/1/2026 | Listing removed | $394,000$290/sqft |
Source: NWMLS as distributed by MLS GRID #2564184 Report a problem | ||
| 8/5/2026 | Listed for sale | $394,000+119%$290/sqft |
Source: NWMLS as distributed by MLS GRID #2564184 Report a problem | ||
| 9/24/2018 | Sold | $179,900$132/sqft |
Source: NWMLS as distributed by MLS GRID #1163597 Report a problem | ||
| 8/21/2018 | Pending sale | $179,900$132/sqft |
Source: Keller Williams Realty Olympia #1163597 Report a problem | ||
| 6/27/2018 | Price change | $179,900-2.8%$132/sqft |
Source: Keller Williams Realty Olympia #1163597 Report a problem | ||
| 5/4/2018 | Price change | $185,000-2.6%$136/sqft |
Source: Keller Williams Realty Olympia #1163597 Report a problem | ||
| 3/21/2018 | Listed for sale | $190,000$140/sqft |
Source: Keller Williams Realty Olympia #1163597 Report a problem | ||
| 1/2/2018 | Listing removed | $190,000$140/sqft |
Source: Olympia #1163597 Report a problem | ||
| 9/12/2017 | Price change | $190,000-2.6%$140/sqft |
Source: Olympia #1163597 Report a problem | ||
| 8/1/2017 | Listed for sale | $195,000+52.9%$144/sqft |
Source: Olympia #1163597 Report a problem | ||
| 7/29/2011 | Sold | $127,500+6.3%$94/sqft |
Source: NWMLS as distributed by MLS GRID #179022 Report a problem | ||
| 12/2/2005 | Sold | $120,000$88/sqft |
Source: NWMLS as distributed by MLS GRID #25135300 Report a problem | ||
Public tax history
| Year | Property taxes | Tax assessment |
|---|---|---|
| 2025 | $2,892 +0.1% | $357,900 +2.5% |
| 2024 | $2,890 +11.2% | $349,300 |
| 2023 | $2,598 +13.2% | $349,300 +73.3% |
| 2022 | $2,294 +10.5% | $201,600 +25.8% |
| 2021 | $2,076 +15.7% | $160,200 +8% |
| 2020 | $1,794 +4.6% | $148,300 +8.7% |
| 2019 | $1,716 +15.4% | $136,400 +15% |
| 2018 | $1,487 -30.2% | $118,600 |
| 2017 | $2,129 +8.1% | $118,600 +17.7% |
| 2015 | $1,969 +13.8% | $100,800 |
| 2014 | $1,730 -2.5% | $100,800 -7.7% |
| 2012 | $1,775 | $109,200 |
| 2011 | -- | $109,200 -9.8% |
| 2010 | -- | $121,000 |
| 2009 | -- | $121,000 +13.4% |
| 2008 | -- | $106,700 |
| 2006 | -- | $106,700 +13.1% |
| 2005 | -- | $94,300 |
Find assessor info on the county website
Monthly payment
Est. payment
Payment breakdown
Explore the cost of this home by adjusting the details. Changes won't be saved.Climate risks
Neighborhood: 98577
Similar homes
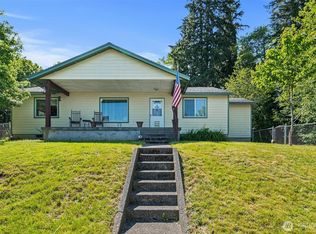
- $310,0003 bd2 ba1.3k sqftRaymond 4th Addition, Raymond, WA 98577Active
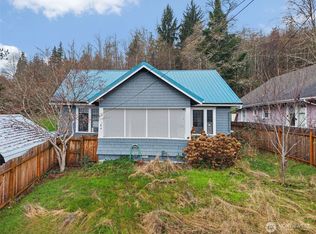 MLS ID #2590270, Melanie Seiler. NWMLS as distributed by MLS GRID
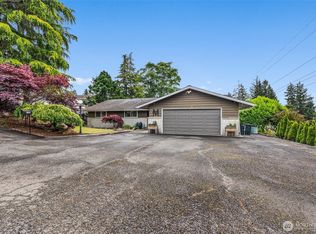
- $360,0003 bd2 ba1.4k sqftSouth Fork Island, Raymond, WA 98577Active
 MLS ID #2564179, Kaylan Forbis. NWMLS as distributed by MLS GRID
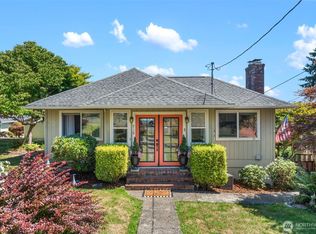
- $399,0003 bd1 ba1.3k sqft1118 Larch Street, Raymond, WA 98577Active
 MLS ID #2576534, Nelia E Woods. NWMLS as distributed by MLS GRID
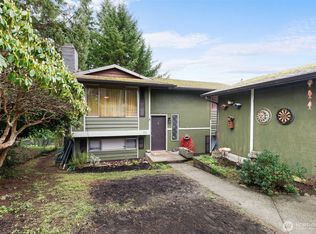
- $--4 bd2 ba1.9k sqft1008 Virginia St, Raymond, WA 98577Auction
 Auction.com 1
- $219,9003 bd2 ba1k sqft303 Monroe St S, South Bend, WA 98586Active
 MLS ID #683058387, Jared English, Congress Realty, Inc. RMLS (OR)
