Charming, spacious, and full of character—this 1909 South Bend home has so much to offer! With 4 bedrooms, 1.75 baths and approximately 1,871 sq ft, you’ll find a comfortable layout with original touches throughout. The spacious kitchen offers abundant cabinetry and storage and flows easily into the inviting living spaces, where a propane fireplace adds warmth on those cozy PNW evenings. Double-pane windows and a newer hot water tank add everyday comfort. The main-level primary bedroom provides convenience and privacy, while upstairs you’ll find 3 additional spacious bedrooms with flexibility for guests, an office or hobbies. Outside, enjoy a fully fenced yard with room to garden, entertain or simply relax. A large chicken coop, shop, carport and expansive driveway provide plenty of space for vehicles, projects, toys and storage. Character, space and versatility all wrapped into one—come see what makes this South Bend home special!
Active
Listed by: Keller Williams Realty PS • Julie Hora • 253-381-8356
Price cut: $4K (9/16)
$369,999
209 E Cowlitz Street, South Bend, WA 98586
4beds
1,871sqft
Single Family Residence
Built in 1909
8,276 Square Feet Lot
$364,900 Zestimate®
$198/sqft
$-- HOA
What's special
Propane fireplaceSpacious kitchenLarge chicken coopAbundant cabinetry and storageMain-level primary bedroomDouble-pane windowsExpansive driveway
- --
- on Zillow
- 237
- views
- 24
- saves
Likely to sell faster than
Zillow last checked:
Listing updated:
Listed by:
Julie Hora 253-381-8356 juliehora@msn.com,
Keller Williams Realty PS
Source: NWMLS as distributed by MLS GRID,MLS#: 2576286
Facts & features
Interior
Bedrooms & bathrooms
- Bedrooms: 4
- Bathrooms: 2
- Full bathrooms: 1
- 3/4 bathrooms: 1
- Main level bathrooms: 1
- Main level bedrooms: 1
Primary bedroom
- Level: Main
Bedroom
- Level: Second
Bedroom
- Level: Second
Bedroom
- Level: Second
Bathroom full
- Level: Second
Bathroom three quarter
- Level: Main
Dining room
- Level: Main
Entry hall
- Level: Main
Kitchen with eating space
- Level: Main
Living room
- Level: Main
Utility room
- Level: Main
Heating
- Fireplace, Wall Furnace, Electric, Propane
Cooling
- None
Appliances
- Included: Microwave, Refrigerator, Microwave(s), Refrigerator(s), Water Heater: Electric, Water Heater Location: Kitchen
Features
- Bath Off Primary, Ceiling Fan(s)
- Flooring: Laminate
- Basement: None
- Number of fireplaces: 1
- Fireplace features: See Remarks, Main Level: 1, Fireplace
Interior area
- Total structure area: 1,871
- Total interior livable area: 1,871 sqft
Video & virtual tour
Property
Parking
- Total spaces: 5
- Parking features: Detached Carport, Detached Garage, Off Street
- Has garage: Yes
- Has carport: Yes
- Covered spaces: 3
- Uncovered spaces: 2
Features
- Levels: One and One Half
- Stories: 1
- Entry location: Main
- Patio & porch: Bath Off Primary, Ceiling Fan(s), Fireplace, Water Heater
- Has view: Yes
- View description: Territorial
Lot
- Size: 8,276 Square Feet
- Features: Cable TV, Fenced-Fully, Green House, High Speed Internet, Outbuildings, Patio, Propane
- Topography: Level
- Residential vegetation: Garden Space
Details
- Parcel number: 71016008020
- Zoning: Residential
- Zoning description: Jurisdiction: County
- Special conditions: Standard
- Other equipment: Leased Equipment: None
Construction
Type & style
- Home type: SingleFamily
- Architectural style: 1 1/2 Story
- Property subtype: Single Family Residence
Materials
- Wood Siding, Wood Products
- Roof: Metal
Condition
- Good
- Year built: 1909
- Major remodel year: 1909
Utilities & green energy
- Electric: Company: PUD No 2
- Sewer: Sewer Connected, Company: City of South Bend
- Water: Public, Company: City of South Bend
Community & HOA
Community
- Subdivision: South Bend
Location
- Region: South Bend
Financial & listing details
- Price per square foot: $198/sqft
- Tax assessed value: $283,800
- Annual tax amount: $2,542
- Date on market: 9/3/2026
- Listing terms: Conventional,FHA,VA Loan
- Inclusions: Leased Equipment, Microwave(s), Refrigerator(s)
Estimated market value
$364,900
$347,000 - $383,000
$1,894/mo
Price history
| Date | Event | Price |
|---|---|---|
| 9/16/2026 | Price change | $369,999-1.1%$198/sqft |
Source:  NWMLS as distributed by MLS GRID #2576286 Report a problem NWMLS as distributed by MLS GRID #2576286 Report a problem | ||
| 9/3/2026 | Listed for sale | $374,000+17.2%$200/sqft |
Source: NWMLS as distributed by MLS GRID #2576286 Report a problem | ||
| 8/18/2025 | Sold | $319,000$170/sqft |
Source: NWMLS as distributed by MLS GRID #2402014 Report a problem | ||
| 7/24/2025 | Pending sale | $319,000$170/sqft |
Source: NWMLS as distributed by MLS GRID #2402014 Report a problem | ||
| 7/2/2025 | Listed for sale | $319,000+11.9%$170/sqft |
Source: NWMLS as distributed by MLS GRID #2402014 Report a problem | ||
| 9/11/2024 | Listing removed | $2,000$1/sqft |
Source: Zillow Rentals Report a problem | ||
| 9/4/2024 | Listed for rent | $2,000+25%$1/sqft |
Source: Zillow Rentals Report a problem | ||
| 12/1/2023 | Listing removed | -- |
Source: Zillow Rentals Report a problem | ||
| 11/28/2023 | Listed for rent | $1,600$1/sqft |
Source: Zillow Rentals Report a problem | ||
| 10/14/2022 | Sold | $285,000-0.9%$152/sqft |
Source: NWMLS as distributed by MLS GRID #1988334 Report a problem | ||
| 9/12/2022 | Pending sale | $287,500$154/sqft |
Source: NWMLS as distributed by MLS GRID #1988334 Report a problem | ||
| 9/12/2022 | Listed for sale | $287,500$154/sqft |
Source: NWMLS as distributed by MLS GRID #1988334 Report a problem | ||
| 9/6/2022 | Pending sale | $287,500$154/sqft |
Source: NWMLS as distributed by MLS GRID #1988334 Report a problem | ||
| 8/26/2022 | Listed for sale | $287,500+91.7%$154/sqft |
Source: NWMLS as distributed by MLS GRID #1988334 Report a problem | ||
| 4/11/2019 | Sold | $150,000$80/sqft |
Source: NWMLS as distributed by MLS GRID #1368893 Report a problem | ||
Public tax history
| Year | Property taxes | Tax assessment |
|---|---|---|
| 2025 | $2,564 +0.9% | $283,800 |
| 2024 | $2,542 +15.7% | $283,800 +4% |
| 2023 | $2,197 +30% | $272,900 +112.4% |
| 2022 | $1,690 +16% | $128,500 +6.9% |
| 2021 | $1,456 +0.5% | $120,200 +7.4% |
| 2020 | $1,449 +1.2% | $111,900 +17.3% |
| 2019 | $1,432 +24.7% | $95,400 +15.1% |
| 2018 | $1,149 -11.8% | $82,900 |
| 2017 | $1,303 +12.2% | $82,900 +18.8% |
| 2015 | $1,161 +16.3% | $69,800 |
| 2014 | $998 -2.4% | $69,800 -10.9% |
| 2012 | $1,023 | $78,300 |
| 2011 | -- | $78,300 -0.6% |
| 2010 | -- | $78,800 |
| 2009 | -- | $78,800 +36.3% |
| 2008 | -- | $57,800 |
| 2006 | -- | $57,800 |
Find assessor info on the county website
Monthly payment
Est. payment
Payment breakdown
Explore the cost of this home by adjusting the details. Changes won't be saved.Climate risks
Neighborhood: 98586
Nearby schools
Schools provided by the listing agent
- Elementary: Chauncey Davis Elem
- Middle: South Bend Mid
- High: South Bend High
Source: NWMLS as distributed by MLS GRID. This data may not be complete. We recommend contacting the local school district to confirm school assignments for this home.

Similar homes
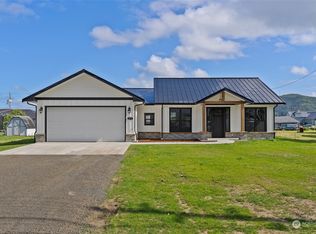
- $369,0004 bd2 ba1.9k sqft716 First Street W, South Bend, WA 98586Active
 MLS ID #2584782, Melanie Seiler. NWMLS as distributed by MLS GRID
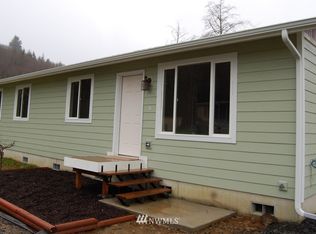
 - $350,0005 bd4 ba1.6k sqft416 Minnesota Street, South Bend, WA 98577Active
 MLS ID #2549493, Nelia E Woods. NWMLS as distributed by MLS GRID
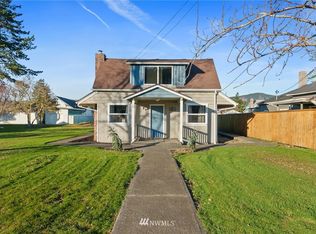
 - $399,0003 bd2 ba1.3k sqftSb 1st, South Bend, WA 98586Active
 MLS ID #2480715, Heidi J. Keller. NWMLS as distributed by MLS GRID
 - $--4 bd2 ba1.9k sqft1008 Virginia St, Raymond, WA 98577Auction
 Auction.com 1
 - $219,9003 bd2 ba1k sqft303 Monroe St S, South Bend, WA 98586Active
 MLS ID #683058387, Jared English, Congress Realty, Inc. RMLS (OR)
