Welcome to this well-maintained 2-bedroom, 2-bath single-story home situated on a generous .36-acre lot, offering comfort & functionality. A front porch welcomes you inside, where large windows fill the home with natural light & create a bright, inviting atmosphere throughout. The functional kitchen comes with all appliances & features convenient bar seating that opens to the dining area. The spacious primary suite offers a large closet & a private full bath complete with a soaking tub & separate stand-up shower. An additional bonus room provides flexibility to suit your needs & could serve as a home office, guest room, hobby space, or potential third bedroom. The dedicated utility room includes exterior access & an attached bathroom, adding convenience & practicality to daily living. Enjoy outdoor living from the covered back porch, complete with an accessible ramp entry for ease of access. The expansive lot provides plenty of room for gardening, recreation, pets, or divide lot for additional build site, or future improvements. A large two-car carport with electricity offers excellent covered parking, storage, workspace potential, or room for hobbies & projects. Additional detached shop offers endless options for storage and/or recreational space with wood stove and workbenches. Whether you're looking for your first home, downsizing to one-level living, or seeking a property with flexible space & a large lot, this home offers endless possibilities.
Active
Listed by: Keller Williams South Sound • Melanie Seiler • 907-342-7456
Price cut: $25.9K (9/30)
$249,000
1116 Second Street W, South Bend, WA 98586
2beds
1,344sqft
Manufactured Home, Manufactured On Land
Built in 1997
0.36 Acres Lot
$248,500 Zestimate®
$185/sqft
$-- HOA
What's special
Spacious primary suiteFront porchCovered back porchAccessible ramp entryBright inviting atmosphere throughout
- --
- on Zillow
- 216
- views
- 25
- saves
Zillow last checked:
Listing updated:
Listed by:
Melanie Seiler 907-342-7456 melanie@seilerhomes.com,
Keller Williams South Sound
Source: NWMLS as distributed by MLS GRID,MLS#: 2545171
Facts & features
Interior
Bedrooms & bathrooms
- Bedrooms: 2
- Bathrooms: 2
- Full bathrooms: 2
- Main level bathrooms: 2
- Main level bedrooms: 2
Primary bedroom
- Level: Main
Bedroom
- Level: Main
Bathroom full
- Level: Main
Bathroom full
- Level: Main
Den office
- Level: Main
Dining room
- Level: Main
Entry hall
- Level: Main
Kitchen with eating space
- Level: Main
Living room
- Level: Main
Utility room
- Level: Main
Heating
- Forced Air, Electric
Cooling
- Forced Air
Appliances
- Included: Dishwasher, Dryer, Refrigerator, Stove(s)/Range(s), Washer, Dishwasher(s), Dryer(s), Refrigerator(s), Washer(s)
Features
- Bath Off Primary, Ceiling Fan(s), Dining Room
- Flooring: Vinyl, Carpet
- Windows: Dbl Pane/Storm Window
- Basement: None
- Has fireplace: No
Interior area
- Total structure area: 1,344
- Total interior livable area: 1,344 sqft
Property
Parking
- Total spaces: 4
- Parking features: Detached Carport, Driveway, Off Street
- Has carport: Yes
- Covered spaces: 2
- Uncovered spaces: 2
Features
- Levels: One
- Stories: 1
- Entry location: Main
- Patio & porch: Bath Off Primary, Ceiling Fan(s), Dbl Pane/Storm Window, Dining Room, Vaulted Ceiling(s)
- Has view: Yes
- View description: Territorial
Lot
- Size: 0.36 Acres
- Features: Corner Lot, Paved, Deck, Outbuildings, Shop
- Topography: Level
Details
- Parcel number: 71019020001
- Special conditions: Standard
Construction
Type & style
- Home type: MobileManufactured
- Architectural style: Manuf-Double Wide
- Property subtype: Manufactured Home, Manufactured On Land
Materials
- Wood Siding, Wood Products
- Foundation: Tie Down
- Roof: Composition
Condition
- Year built: 1997
Utilities & green energy
- Electric: Company: Pacific County PUD #2
- Sewer: Sewer Connected, Company: City of South Bend
- Water: Public, Company: City of South Bend
Community & HOA
Community
- Subdivision: South Bend
Location
- Region: South Bend
Financial & listing details
- Price per square foot: $185/sqft
- Tax assessed value: $223,200
- Annual tax amount: $2,008
- Date on market: 6/25/2026
- Listing terms: Conventional,FHA,VA Loan
- Inclusions: Dishwasher(s), Dryer(s), Refrigerator(s), Stove(s)/Range(s), Washer(s)
- Body type: Double Wide
Estimated market value
$248,500
$236,000 - $261,000
Not available
Price history
| Date | Event | Price |
|---|---|---|
| 9/30/2026 | Price change | $249,000-9.4%$185/sqft |
Source:  NWMLS as distributed by MLS GRID #2545171 Report a problem NWMLS as distributed by MLS GRID #2545171 Report a problem | ||
| 9/3/2026 | Listed for sale | $274,900$205/sqft |
Source: NWMLS as distributed by MLS GRID #2545171 Report a problem | ||
| 8/27/2026 | Pending sale | $274,900$205/sqft |
Source: NWMLS as distributed by MLS GRID #2545171 Report a problem | ||
| 8/25/2026 | Price change | $274,900-4.2%$205/sqft |
Source: NWMLS as distributed by MLS GRID #2545171 Report a problem | ||
| 6/25/2026 | Listed for sale | $287,000$214/sqft |
Source: NWMLS as distributed by MLS GRID #2545171 Report a problem | ||
Public tax history
| Year | Property taxes | Tax assessment |
|---|---|---|
| 2025 | $77 +6.6% | $223,200 |
| 2024 | $72 +1.1% | $223,200 +4% |
| 2023 | $72 -7.1% | $214,700 +72% |
| 2022 | $77 -18.6% | $124,800 |
| 2021 | $95 -5.8% | $124,800 +14.8% |
| 2020 | $101 -3.9% | $108,700 +23.7% |
| 2019 | $105 -4.5% | $87,900 +22.1% |
| 2018 | $110 -2.3% | $72,000 |
| 2017 | $112 +42.5% | $72,000 -4.3% |
| 2015 | $79 -4.1% | $75,200 |
| 2014 | $82 +0.4% | $75,200 -13.6% |
| 2012 | $82 | $87,000 |
| 2011 | -- | $87,000 -3.2% |
| 2010 | -- | $89,900 |
| 2009 | -- | $89,900 +29.9% |
| 2008 | -- | $69,200 |
| 2006 | -- | $69,200 |
Find assessor info on the county website
Monthly payment
Climate risks
Neighborhood: 98586
Nearby schools
Schools provided by the listing agent
- Elementary: Chauncey Davis Elem
- Middle: South Bend Mid
- High: South Bend High
Source: NWMLS as distributed by MLS GRID. This data may not be complete. We recommend contacting the local school district to confirm school assignments for this home.
Similar homes
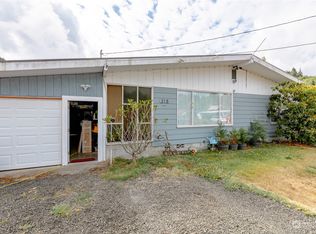
- $269,9002 bd2 ba1.1k sqft1503 First Street W, South Bend, WA 98586Active
 MLS ID #2551292, Lucas Walters. NWMLS as distributed by MLS GRID
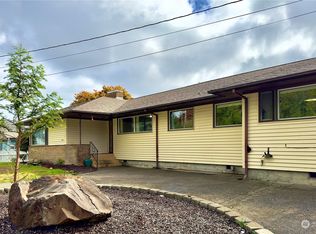
 - $235,0003 bd1 ba1.6k sqft106 Jefferson Street, South Bend, WA 98586Active
 MLS ID #2522470, Lisa Ulakovich. NWMLS as distributed by MLS GRID
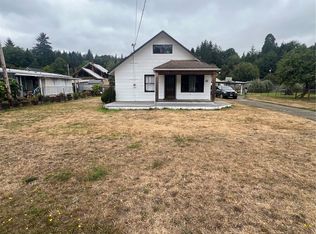
 - $219,9003 bd2 ba1k sqft303 Monroe St S, South Bend, WA 98586Active

 MLS ID #683058387, Jared English, Congress Realty, Inc. RMLS (OR)
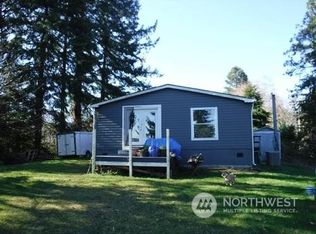
 - $209,0002 bd1 ba939 sqftRaymond 3rd, Raymond, WA 98577Active
 MLS ID #2596348, Heidi J. Keller. NWMLS as distributed by MLS GRID
