Discover the charm and potential of this spacious 5-bedroom, 2-bath home in the heart of Raymond! With 1,741 sq. ft. of living space, this character-filled property offers plenty of room to spread out, work from home, or bring your vision to life. Highlights include a den/office, oversized kitchen with built-in cabinetry, and a generous upstairs area with endless possibilities.Recent updates to the wiring, windows, painting, and plumbing add valuable improvements, while the location puts you within a short walk of Raymond schools, parks, and a nearby boat launch. Outdoor enthusiasts will love the easy access to fishing, hunting, kayaking, hiking, and more.Enjoy the relaxed pace of small-town living while remaining within approximately an hour of Astoria, Oregon, and Olympia, Washington, offering additional shopping, dining, and amenities. With its spacious layout, character, updates, and prime access to recreation, this is an opportunity you won't want to miss. Come see the possibilities and make this Raymond home your own!
Active
Listed by: LPT Realty LLC • Austin Hellickson
$260,000
1019 Duryea Street, Raymond, WA 98577
5beds
1,741sqft
Single Family Residence
Built in 1954
4,791 Square Feet Lot
$256,600 Zestimate®
$149/sqft
$-- HOA
What's special
Spacious layoutGenerous upstairs area
- --
- on Zillow
- 456
- views
- 61
- saves
Zillow last checked:
Listing updated:
Offers reviewed: Aug 17
Listed by:
Austin Hellickson,
LPT Realty LLC
Source: NWMLS as distributed by MLS GRID,MLS#: 2568587
Facts & features
Interior
Bedrooms & bathrooms
- Bedrooms: 5
- Bathrooms: 2
- Full bathrooms: 2
- Main level bathrooms: 2
- Main level bedrooms: 4
Bedroom
- Level: Second
Bedroom
- Level: Main
Bedroom
- Level: Main
Bedroom
- Level: Main
Bedroom
- Level: Main
Bathroom full
- Level: Main
Bathroom full
- Level: Main
Den office
- Level: Main
Entry hall
- Level: Main
Kitchen with eating space
- Level: Main
Living room
- Level: Main
Utility room
- Level: Main
Heating
- Fireplace, Baseboard, Electric
Cooling
- None
Features
- Basement: None
- Number of fireplaces: 1
- Fireplace features: Gas, Main Level: 1, Fireplace
Interior area
- Total structure area: 1,741
- Total interior livable area: 1,741 sqft
Video & virtual tour
Property
Parking
- Parking features: Off Street
Features
- Levels: One and One Half
- Stories: 1
- Entry location: Main
- Patio & porch: Fireplace
Lot
- Size: 4,791 Square Feet
- Topography: Level
Details
- Parcel number: 72042007011
- Special conditions: Standard
Construction
Type & style
- Home type: SingleFamily
- Architectural style: 1 1/2 Story
- Property subtype: Single Family Residence
Materials
- Wood Siding, Wood Products
- Roof: Composition
Condition
- Year built: 1954
- Major remodel year: 2010
Utilities & green energy
- Electric: Company: PUD #2
- Sewer: Sewer Connected, Company: City of Raymond
- Water: Public, Company: City of Raymond
Community & HOA
Community
- Subdivision: Raymond
Location
- Region: Raymond
Financial & listing details
- Price per square foot: $149/sqft
- Tax assessed value: $262,300
- Annual tax amount: $2,151
- Offers reviewed: 08/17/2026
- Date on market: 8/13/2026
- Listing terms: Conventional,FHA,USDA Loan,VA Loan
Estimated market value
$256,600
$244,000 - $269,000
$2,118/mo
Price history
| Date | Event | Price |
|---|---|---|
| 8/13/2026 | Listed for sale | $260,000+4%$149/sqft |
Source:  NWMLS as distributed by MLS GRID #2568587 Report a problem NWMLS as distributed by MLS GRID #2568587 Report a problem | ||
| 6/12/2023 | Sold | $250,000-8.8%$144/sqft |
Source: NWMLS as distributed by MLS GRID #1952950 Report a problem | ||
| 3/17/2023 | Pending sale | $274,000$157/sqft |
Source: NWMLS as distributed by MLS GRID #NWM1952950 Report a problem | ||
| 8/17/2022 | Price change | $274,000-5.2%$157/sqft |
Source: NWMLS as distributed by MLS GRID #1952950 Report a problem | ||
| 7/5/2022 | Price change | $289,000-3.3%$166/sqft |
Source: NWMLS as distributed by MLS GRID #1952950 Report a problem | ||
| 6/17/2022 | Listed for sale | $299,000$172/sqft |
Source: NWMLS as distributed by MLS GRID #1952950 Report a problem | ||
Public tax history
| Year | Property taxes | Tax assessment |
|---|---|---|
| 2025 | $2,123 -1.3% | $262,300 +0.9% |
| 2024 | $2,151 +11.2% | $259,900 |
| 2023 | $1,935 +13.6% | $259,900 +45.8% |
| 2022 | $1,704 -7.2% | $178,300 +25.9% |
| 2021 | $1,836 +15.8% | $141,600 +8% |
| 2020 | $1,586 +4.6% | $131,100 +8.7% |
| 2019 | $1,517 +15.4% | $120,600 +15% |
| 2018 | $1,315 -30.4% | $104,900 |
| 2017 | $1,889 +8.5% | $104,900 +111.5% |
| 2015 | $1,742 +104.6% | $49,600 |
| 2014 | $851 -2.5% | $49,600 -7.5% |
| 2012 | $873 | $53,600 |
| 2011 | -- | $53,600 -10.2% |
| 2010 | -- | $59,700 |
| 2009 | -- | $59,700 +23.6% |
| 2008 | -- | $48,300 |
| 2006 | -- | $48,300 -6.6% |
| 2005 | -- | $51,700 |
Find assessor info on the county website
Monthly payment
Est. payment
Payment breakdown
Explore the cost of this home by adjusting the details. Changes won't be saved.Climate risks
Neighborhood: 98577
Nearby schools
Schools provided by the listing agent
- Elementary: Raymond Elem
- Middle: Raymond Jnr Snr High
- High: Raymond Jnr Snr High
Source: NWMLS as distributed by MLS GRID. This data may not be complete. We recommend contacting the local school district to confirm school assignments for this home.

Similar homes
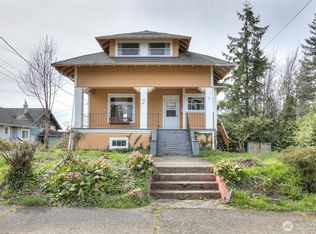
- $329,0003 bd2 ba1.3k sqftRaymond 4th Addition, Raymond, WA 98577Active
 MLS ID #2590270, Melanie Seiler. NWMLS as distributed by MLS GRID
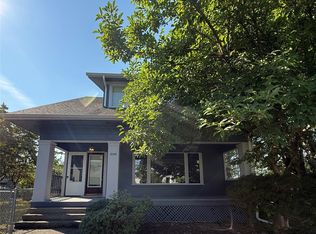
 - $275,0004 bd2 ba1.3k sqftSt. Marie’s Addition, Raymond, WA 98577Active
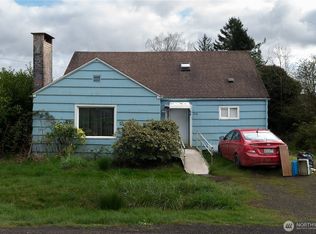 MLS ID #2502057, Austin Hellickson. NWMLS as distributed by MLS GRID
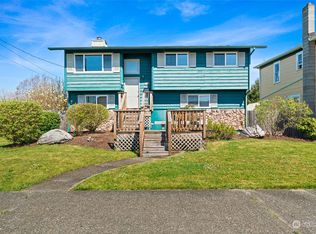
 - $--4 bd1 ba1.5k sqft1104 Gaylord St, Raymond, WA 98577Auction
 Auction.com 2
 - $--2 bd1 ba1k sqft1121 Willapa St, Raymond, WA 98577Auction
 Auction.com 2
