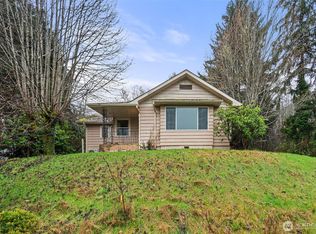
Enjoy easy single-level living in the heart of Raymond! This inviting home features a functional floor plan with three bedrooms, a full bathroom, a galley-style kitchen, dedicated dining area, spacious living room, and separate utility room. The oversized bedroom, conveniently located just off the utility room, offers private access from the attached carport and includes a cozy wood-burning stove for added warmth and character. Built-in storage in the dining area adds everyday convenience. Ideally located just minutes from downtown amenities and within walking distance to 8th Street Park, local schools, and the scenic Willapa River, this home offers comfort, convenience, and small-town charm.
Active
Listed by: Capitol Real Estate LLC • Robert McDaniel
$245,000
404 Eleventh Street, Raymond, WA 98577
2beds
1,232sqft
Single Family Residence
Built in 1959
5,227 Square Feet Lot
$238,800 Zestimate®
$199/sqft
$-- HOA
What's special
Cozy wood-burning stoveGalley-style kitchenOversized bedroomSingle-level livingFunctional floor planDedicated dining areaSeparate utility room
- 18 days |
- 225 |
- 15 |
Likely to sell faster than
Zillow last checked:
Listing updated:
Listed by:
Robert McDaniel,
Capitol Real Estate LLC,
Shine Hickman,
Capitol Real Estate LLC
Source: NWMLS as distributed by MLS GRID,MLS#: 2555627
Facts & features
Interior
Bedrooms & bathrooms
- Bedrooms: 2
- Bathrooms: 1
- Full bathrooms: 1
- Main level bathrooms: 1
- Main level bedrooms: 2
Bedroom
- Level: Main
Bedroom
- Level: Main
Bathroom full
- Level: Main
Bonus room
- Level: Main
Dining room
- Level: Main
Entry hall
- Level: Main
Kitchen without eating space
- Level: Main
Living room
- Level: Main
Utility room
- Level: Main
Heating
- Fireplace, Baseboard, Stove/Free Standing, Wall Furnace, Electric, Wood
Cooling
- None
Appliances
- Included: Dishwasher, Dryer, Microwave, Refrigerator, Stove(s)/Range(s), Washer, Dishwasher(s), Dryer(s), Microwave(s), Refrigerator(s), Washer(s), Water Heater: Electric, Water Heater Location: Laundry Room
Features
- Dining Room
- Flooring: Vinyl Plank
- Windows: Dbl Pane/Storm Window
- Basement: None
- Number of fireplaces: 1
- Fireplace features: Wood Burning, Main Level: 1, Fireplace
Interior area
- Total structure area: 1,232
- Total interior livable area: 1,232 sqft
Video & virtual tour
Property
Parking
- Total spaces: 1
- Parking features: Attached Carport
- Carport spaces: 1
Features
- Levels: One
- Stories: 1
- Entry location: Main
- Patio & porch: Dbl Pane/Storm Window, Dining Room, Fireplace, Water Heater
- Has view: Yes
- View description: Territorial
Lot
- Size: 5,227 Square Feet
- Features: Corner Lot, Paved, Fenced-Fully, High Speed Internet
- Topography: Level,Partial Slope
- Residential vegetation: Garden Space
Details
- Parcel number: 72042007010
- Special conditions: Standard
Construction
Type & style
- Home type: SingleFamily
- Architectural style: 1 Story
- Property subtype: Single Family Residence
Materials
- Metal/Vinyl, Wood Products
- Roof: Composition
Condition
- Year built: 1959
- Major remodel year: 1959
Utilities & green energy
- Electric: Company: PUD #2
- Sewer: Sewer Connected, Company: City of Raymond
- Water: Public, Company: City of Raymond
Community & HOA
Community
- Subdivision: Raymond
Location
- Region: Raymond
Financial & listing details
- Price per square foot: $199/sqft
- Tax assessed value: $211,600
- Annual tax amount: $1,714
- Date on market: 12/23/2025
- Cumulative days on market: 241 days
- Listing terms: Conventional,FHA,VA Loan
- Inclusions: Dishwasher(s), Dryer(s), Microwave(s), Refrigerator(s), Stove(s)/Range(s), Washer(s)
Estimated market value
$238,800
$227,000 - $251,000
$1,468/mo
Price history
| Date | Event | Price |
|---|---|---|
| 8/3/2026 | Listed for sale | $245,000+19.2%$199/sqft |
Source:  NWMLS as distributed by MLS GRID #2555627 Report a problem NWMLS as distributed by MLS GRID #2555627 Report a problem | ||
| 9/30/2021 | Sold | $205,500+3.3%$167/sqft |
Source: NWMLS as distributed by MLS GRID #1822838 Report a problem | ||
| 8/15/2021 | Pending sale | $199,000$162/sqft |
Source: NWMLS as distributed by MLS GRID #1822838 Report a problem | ||
| 8/11/2021 | Listed for sale | $199,000$162/sqft |
Source: NWMLS as distributed by MLS GRID #1822838 Report a problem | ||
Public tax history
| Year | Property taxes | Tax assessment |
|---|---|---|
| 2025 | $1,714 +0.3% | $211,600 +2.6% |
| 2024 | $1,709 +11.2% | $206,300 |
| 2023 | $1,537 +13.3% | $206,300 +48.3% |
| 2022 | $1,356 -5.4% | $139,100 +26% |
| 2021 | $1,433 +15.8% | $110,400 +7.9% |
| 2020 | $1,238 +4.5% | $102,300 +8.7% |
| 2019 | $1,185 +15.4% | $94,100 +15% |
| 2018 | $1,026 -30.2% | $81,800 |
| 2017 | $1,471 +8.3% | $81,800 +31.7% |
| 2015 | $1,358 +27.4% | $62,100 |
| 2014 | $1,066 -2.5% | $62,100 -8% |
| 2012 | $1,094 | $67,500 |
| 2011 | -- | $67,500 -10.8% |
| 2010 | -- | $75,700 |
| 2009 | -- | $75,700 +27% |
| 2008 | -- | $59,600 |
| 2006 | -- | $59,600 +10.4% |
| 2005 | -- | $54,000 |
Find assessor info on the county website
Monthly payment
Est. payment
Payment breakdown
Explore the cost of this home by adjusting the details. Changes won't be saved.Climate risks
Neighborhood: 98577
Nearby schools
GreatSchools rating
- 7/10Raymond Elementary SchoolGrades: K-6Distance: 0.1 mi
- 4/10Raymond Junior Senior High SchoolGrades: 7-12Distance: 0.1 mi
Schools provided by the listing agent
- Elementary: Raymond Elem
- Middle: Raymond Jnr Snr High
- High: Raymond Jnr Snr High
Source: NWMLS as distributed by MLS GRID. This data may not be complete. We recommend contacting the local school district to confirm school assignments for this home.
- $260,0005 bd2 ba1.7k sqft1019 Duryea St, Raymond, WA 98577For Sale

- $290,0003 bd2 ba2.5k sqft418 11th St, Raymond, WA 98577Sold
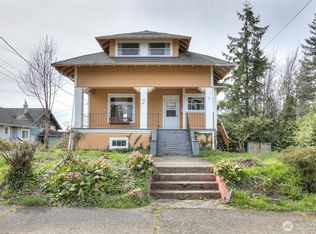
- $284,9003 bd2 ba2.6k sqft1108 Duryea St, Raymond, WA 98577Pending
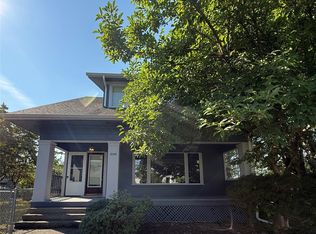
- $300,0003 bd2 ba1.5k sqft1116 Duryea St, Raymond, WA 98577Sold
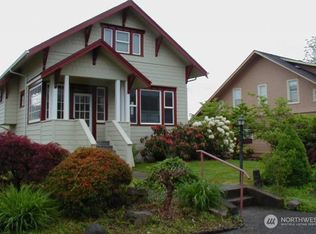
- $358,0003 bd2 ba1.5k sqft1122 Duryea St, Raymond, WA 98577Sold
- $290,0004 bd2 ba1.9k sqft919 Duryea St, Raymond, WA 98577Sold
- $290,0003 bd1 ba1.2k sqft434 12th St, Raymond, WA 98577Sold
- $160,0004 bd2 ba2.3k sqft1207 Duryea St, Raymond, WA 98577Sold
A local agent can set up tours, give advice and negotiate with sellers.
A local lender can help you make sure your offer is ready when you are.
Similar homes
- $260,0005 bd2 ba1.7k sqft1019 Duryea Street, Raymond, WA 98577ActiveMLS ID #2568587, Austin Hellickson. NWMLS as distributed by MLS GRID
- $235,0003 bd2 ba1k sqft1334 Larch Street, Raymond, WA 98577Active
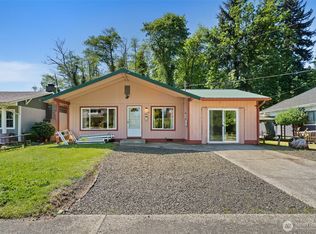 MLS ID #2526702, Melanie Seiler. NWMLS as distributed by MLS GRID
 - $225,0003 bd1 ba1.1k sqft905 Peters Street, Raymond, WA 98577Active
 MLS ID #2545408, John Stormans. NWMLS as distributed by MLS GRID
 - $285,0002 bd1 ba1.1k sqft1905 Gerber Street, Raymond, WA 98577Active
 MLS ID #2496734, Melanie Seiler. NWMLS as distributed by MLS GRID
 - $--2 bd1 ba1k sqft1121 Willapa St, Raymond, WA 98577AuctionAuction.com 2
- $199,9002 bd1 ba1.1k sqftMorris Addition, Raymond, WA 98577ContingentMLS ID #2567487, Heidi J. Keller. NWMLS as distributed by MLS GRID
- $289,0003 bd1 ba1.6k sqft613 Cherry Street, Raymond, WA 98577ActiveMLS ID #2563486, Kyla Williams. NWMLS as distributed by MLS GRID
- $260,0002 bd2 ba921 sqft3306 Romane Road, Raymond, WA 98577ActiveMLS ID #2509361, Melanie Seiler. NWMLS as distributed by MLS GRID
- $--4 bd1 ba1.5k sqft1104 Gaylord St, Raymond, WA 98577AuctionAuction.com 2
- $299,0003 bd2 ba1.2k sqft2101 Henkle Street, Raymond, WA 98577ActiveMLS ID #2564177, Melanie Seiler. NWMLS as distributed by MLS GRID
- $195,0002 bd1 ba647 sqft903 Howard Street, Raymond, WA 98577ActiveMLS ID #2564176, Melanie Seiler. NWMLS as distributed by MLS GRID
- $264,9992 bd1 ba1k sqft1132 Fowler Street, Raymond, WA 98577ActiveMLS ID #2490780, Davina L. Clardy. NWMLS as distributed by MLS GRID
- $275,0004 bd2 ba1.3k sqftSt. Marie’s Addition, Raymond, WA 98577ActiveMLS ID #2502057, Austin Hellickson. NWMLS as distributed by MLS GRID
- $269,0003 bd1 ba864 sqft2242 Michigan Ave, Raymond, WA 98577For Sale By OwnerFSBO-Online.com
- $249,9003 bd2 ba1.1k sqft306 B Street, South Bend, WA 98586ActiveMLS ID #2568892, Melanie Seiler. NWMLS as distributed by MLS GRID
- $365,0003 bd2 ba1.4k sqftSouth Fork Island, Raymond, WA 98577ActiveMLS ID #2564179, Kaylan Forbis. NWMLS as distributed by MLS GRID
- $239,9002 bd1 ba1.1k sqftSb First Addition To Sb, South Bend, WA 98586ActiveMLS ID #2508975, Heidi J. Keller. NWMLS as distributed by MLS GRID
- $310,0003 bd2 ba864 sqft1919 Riddell Street, Raymond, WA 98577ActiveMLS ID #2513362, Nelia E Woods. NWMLS as distributed by MLS GRID
- $274,9003 bd1 ba1.6k sqft106 Jefferson Street, South Bend, WA 98586ActiveMLS ID #2522470, Lisa Ulakovich. NWMLS as distributed by MLS GRID
- $325,9003 bd2 ba1.6k sqft959 Barnhart Street, Raymond, WA 98577ActiveMLS ID #2511071, Todd Parkins. NWMLS as distributed by MLS GRID
