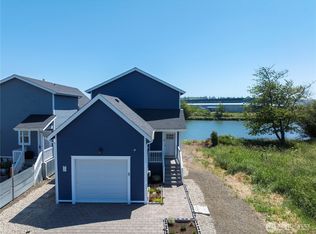
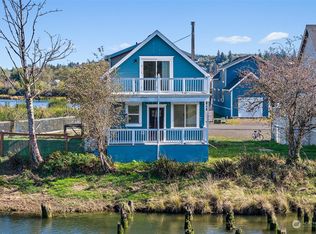
Rare opportunity to own a home on Willapa Island! Built in 2019, this beautiful two-story home offers 3 bedrooms, 2 bathrooms and 1408 sq. ft. of living space with a primary bedroom and full bath conveniently located on the main floor. Take in breathtaking 180-degree views of the Willapa River from multiple vantage points throughout the home. Enjoy your morning coffee on either the upper or lower viewing deck, or cozy up beside the wood-burning fireplace on cooler evenings. Inside, you'll find vaulted ceilings, quartz countertops in both bathrooms, LVP flooring throughout the main living areas, and carpeted bedrooms. The spacious kitchen features butcher block countertops, stainless steel appliances, and a large island perfect for entertaining. The home also includes a living room area, dining area and generous utility room with washer and dryer, while upstairs you'll find a second full bathroom, additional bedroom, and a versatile third bedroom featuring a walk-in closet and private viewing deck. Outside, the property offers HardiePlank siding, vinyl windows, Trex decking, a detached 240 sq. ft. metal garage/shop, and a fully fenced lot finished with gravel and river rock for easy year-round maintenance. A unique opportunity to enjoy peaceful island living with stunning river views and a thoughtfully designed home.
Active
Listed by: Spivey Realty Group, LLC • Kaylan Forbis
$365,000
346 Island Lane, Raymond, WA 98577
3beds
1,408sqft
Single Family Residence
Built in 2019
4,356 Square Feet Lot
$359,000 Zestimate®
$259/sqft
$-- HOA
What's special
Wood-burning fireplaceSpacious kitchenTrex deckingHardieplank sidingDining areaVaulted ceilingsButcher block countertops
- --
- on Zillow
- 217
- views
- 27
- saves
Zillow last checked:
Listing updated:
Listed by:
Kaylan Forbis,
Spivey Realty Group, LLC
Source: NWMLS as distributed by MLS GRID,MLS#: 2564179
Facts & features
Interior
Bedrooms & bathrooms
- Bedrooms: 3
- Bathrooms: 2
- Full bathrooms: 2
- Main level bathrooms: 1
- Main level bedrooms: 1
Primary bedroom
- Level: Main
Bedroom
- Level: Second
Bedroom
- Level: Second
Bathroom full
- Level: Second
Bathroom full
- Level: Main
Dining room
- Level: Main
Entry hall
- Level: Main
Kitchen with eating space
- Level: Main
Living room
- Level: Main
Utility room
- Level: Main
Heating
- Fireplace, Wall Furnace, Electric
Cooling
- None
Appliances
- Included: Dishwasher, Dryer, Microwave, Refrigerator, Stove(s)/Range(s), Washer, Dishwasher(s), Dryer(s), Microwave(s), Refrigerator(s), Washer(s), Water Heater: Electric, Water Heater Location: Utility area
Features
- Ceiling Fan(s), Dining Room
- Flooring: Vinyl Plank, Carpet
- Windows: Dbl Pane/Storm Window
- Basement: None
- Number of fireplaces: 1
- Fireplace features: Wood Burning, Main Level: 1, Fireplace
Interior area
- Total structure area: 1,408
- Total interior livable area: 1,408 sqft
Video & virtual tour
Property
Parking
- Total spaces: 1
- Parking features: Driveway, Detached Garage, Off Street
- Has garage: Yes
- Covered spaces: 1
Features
- Levels: Two
- Stories: 2
- Entry location: Main
- Patio & porch: Ceiling Fan(s), Dbl Pane/Storm Window, Dining Room, Fireplace, Security System, Vaulted Ceiling(s), Walk-In Closet(s), Water Heater
- Has view: Yes
- View description: River, Territorial
- Has water view: Yes
- Water view: River
- Frontage length: Waterfront Ft: 21
Lot
- Size: 4,356 Square Feet
- Features: Dead End Street, Paved, Cable TV, Deck, Fenced-Fully, High Speed Internet, Shop
- Topography: Level
- Residential vegetation: Garden Space
Details
- Parcel number: 72066000046
- Zoning description: Jurisdiction: City
- Special conditions: Standard
Construction
Type & style
- Home type: SingleFamily
- Architectural style: 2 Story
- Property subtype: Single Family Residence
Materials
- Cement Planked, Cement Plank
- Roof: Composition
Condition
- Good
- Year built: 2019
- Major remodel year: 2019
Utilities & green energy
- Electric: Company: PUD Pac County #2
- Sewer: Sewer Connected, Company: City of Raymond
- Water: Public, Company: City of Raymond
- Utilities for property: Xfinity, Xfinity
Community & HOA
Community
- Security: Security System
- Subdivision: Raymond
Location
- Region: Raymond
Financial & listing details
- Price per square foot: $259/sqft
- Tax assessed value: $374,000
- Annual tax amount: $3,021
- Date on market: 8/10/2026
- Listing terms: Conventional,FHA,USDA Loan,VA Loan
- Inclusions: Dishwasher(s), Dryer(s), Microwave(s), Refrigerator(s), Stove(s)/Range(s), Washer(s)
Estimated market value
$359,000
$341,000 - $377,000
$2,086/mo
Price history
| Date | Event | Price |
|---|---|---|
| 8/10/2026 | Listed for sale | $365,000+49%$259/sqft |
Source:  NWMLS as distributed by MLS GRID #2564179 Report a problem NWMLS as distributed by MLS GRID #2564179 Report a problem | ||
| 7/13/2020 | Sold | $245,000$174/sqft |
Source: NWMLS as distributed by MLS GRID #1567062 Report a problem | ||
Public tax history
| Year | Property taxes | Tax assessment |
|---|---|---|
| 2025 | $740 -1.5% | $374,000 +3.5% |
| 2024 | $752 +1.3% | $361,400 |
| 2023 | $742 -10.4% | $361,400 +37% |
| 2022 | $829 -13.5% | $263,800 +25.9% |
| 2021 | $959 -59.1% | $209,500 +4090% |
| 2020 | $2,346 | $5,000 |
Find assessor info on the county website
Monthly payment
Est. payment
Payment breakdown
Explore the cost of this home by adjusting the details. Changes won't be saved.Climate risks
Neighborhood: 98577
Nearby schools
Schools provided by the listing agent
- Elementary: Raymond Elem
- Middle: Raymond Jnr Snr High
- High: Raymond Jnr Snr High
Source: NWMLS as distributed by MLS GRID. This data may not be complete. We recommend contacting the local school district to confirm school assignments for this home.

Similar homes
- $329,0003 bd2 ba1.3k sqftRaymond 4th Addition, Raymond, WA 98577Active
 MLS ID #2590270, Melanie Seiler. NWMLS as distributed by MLS GRID
 - $394,0003 bd2 ba1.3k sqft706 Bradford Street, Raymond, WA 98577Active
 MLS ID #2564184, Melanie Seiler. NWMLS as distributed by MLS GRID
 - $359,9993 bd2 ba1.5k sqftRaymond 4th Addition, Raymond, WA 98577Active
 MLS ID #2485286, Melanie Seiler. NWMLS as distributed by MLS GRID
 - $375,0004 bd1 ba1.5k sqft23 Elk Creek Road, Raymond, WA 98577Active
 MLS ID #2578445, Melanie Seiler. NWMLS as distributed by MLS GRID
